$3,598,000
Listed by: Sutton Group-West Coast Realty · MLS®
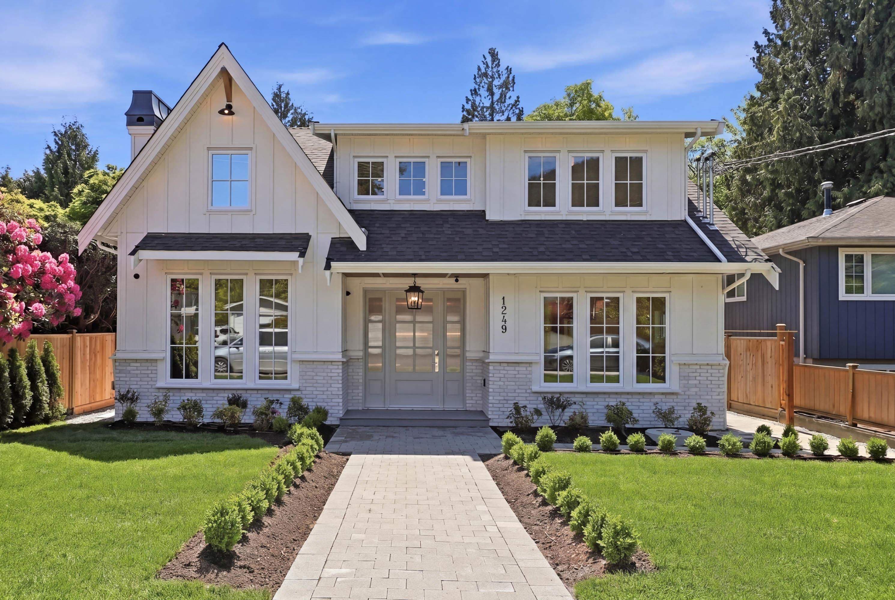
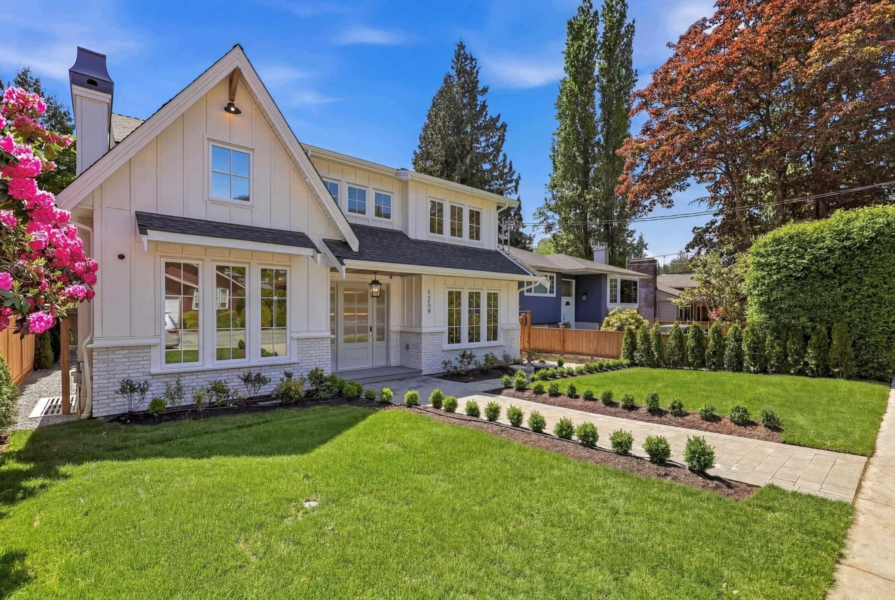
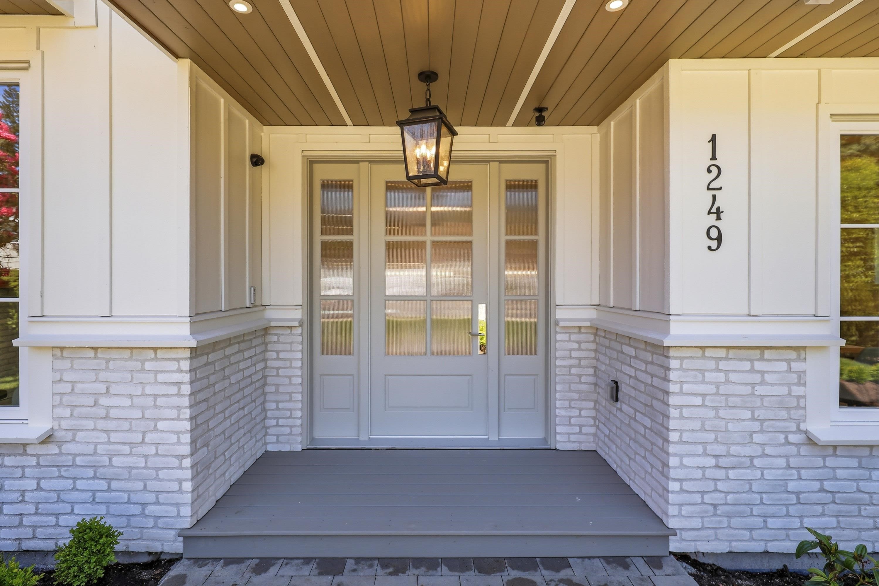
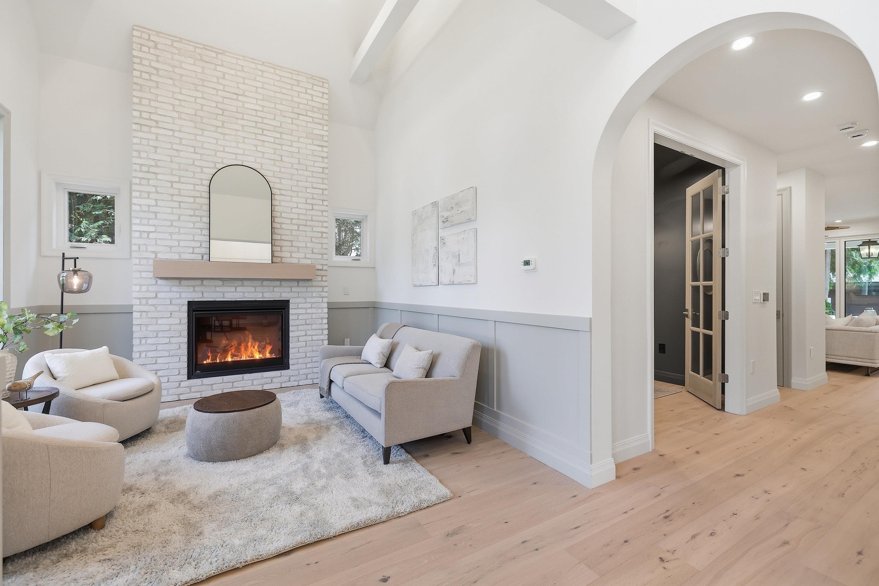
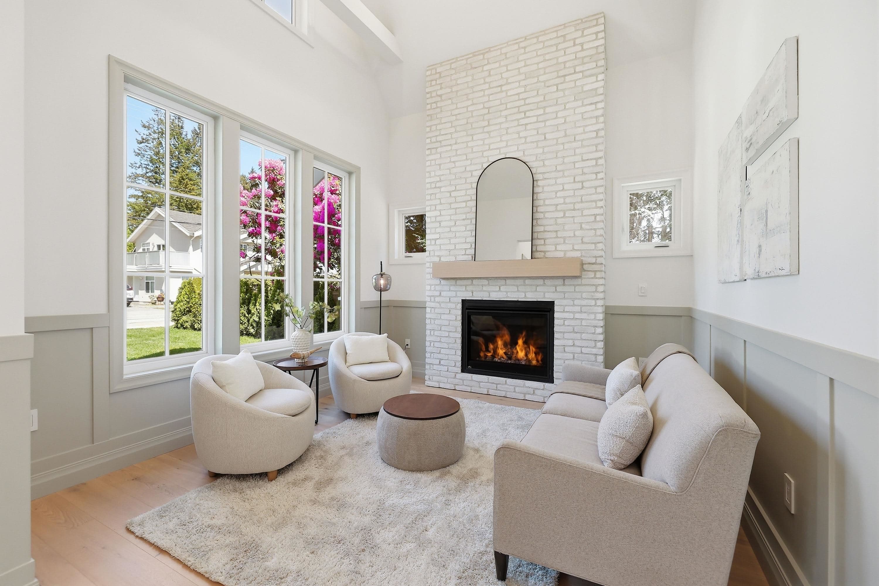
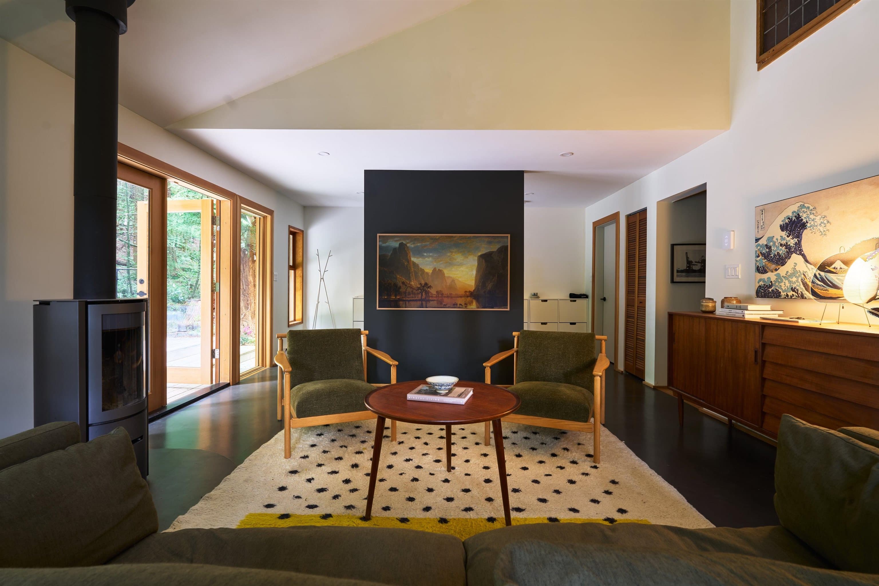
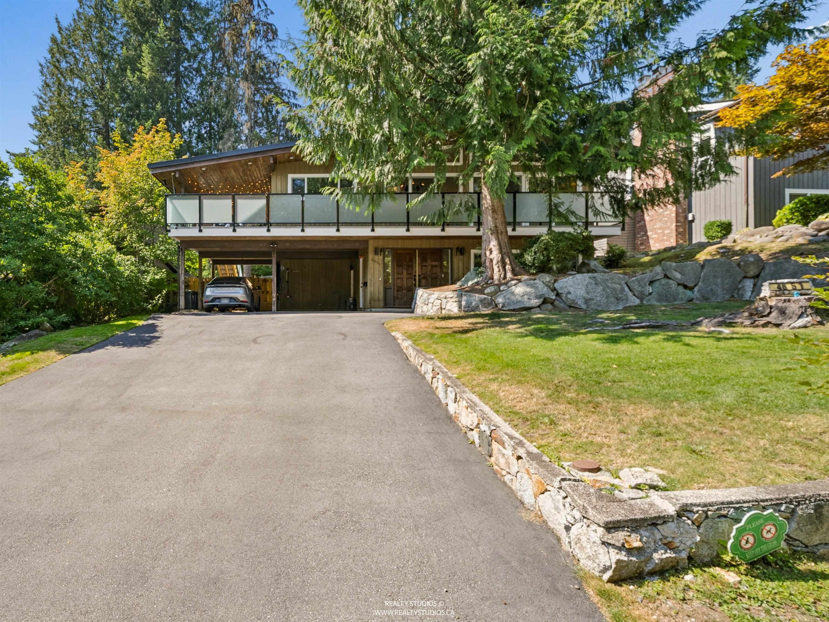
Rare offering from CITYMARK, sister company of Creative Homes, located steps away to Argyle Secondary and Lynn Valley Center. This stunning home spans 4768 sqft plus double garage, set on a 6316 sqft lot. With an efficient floor plan that maximizes space, this home truly has it all. The impressive chef's kitchen is the heart of the home, featuring a large island, panel ready appliances and butlers pantry. The main floor also offers an office, laundry/mudroom, and spacious living areas with vaulted ceilings. Eclipse doors seamlessly open to a deck that leads out to the backyard, perfect for outdoor activities. Upstairs, you'll find 4 bedrooms, 3 bathrooms. The basement is fully equipped with a 2-bed legal suite, games room, media room, wet bar. Radiant heat, AC, Irrigation, Don't miss this!
MLS® #
R3151021
Status
Active
Type
Residential
Sub-type
Single Family Residence
Ownership
Freehold NonStrata
Bedrooms
7
Full Baths
6
Half Baths
0
Fireplaces
2
Living Area
4,768 sqft
Main Floor
1,560 sqft
Basement
Yes
Lot Size
6,316.5 sqft
Lot Dimensions
49 x 129
Frontage
49
Year Built
2026
Structure
Residential Detached
Parking Stalls
6
Garage Spaces
2
Parking Type
Additional Parking, Garage Double, Lane Access, Paver Block
Taxes
$4,861.52/yr
MLS® Area
Lynn Valley
City
North Vancouver
Postal Code
V7K 1J3
Subdivision
Lynn Valley
Heating
Electric · Radiant
Cooling / A/C
Air Conditioning
Appliances
Washer/Dryer · Dishwasher · Refrigerator · Stove
Laundry
In Unit
Fireplace
Gas
Security
Security System · Fire Sprinkler System
Interior Features
Wet Bar
Exterior Features
Balcony · Private Yard
Lot Features
Central Location, Lane Access, Recreation Nearby, Ski Hill Nearby
Community
Shopping Nearby
Coordinates: 49.341432, -123.038938 · Map data © Google
MLS® R3164352 · Listed by eXp Realty
Building permit history is currently available for City of Vancouver properties only.