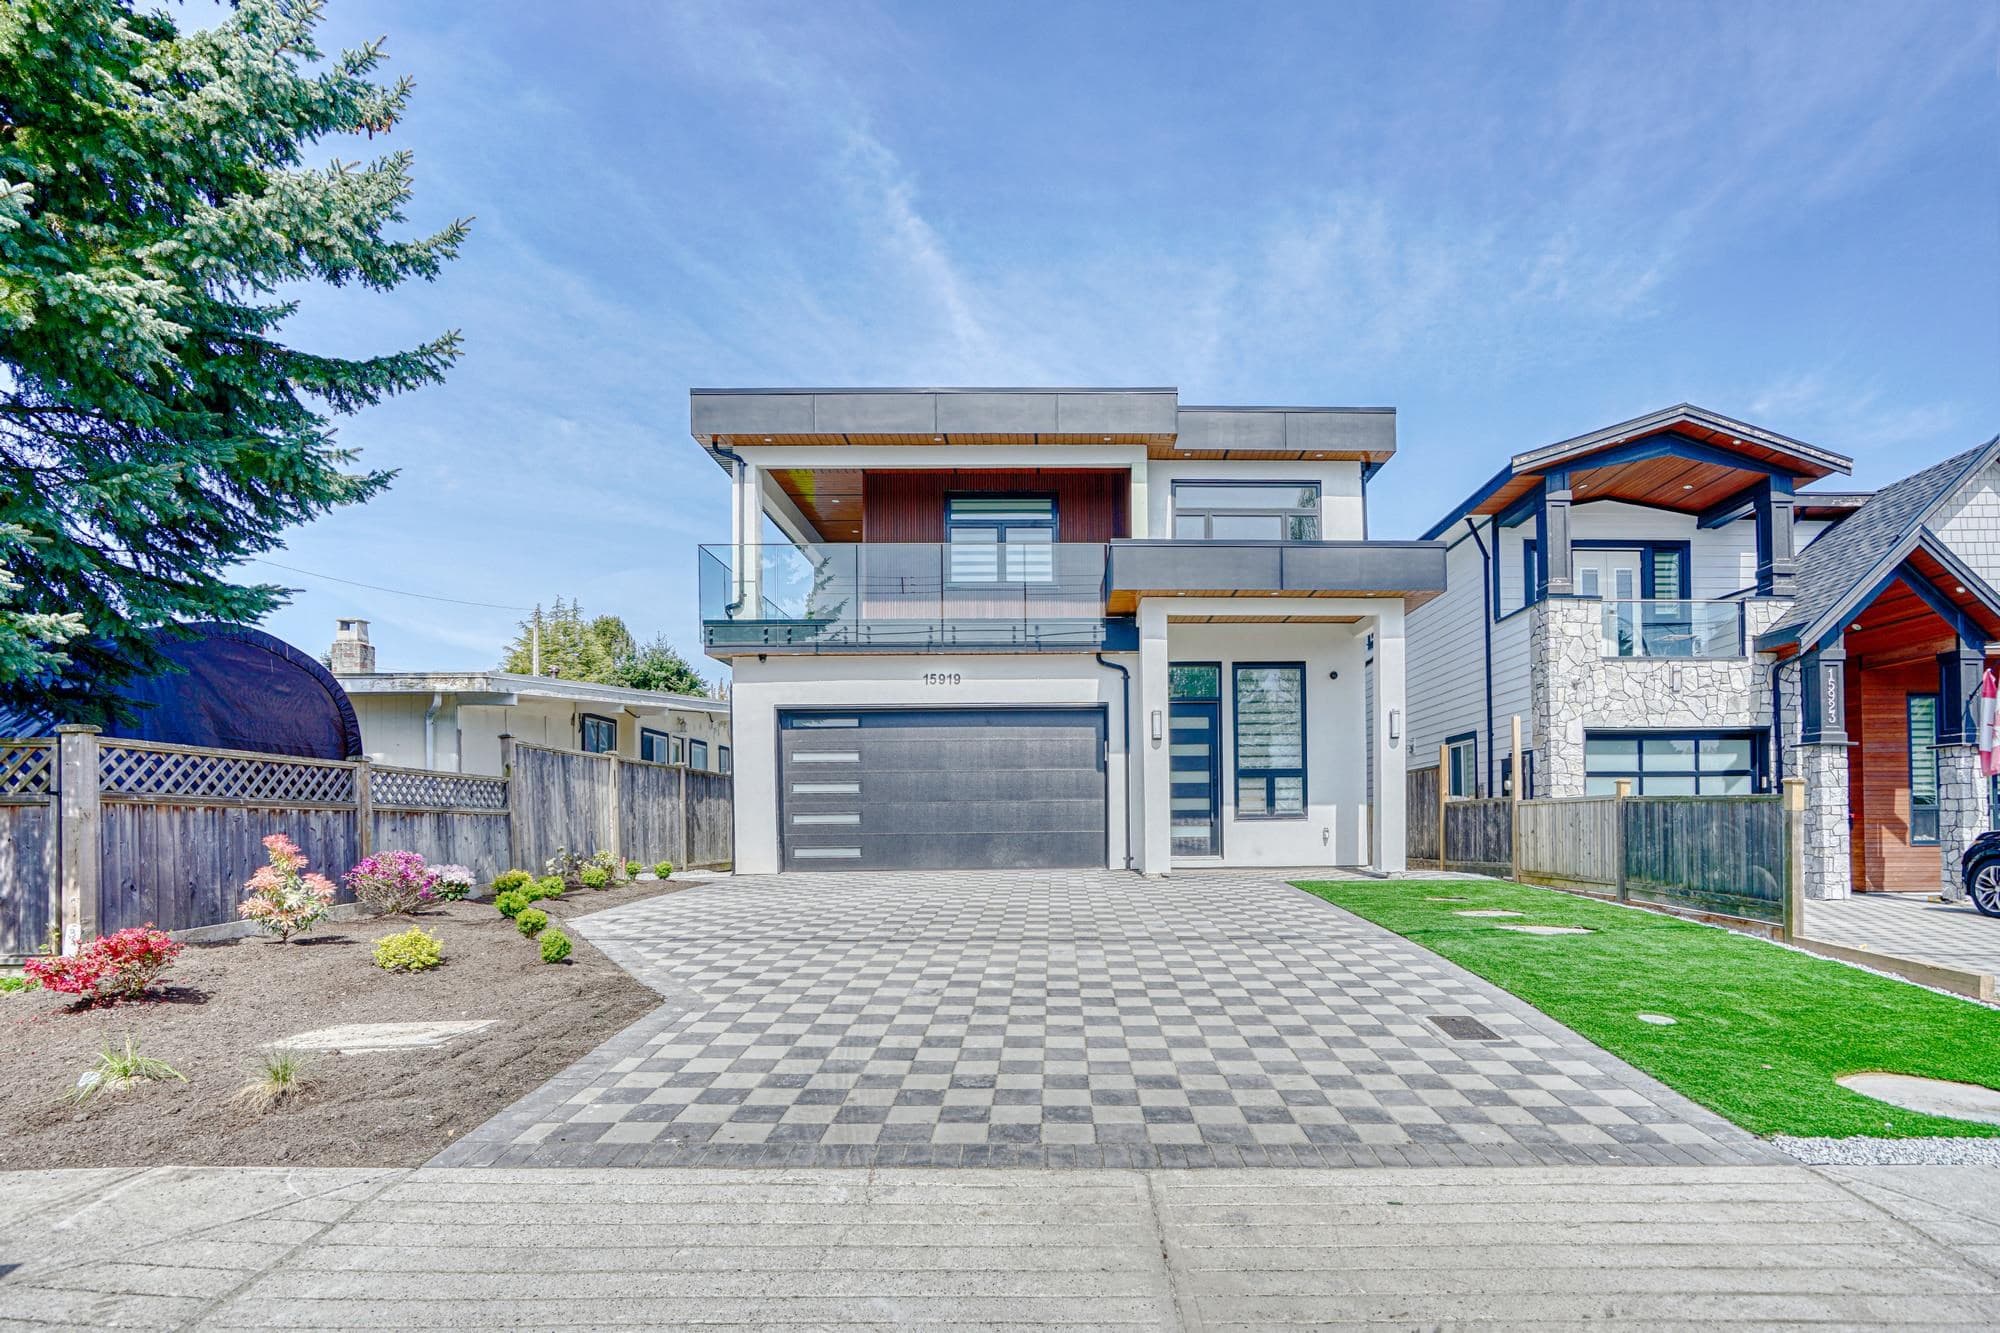
$2,299,000
Listed by: Macdonald Realty (White Rock) · MLS®
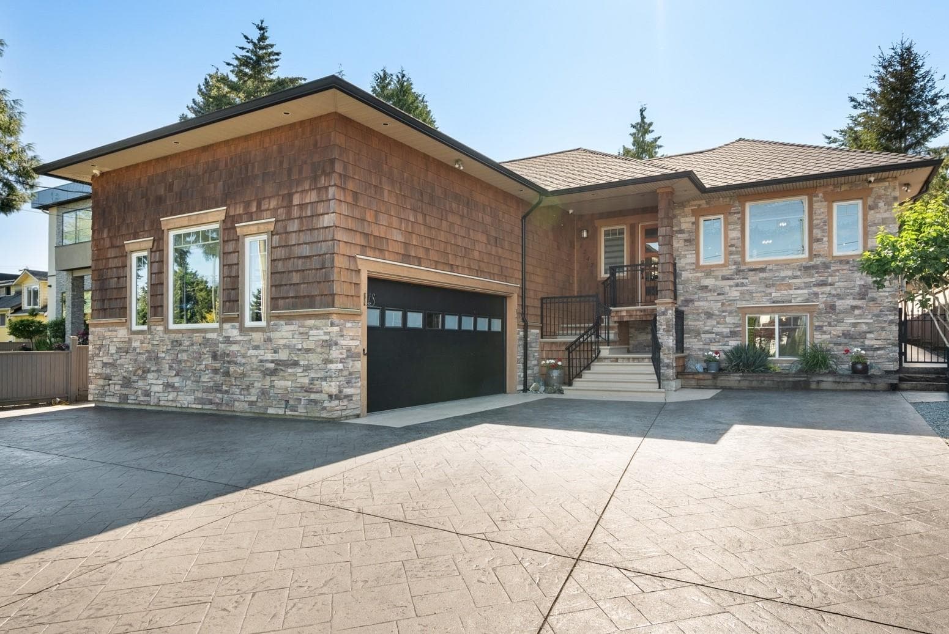
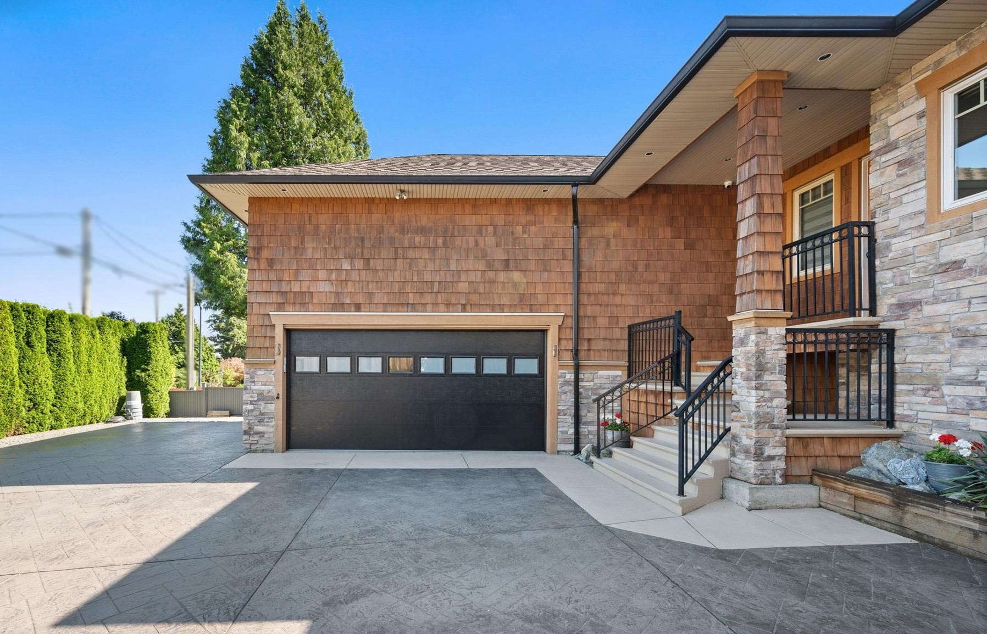
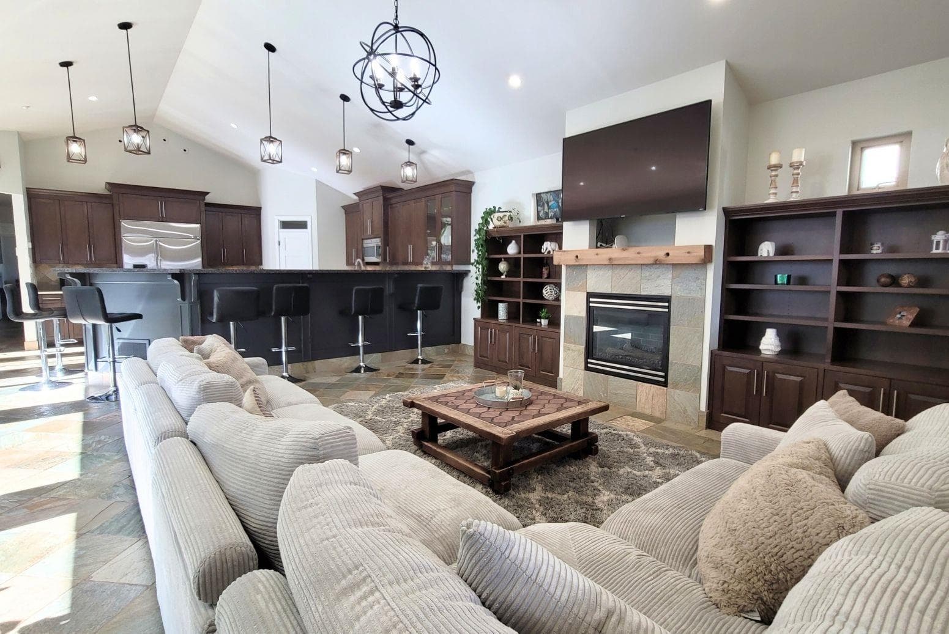
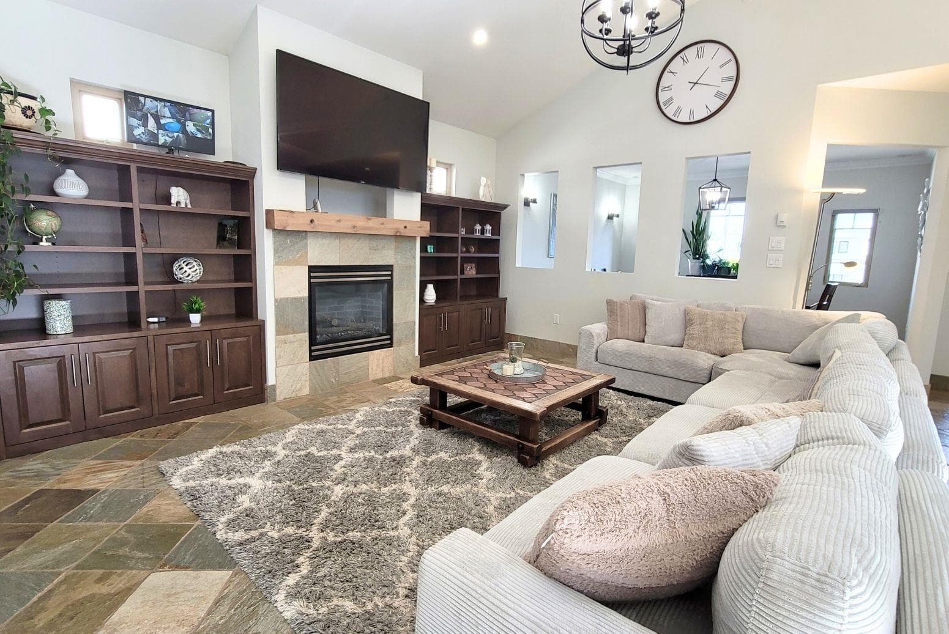
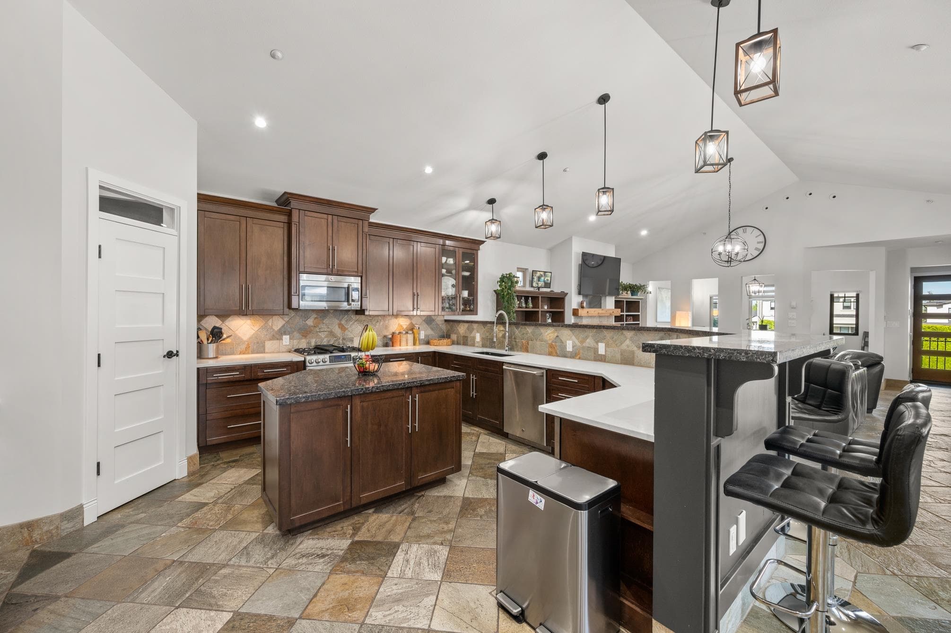
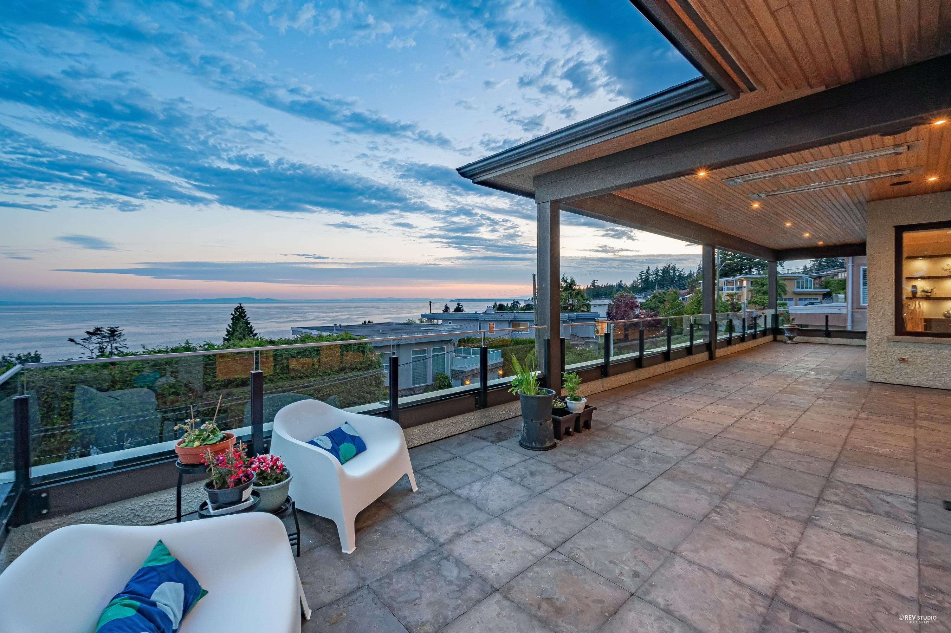
Beautiful gated estate home is like a luxurious resort. This stunning property spans over 5,000 sq. ft & has incredible living space & two suites! The upper level offers 3 full bedrooms (office could make 4) complete with ensuites & walk in closets! The master suite is a true retreat with a spacious walk-in closet, a gas fireplace & a spa-like ensuite bathroom. The giant open living room and oversized kitchen have high ceilings perfect for entertaining. Large dining room & media room! In-floor radiant heating, a/c, stone countertops, solid slate & hardwood flooring are some of the luxury features. Enjoy the lavish outdoor amenities, including a Monaco Design swimming pool & private backyard, perfect for friends & family to enjoy Summer days! Call realtor for full package.
MLS® #
R3142020
Status
Active
Type
Residential
Sub-type
Single Family Residence
Ownership
Freehold NonStrata
Bedrooms
7
Full Baths
6
Half Baths
1
Fireplaces
3
Living Area
5,009 sqft
Main Floor
3,283 sqft
Basement
Yes
Lot Size
8,997 sqft
Lot Dimensions
57 x 156
Frontage
57
Year Built
2008
Age
18 years
Structure
Residential Detached
Parking Stalls
8
Garage Spaces
2
Parking Type
Additional Parking, Garage Double
Taxes
$10,968.57/yr
MLS® Area
White Rock
City
White Rock
Postal Code
V4B 4Z1
Heating
Electric · Hot Water
Cooling / A/C
Central Air
Appliances
Washer/Dryer · Trash Compactor · Dishwasher · Refrigerator · Stove
Laundry
In Unit
Fireplace
Gas
Windows
Window Coverings
Lot Features
Central Location
Pool
Outdoor Pool
Coordinates: 49.024661, -122.779742 · Map data © Google
7 bd · 7 ba · 5,009 sqft
MLS® R2919260 · Macdonald Realty (White Rock)
$2,498,000
Building permit history is currently available for City of Vancouver properties only.