+31 more
$1,149,000
Listed by: Oakwyn Realty Ltd. · MLS®
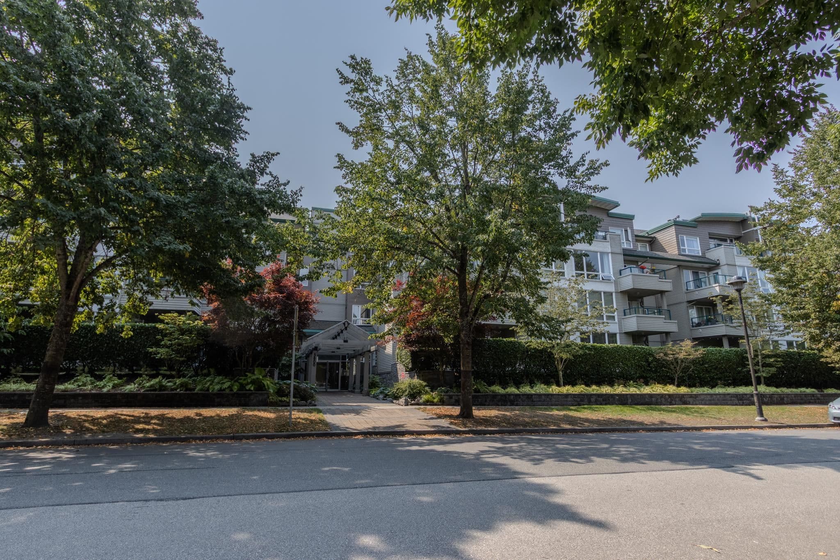
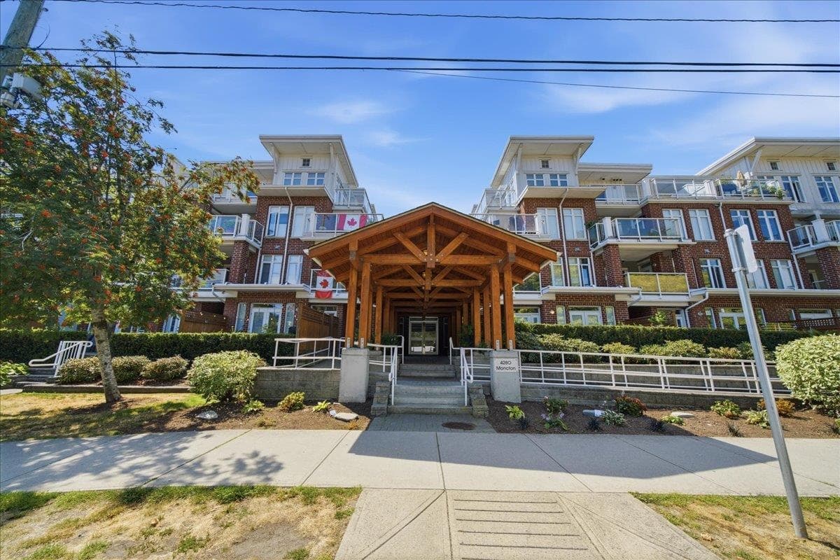
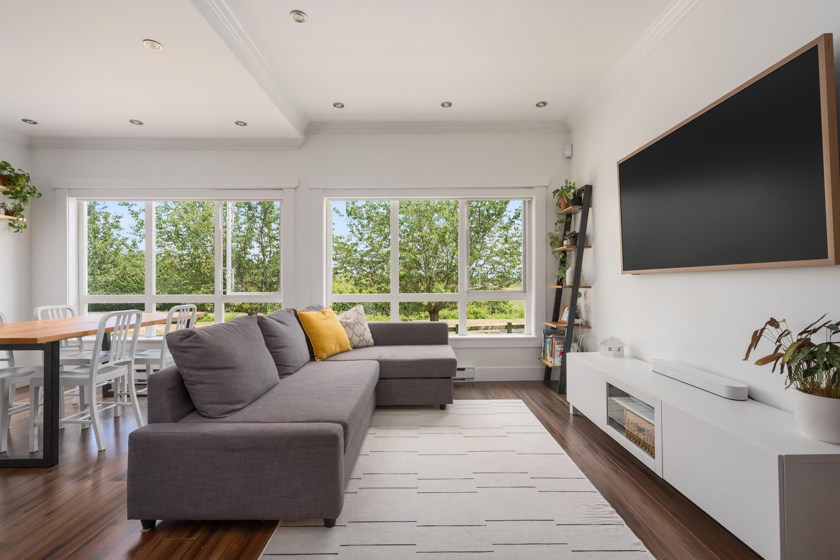
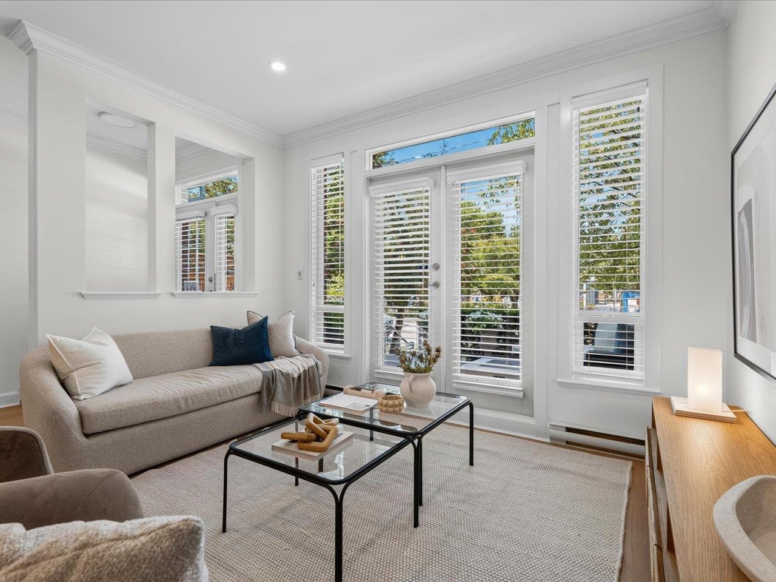
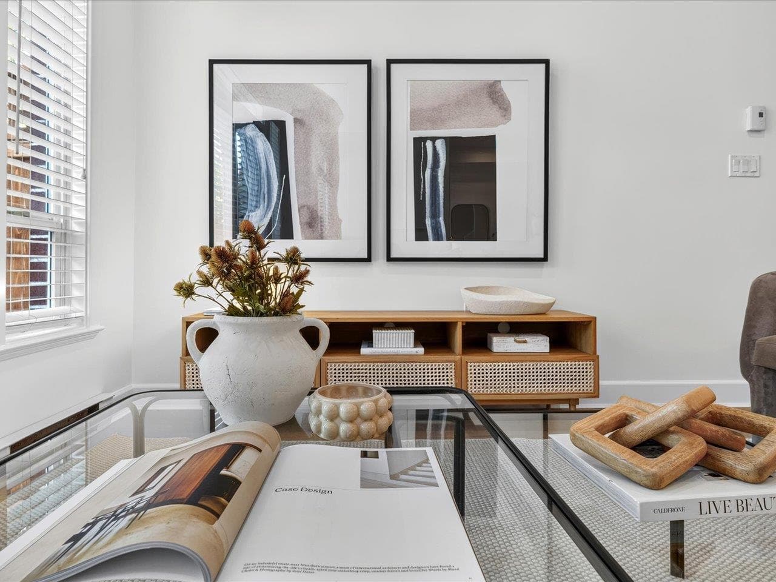
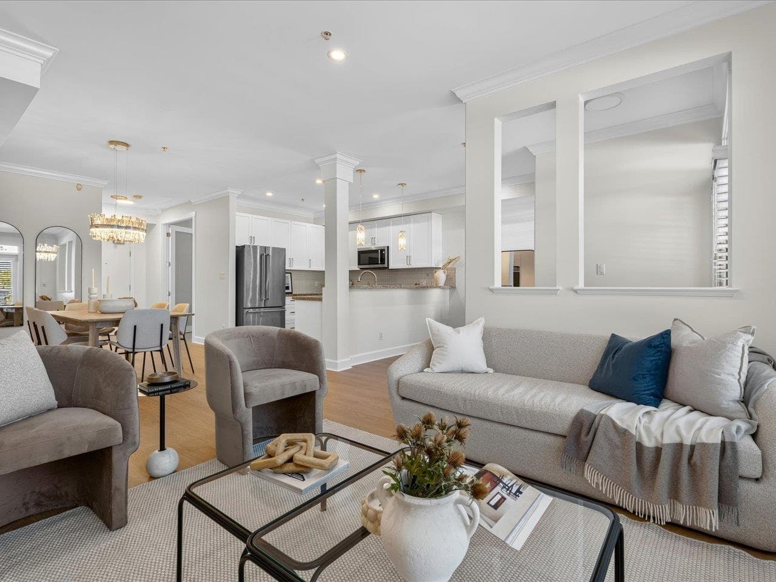
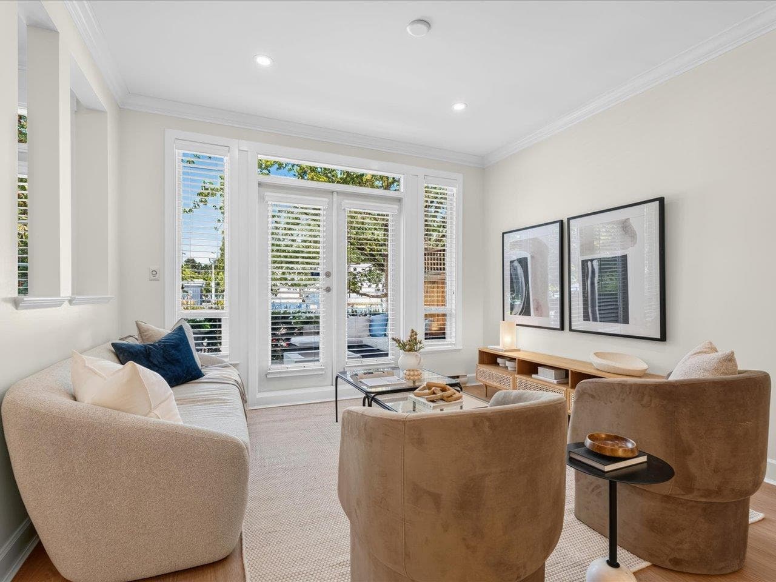
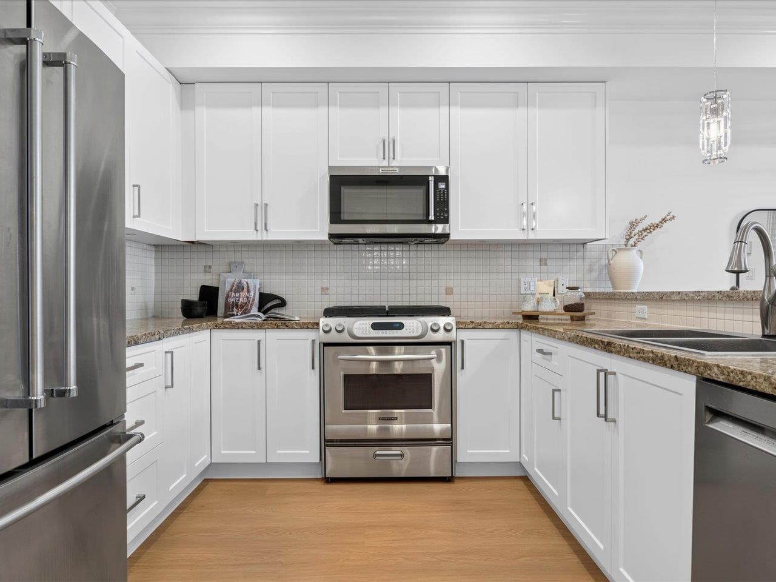
Welcome to The Village in the heart of Steveston! This spacious 3-bed, 2-bath home offers 1,512 sqft of comfortable living w/ 2 parking stalls. Featuring updated luxury vinyl laminate flooring & a generous layout w/ bright living & dining areas, this home is ideal for both everyday living & entertaining. Enjoy being just steps from the charm of Steveston Village, w/ its waterfront, shops, cafés, restaurants, parks & scenic walking trails. Excellent location for families, w/ nearby schools including Lord Byng Elementary & McMath Secondary. A wonderful opportunity to enjoy spacious living in one of Richmond’s most sought-after communities. Offers as they come.
MLS® #
R3154053
Status
Active
Type
Residential
Sub-type
Townhouse
Ownership
Freehold Strata
Bedrooms
3
Full Baths
3
Half Baths
0
Living Area
1,512 sqft
Main Floor
1,512 sqft
Stories
4
Year Built
2005
Age
21 years
Structure
Residential Attached
Parking Stalls
2
Parking Type
Garage Under Building, Side Access
Strata Fee
$938.69/mo
Taxes
$4,215.71/yr
MLS® Area
Steveston South
City
Richmond
Postal Code
V7E 6T4
Subdivision
The Village
Heating
Baseboard · Electric
Appliances
Washer/Dryer · Dishwasher · Refrigerator · Stove · Microwave
Windows
Window Coverings
Interior Features
Elevator · Guest Suite
Exterior Features
Garden · Balcony
Pets
Cats OK, Dogs OK, Number Limit (Two), Yes With Restrictions
View
Steveston Park
Lot Features
Central Location, Marina Nearby, Recreation Nearby
Accessibility
Wheelchair Access
Community
Shopping Nearby
Building Amenities
Bike Room · Exercise Centre · Recreation Facilities · Trash · Maintenance Grounds · Gas · Hot Water · Management · Snow Removal
Coordinates: 49.124861, -123.180254 · Map data © Google
2 bd · 2 ba · 855 sqft
MLS® R3110029 · WESTSIDE Tom Gradecak Realty
$771,000
Building permit history is currently available for City of Vancouver properties only.