+31 more
$1,489,900
Listed by: Royal LePage Westside Klein Group · MLS®
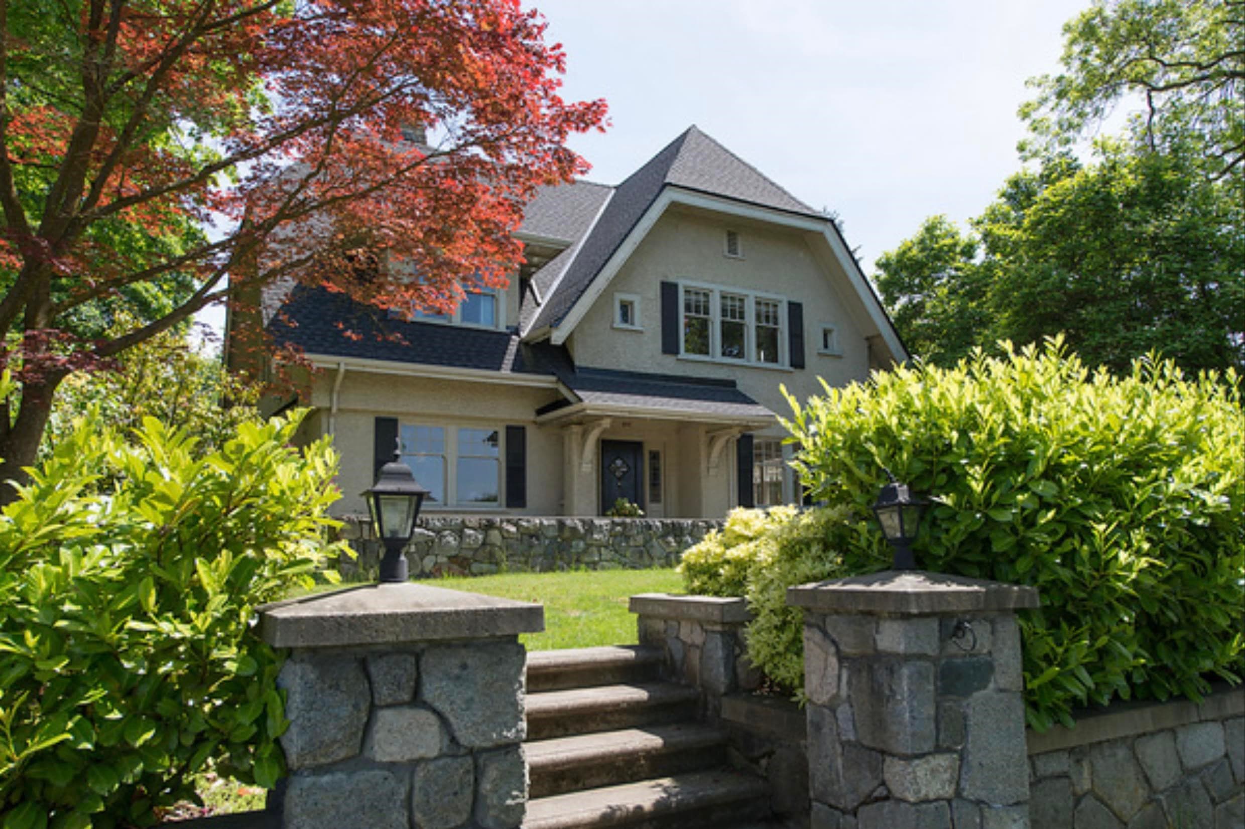
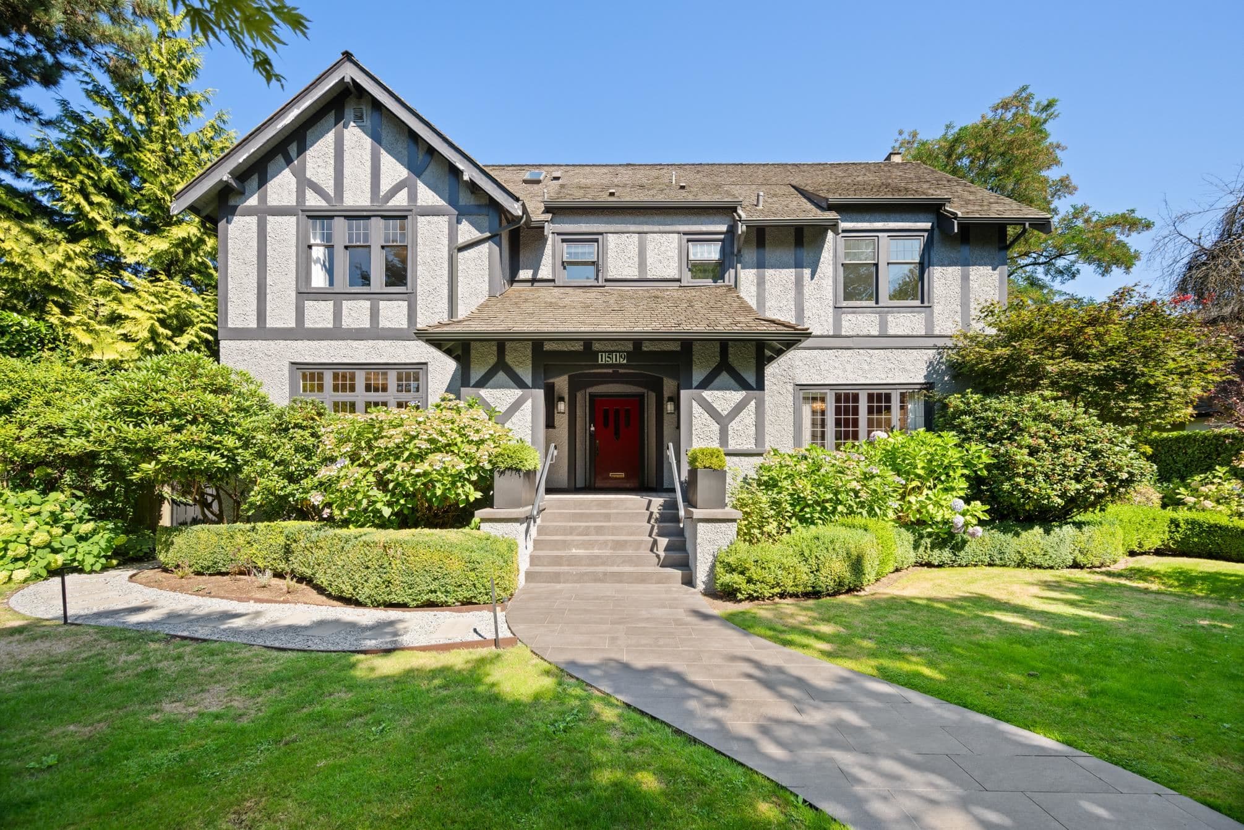
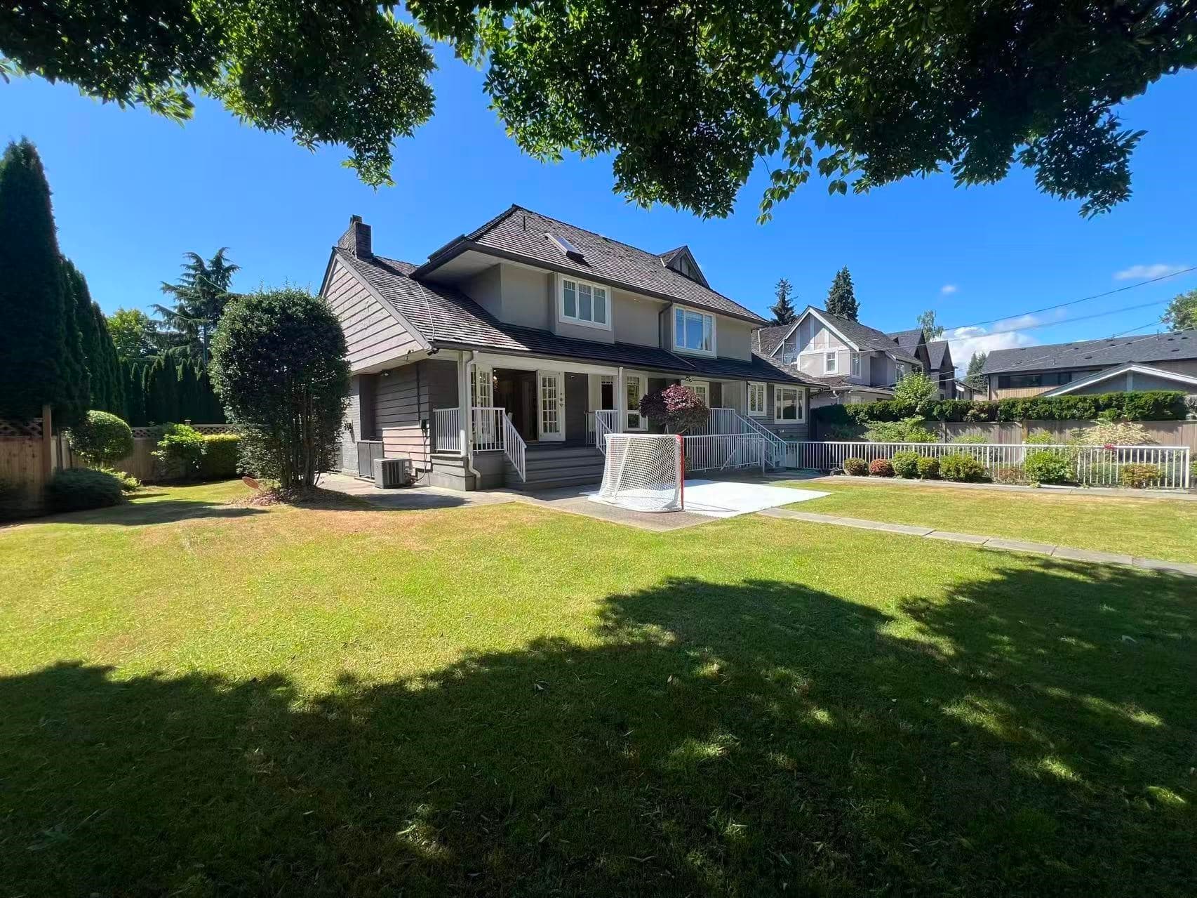
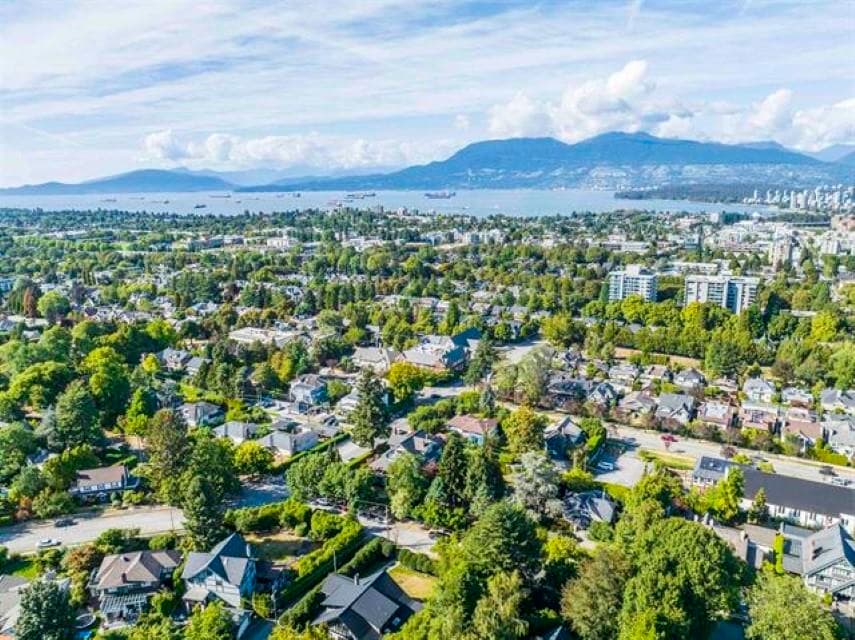
Wake up to natural light in this rare, true 3 bed + 3 bath two-level coach home with attached garage (flexible den) in prestigious Shaughnessy. Ideal for growing families or buyers moving from Yaletown or East Side townhomes, this 1,080 sq ft home offers smart separation of living and sleeping areas. Set within Shaughnessy’s historic landscape, originally shaped by Frederick Todd and L.E. Davick, designers of New York’s Central Park, it is steps to Devonshire Park and close to York House, top public schools, and BC Children’s Hospital. Enclosed garage, under-stair storage, 2 south-facing decks, radiant heat, AC, EV-ready parking, quartz counters, and spa-inspired baths complete the home. High-efficiency boiler, roller blinds, full alarm.
MLS® #
R3111847
Status
Active
Type
Residential
Sub-type
Townhouse
Ownership
Freehold Strata
Bedrooms
3
Full Baths
3
Half Baths
0
Living Area
1,080 sqft
Main Floor
590 sqft
Lot Size
9,375 sqft
Lot Dimensions
75 x 125
Frontage
75
Stories
3
Year Built
2024
Age
2 years
Structure
Residential Attached
Parking Stalls
1
Garage Spaces
1
Parking Type
Garage Single, Lane Access, Garage Door Opener
Strata Fee
$478.01/mo
Taxes
$4,646.22/yr
MLS® Area
Shaughnessy
City
Vancouver
Postal Code
V6H 2A9
Subdivision
Devonshire Residences
Heating
Natural Gas · Radiant
Cooling / A/C
Central Air · Air Conditioning
Appliances
Washer/Dryer · Dishwasher · Refrigerator · Stove · Microwave
Laundry
In Unit
Security
Fire Sprinkler System
Interior Features
Storage
Exterior Features
Balcony
Pets
Cats OK, Dogs OK, Number Limit (Two), Yes
Lot Features
Central Location, Near Golf Course, Lane Access, Recreation Nearby
Building Amenities
Trash · Maintenance Grounds · Snow Removal
Coordinates: 49.247877, -123.132827 · Map data © Google
Watch this home
Get an email when the price changes, it sells, or a new unit lists in this building. Sign in or create a free account.
~1.3 km straight-line to King Edward SkyTrain
Screening estimate from provincial regulations (TOA station points, B.C. Reg. 263/2023 & 265/2023; small-scale multi-unit housing rules). Distances are straight-line; actual TOA maps are set by municipal bylaw and some parcels (heritage, ALR, exempt areas) are excluded. Confirm with the municipality before relying on it.
Not in the Agricultural Land Reserve.
The listing’s flood plain disclosure is available to registered users. Create a free account or sign in.
ALR from the Agricultural Land Commission via DataBC (point check at the listing’s mapped location). Flood plain is the listing brokerage’s disclosure. Confirm both with the municipality and your lawyer.
Source: City of Vancouver Open Data
No permits found for this address in the open data registry.