$3,199,000
Listed by: eXp Realty of Canada, Inc. · MLS®
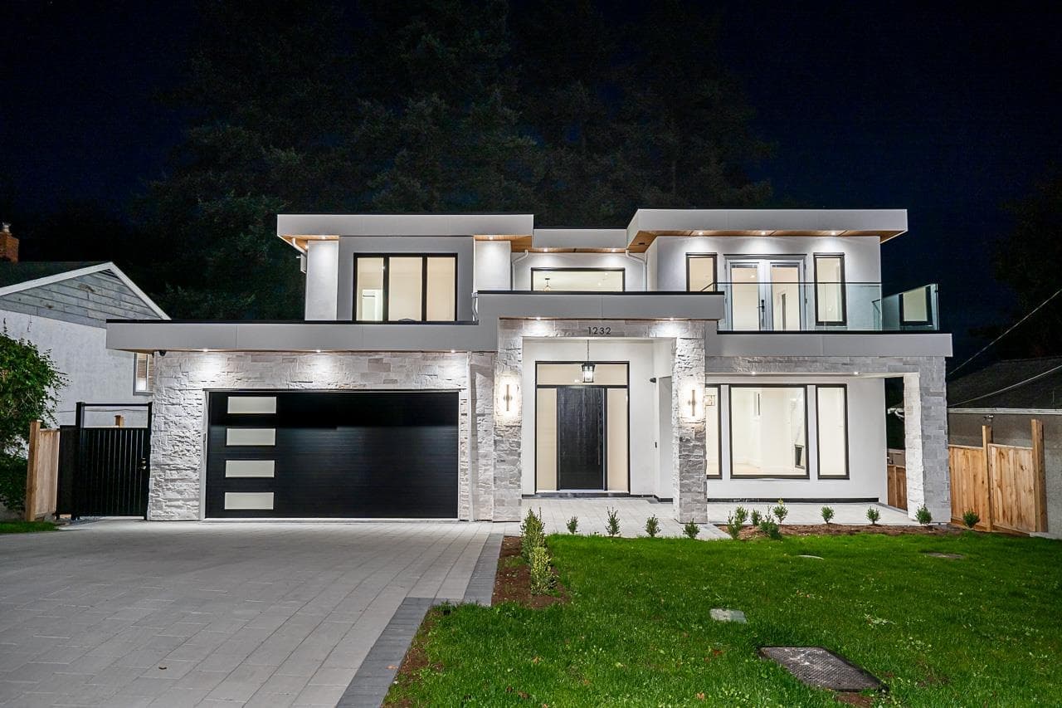
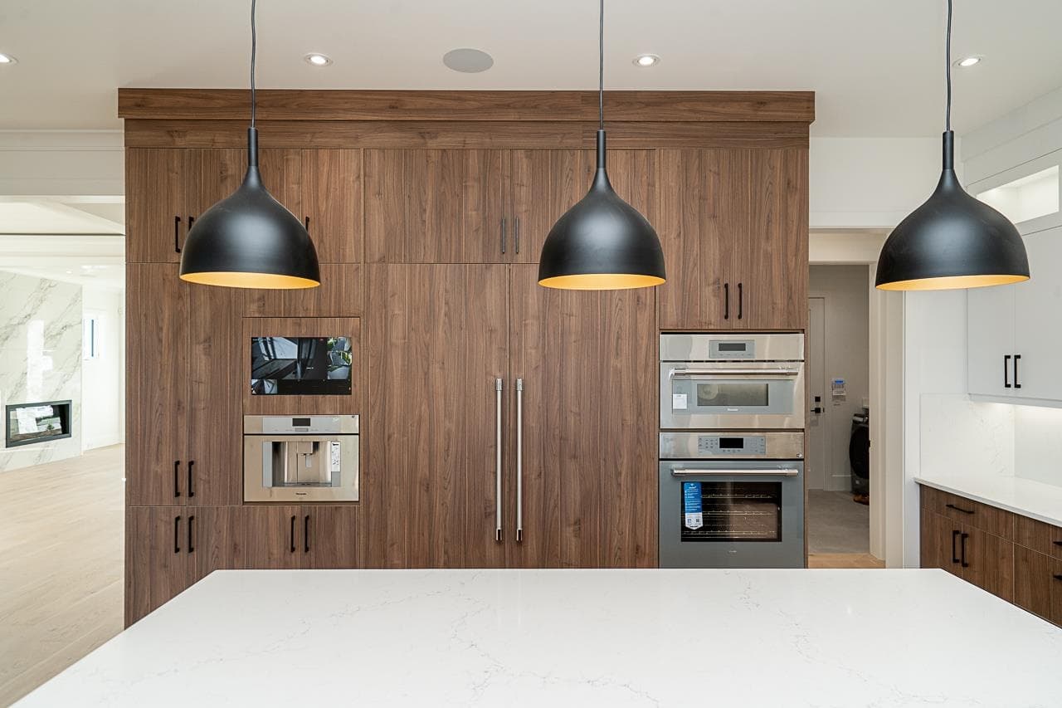
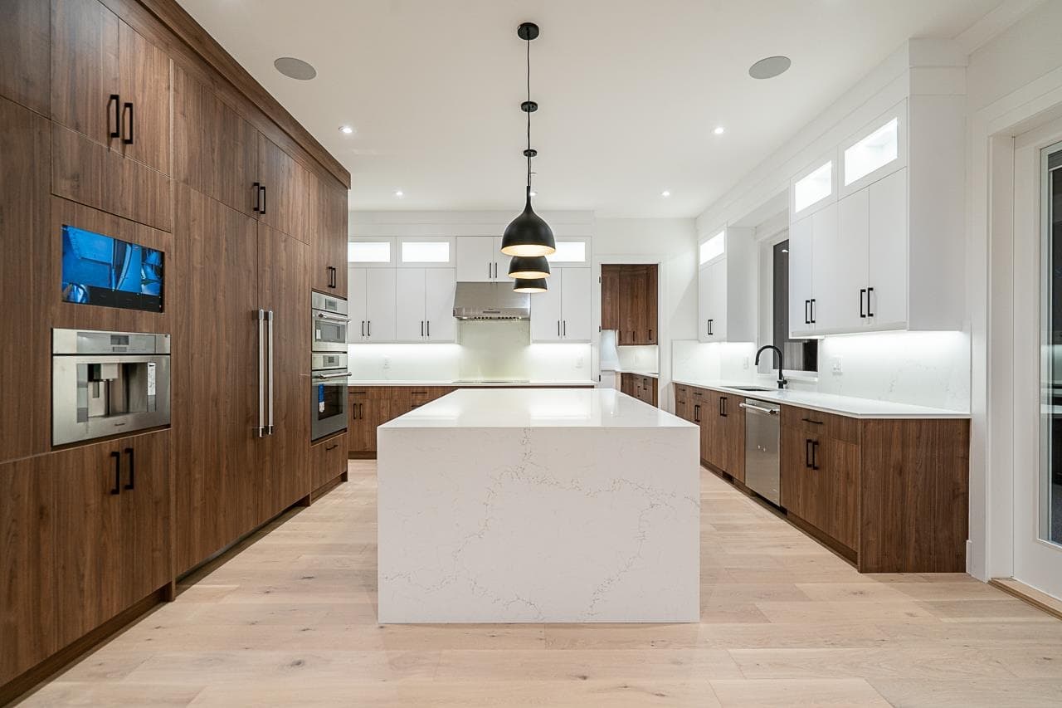
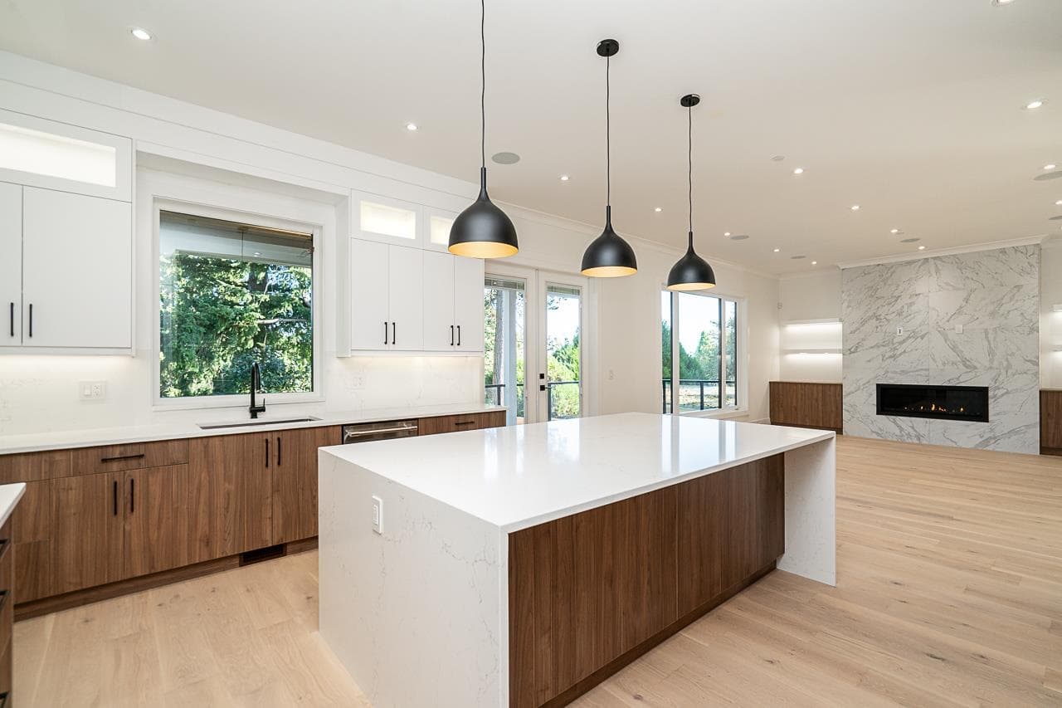
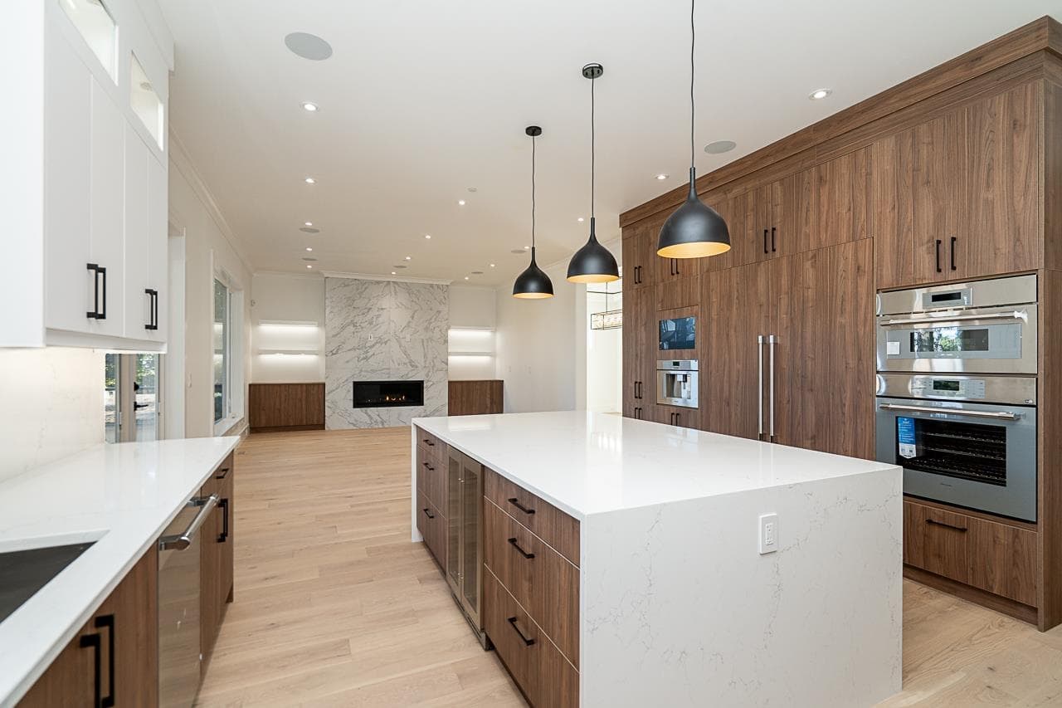
Experience modern costal living! This magnificent 10 bedroom 8 bathroom residence showcases exceptional craftsmanship, premium finishes, and an open concept design. This home features 6,200 sqft of living space powered by control 4 smart automation. The gourmet kitchen boasts premium Thermador appliances, a sleek waterfall island, and a wok kitchen flowing into the family room, living area, formal dining space and a bonus nook! The upper level features well designed bedrooms and ensuites, while the fully finished lower level transforms into an entertainment zone complete with a spacious bar, rec room, theatre room, gym, an extra bedroom, and a legal 2-bedroom suite. Spacious and private backyard boosting 1,000 sqft of deck space. Open House Saturday August 8th 2-4pm.
MLS® #
R3153134
Status
Active
Type
Residential
Sub-type
Single Family Residence
Ownership
Freehold NonStrata
Bedrooms
10
Full Baths
7
Half Baths
1
Fireplaces
3
Living Area
6,200 sqft
Main Floor
6,200 sqft
Basement
Yes
Lot Size
7,400 sqft
Lot Dimensions
60 x
Frontage
60
Year Built
2026
Structure
Residential Detached
Parking Stalls
6
Garage Spaces
2
Parking Type
Garage Double, Paver Block
MLS® Area
White Rock
City
White Rock
Postal Code
V4B 4S1
Heating
Forced Air · Hot Water · Natural Gas
Cooling / A/C
Air Conditioning
Appliances
Washer/Dryer · Dishwasher · Refrigerator · Stove · Microwave · Oven · Range Top
Fireplace
Electric · Gas
Security
Security System
Interior Features
Pantry · Central Vacuum
Exterior Features
Balcony
View
Mt. Baker & Partial Ocean View
Lot Features
Marina Nearby
Community
Shopping Nearby
Coordinates: 49.024477, -122.785806 · Map data © Google
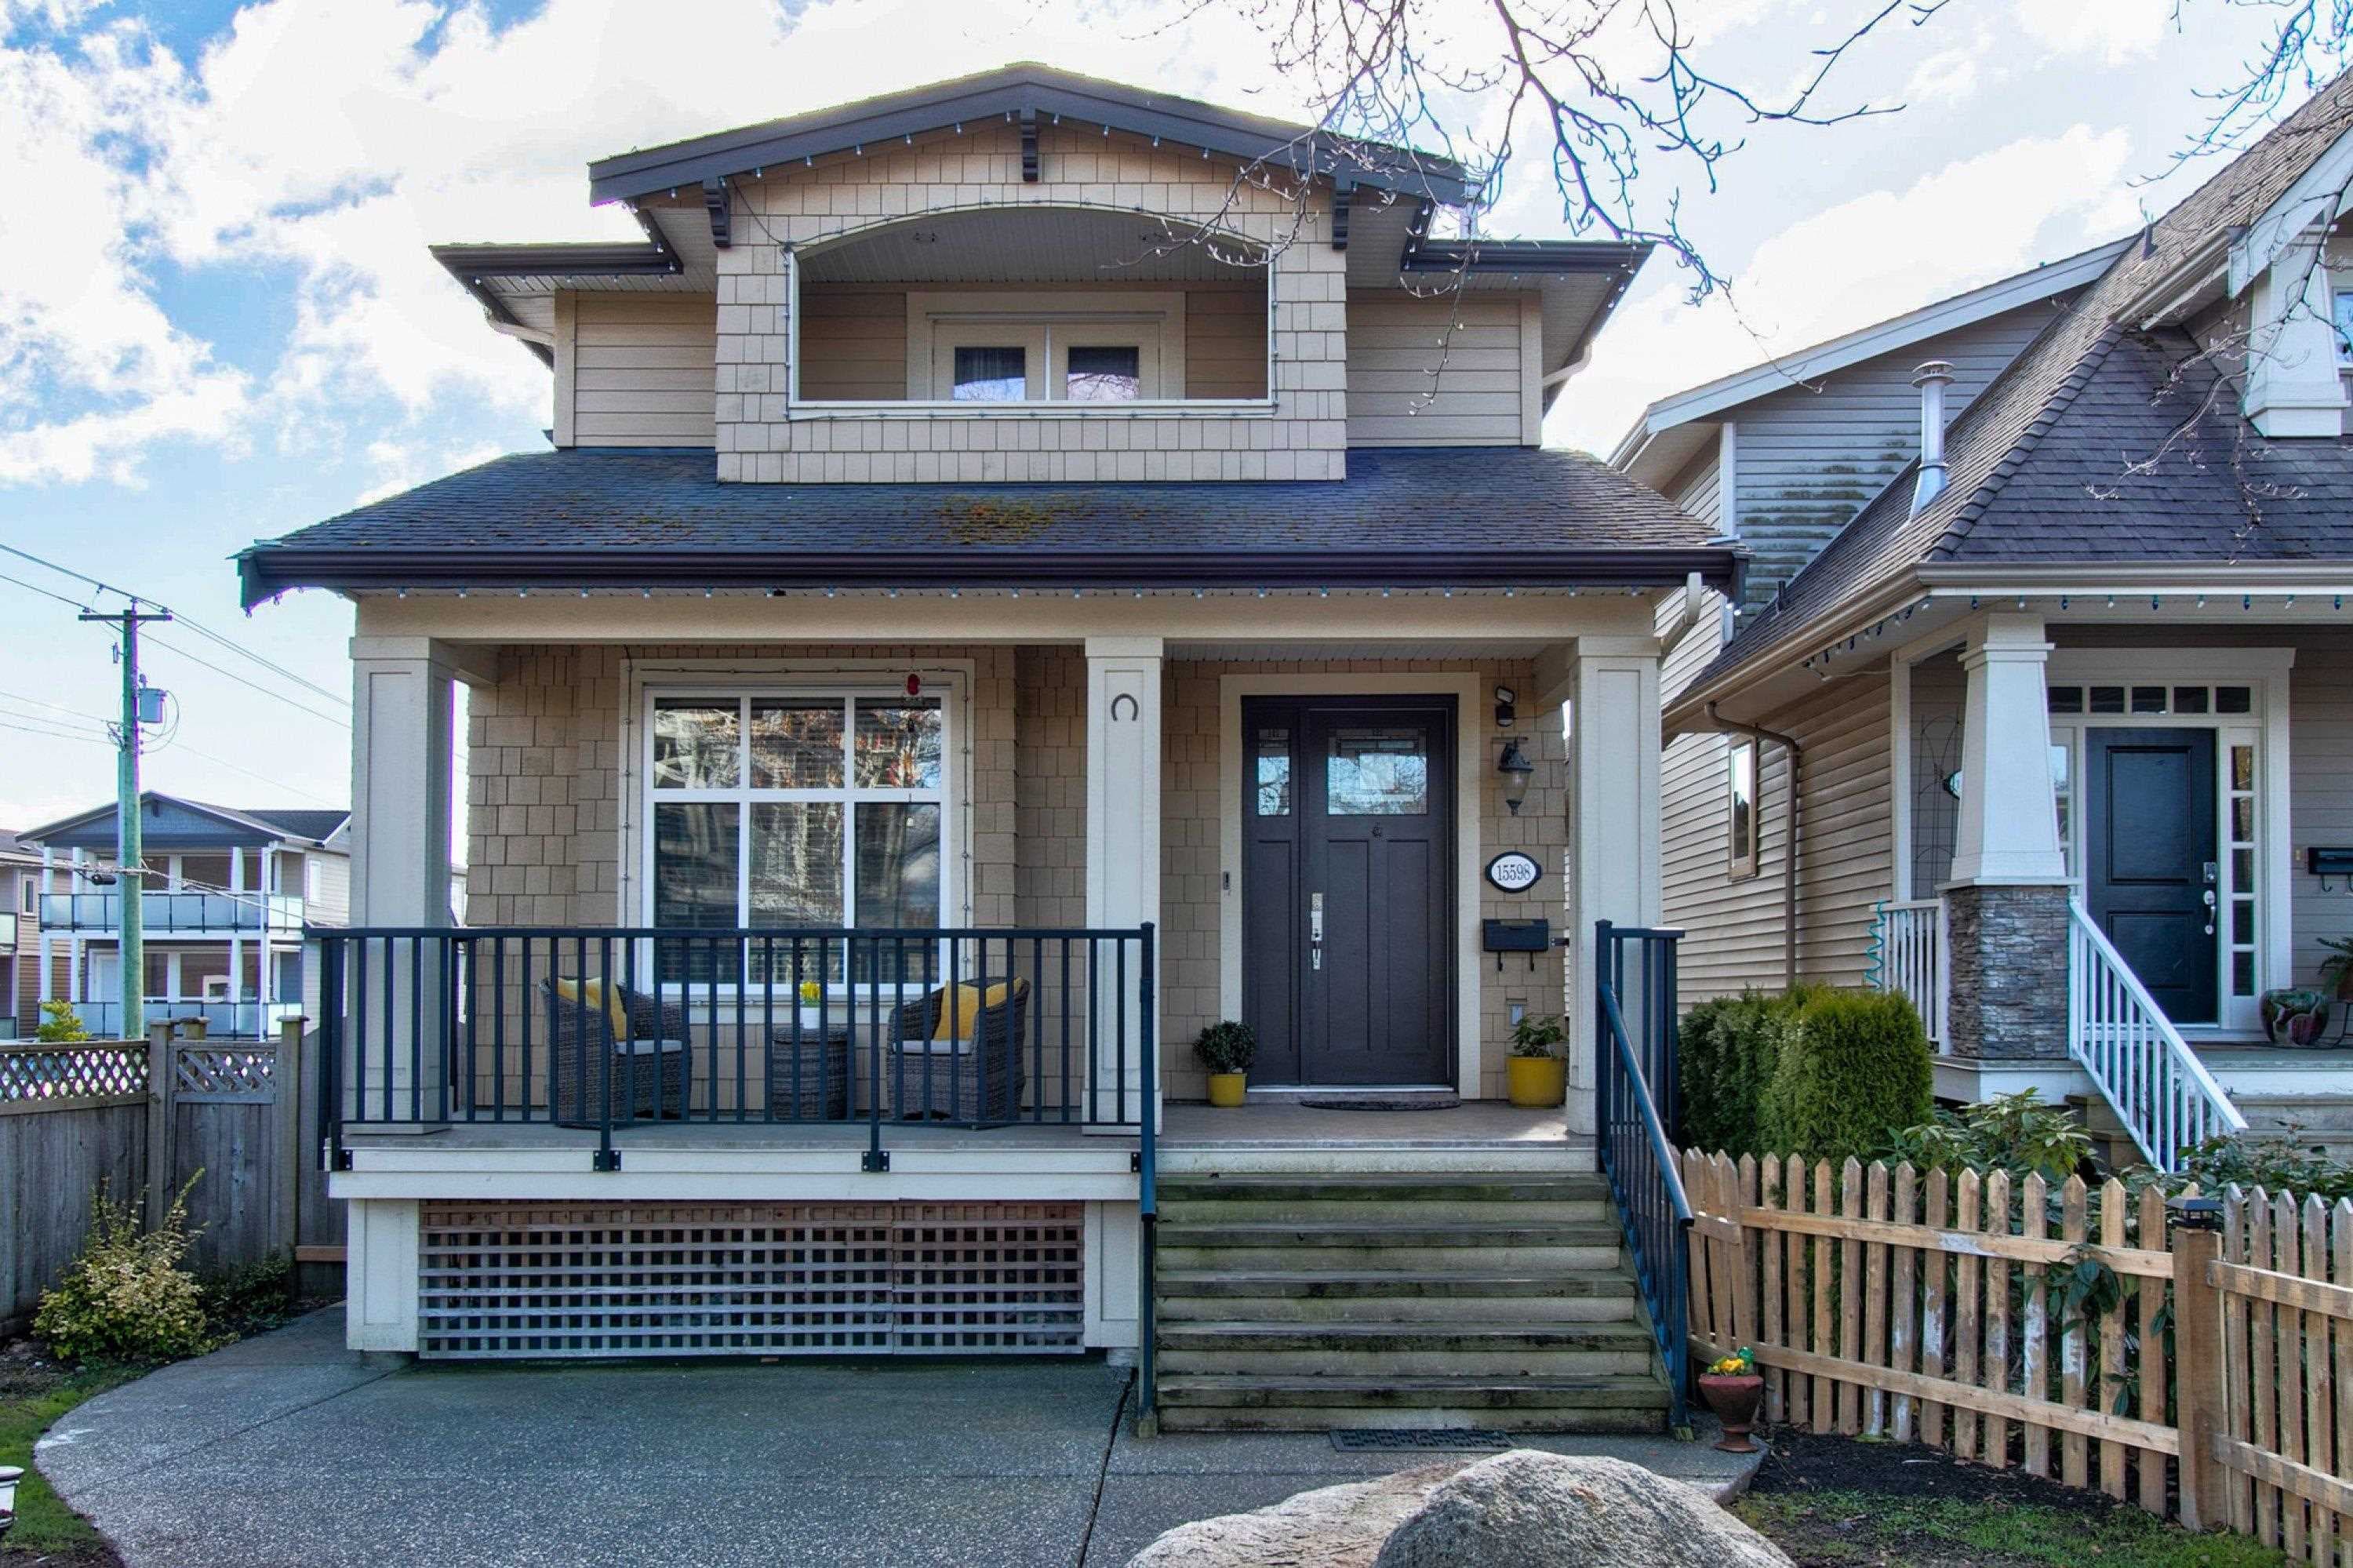
8 bd · 8 ba · 6,200 sqft
MLS® R3056159 · eXp Realty of Canada, Inc.
$3,489,000
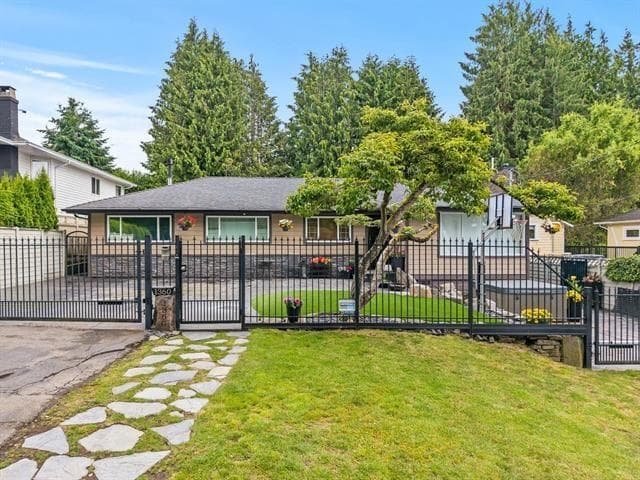
$1,350,000
White Rock
MLS® R3153030 · Listed by Macdonald Realty (Surrey/152)
Building permit history is currently available for City of Vancouver properties only.