+35 more
$1,199,900
Listed by: Royal LePage Elite West · MLS®
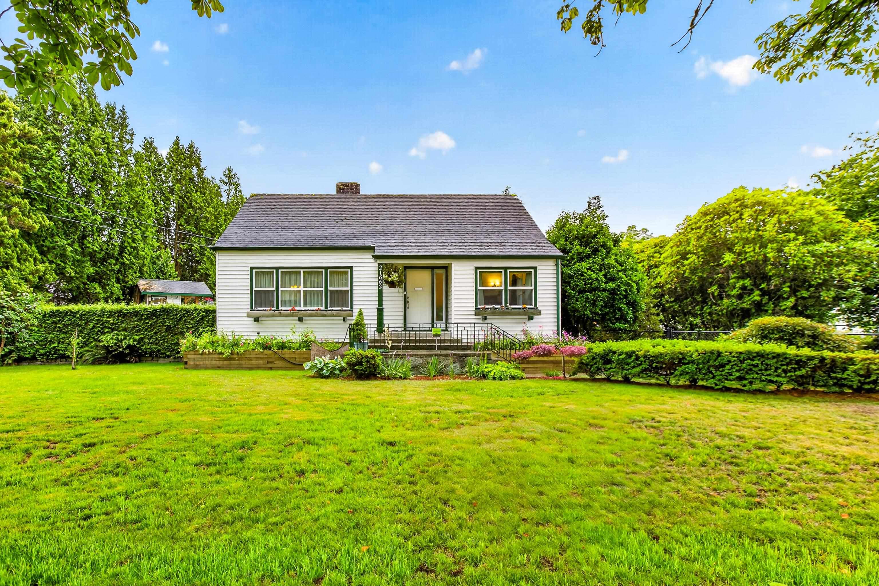
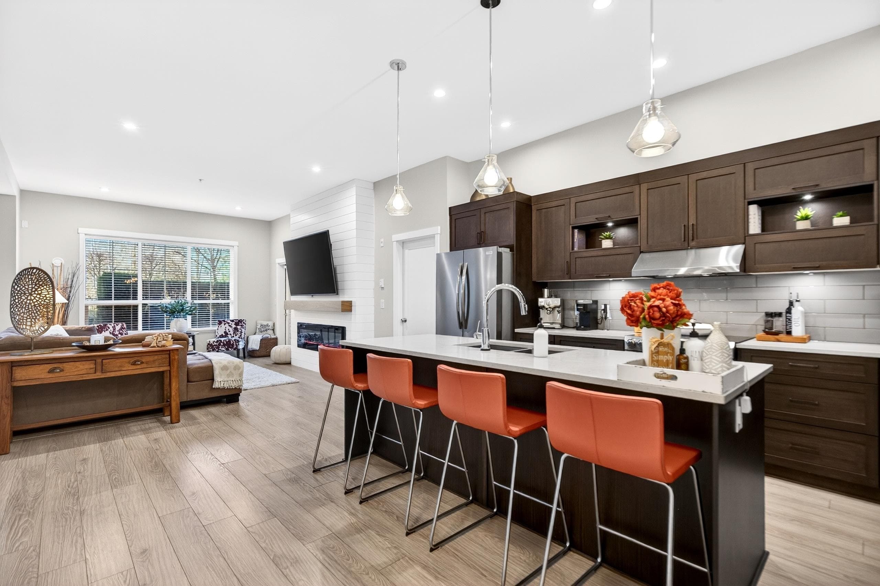
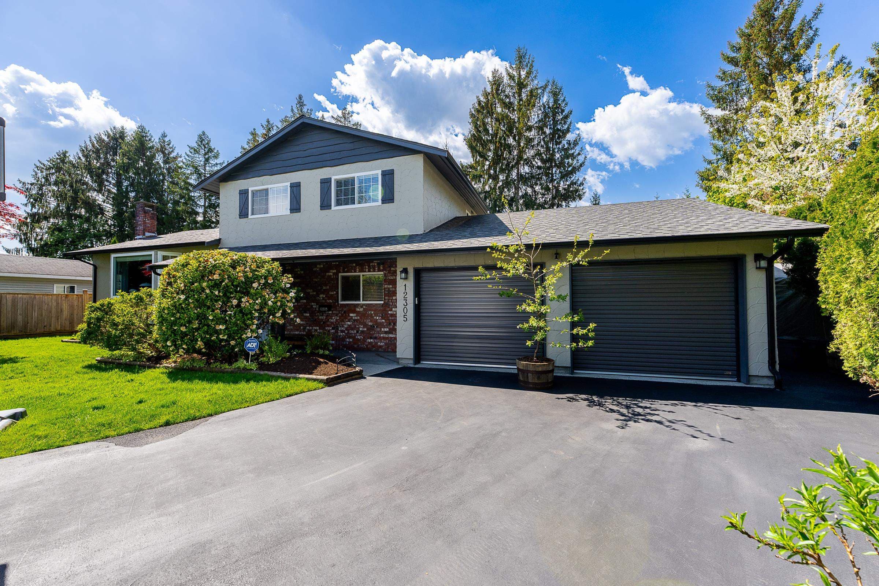
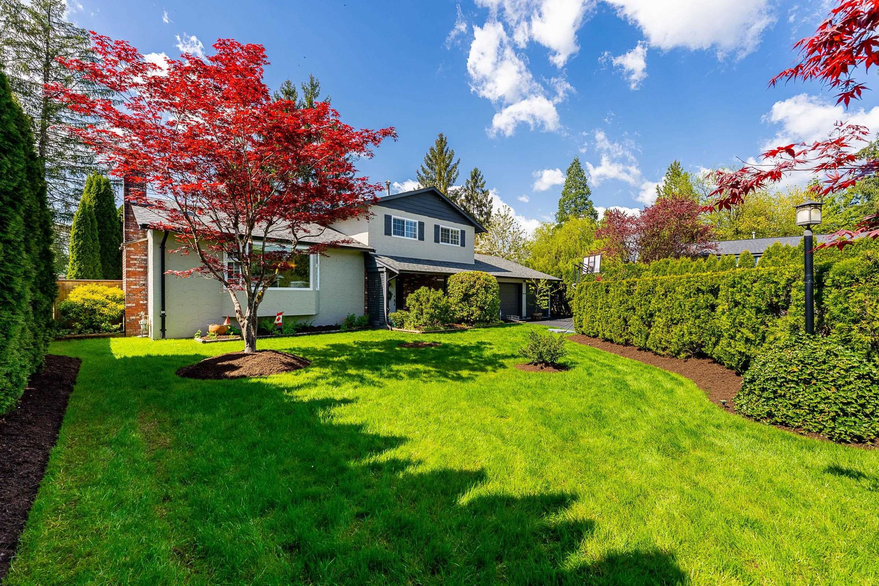
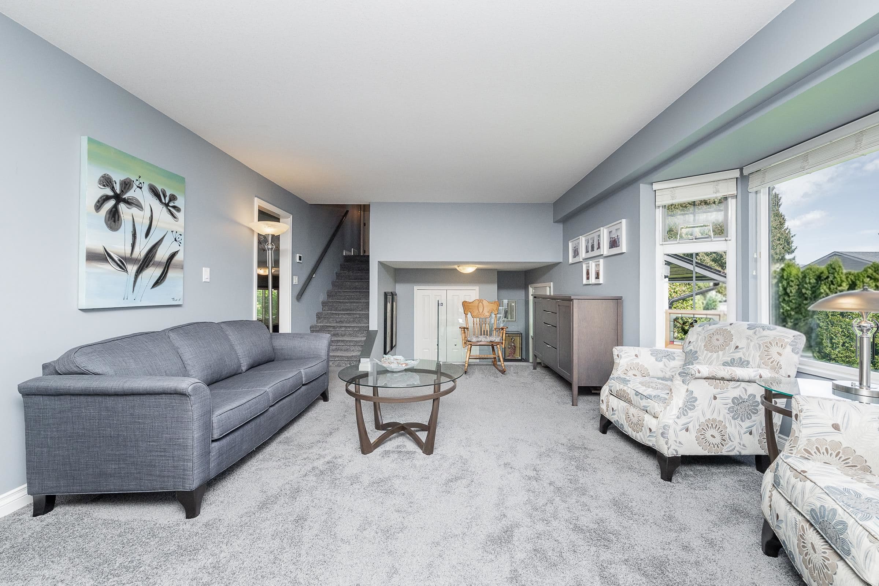
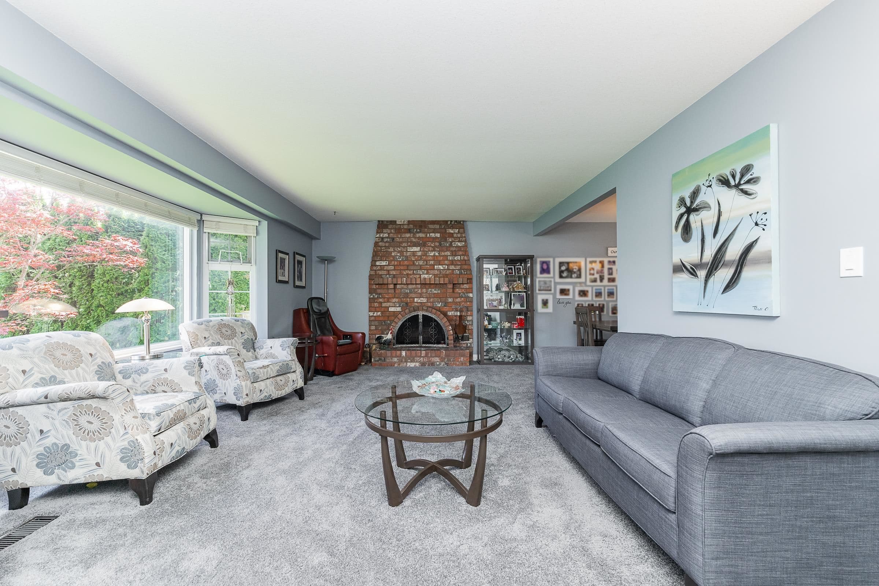
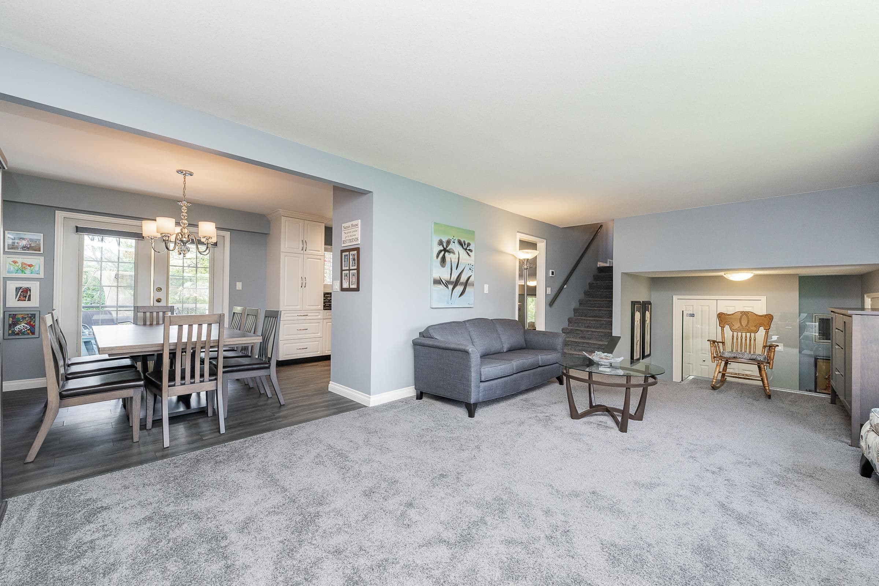
Welcome to this updated family home on a beautifully maintained 10,200 sq ft lot! This 3 bed, 3 bath home offers a functional layout with a spacious living room filled with natural light from oversized bay-style windows. The dining area features French doors opening to a sun-drenched deck. Updated kitchen with white shaker cabinetry, sleek Caesar Stone countertops, and a striking backsplash. The family room walks out to a private covered patio overlooking the park-like backyard, complete with manicured landscaping, and a garden shed. Up offers 3 beds and 2 updated bathrooms. Major upgrades include kitchen, bathrooms, flooring, PEX plumbing, furnace/air conditioning (7 years), and roof (6 years). Steps to Merkley Park, Maple Ridge Secondary School, and quick access to downtown Maple Ridge.
MLS® #
R3124867
Status
Active
Type
Residential
Sub-type
Single Family Residence
Style
3 Level Split
Ownership
Freehold NonStrata
Bedrooms
3
Full Baths
2
Half Baths
1
Fireplaces
1
Living Area
1,759 sqft
Main Floor
1,145 sqft
Basement
Yes
Lot Size
10,200 sqft
Lot Dimensions
49.99 x 138.25
Frontage
49.99
Year Built
1972
Age
54 years
Structure
Residential Detached
Parking Stalls
6
Garage Spaces
2
Parking Type
Garage Double, Front Access
Taxes
$6,192.69/yr
MLS® Area
West Central
City
Maple Ridge
Postal Code
V2X 5T4
Heating
Forced Air
Cooling / A/C
Air Conditioning
Appliances
Washer/Dryer · Dishwasher · Refrigerator · Stove · Microwave
Laundry
In Unit
Fireplace
Wood Burning
Exterior Features
Private Yard
View
Park
Lot Features
Central Location, Recreation Nearby
Community
Shopping Nearby
Coordinates: 49.226236, -122.611345 · Map data © Google
Building permit history is currently available for City of Vancouver properties only.