
$1,298,000
Listed by: Polygon Realty Limited · MLS®
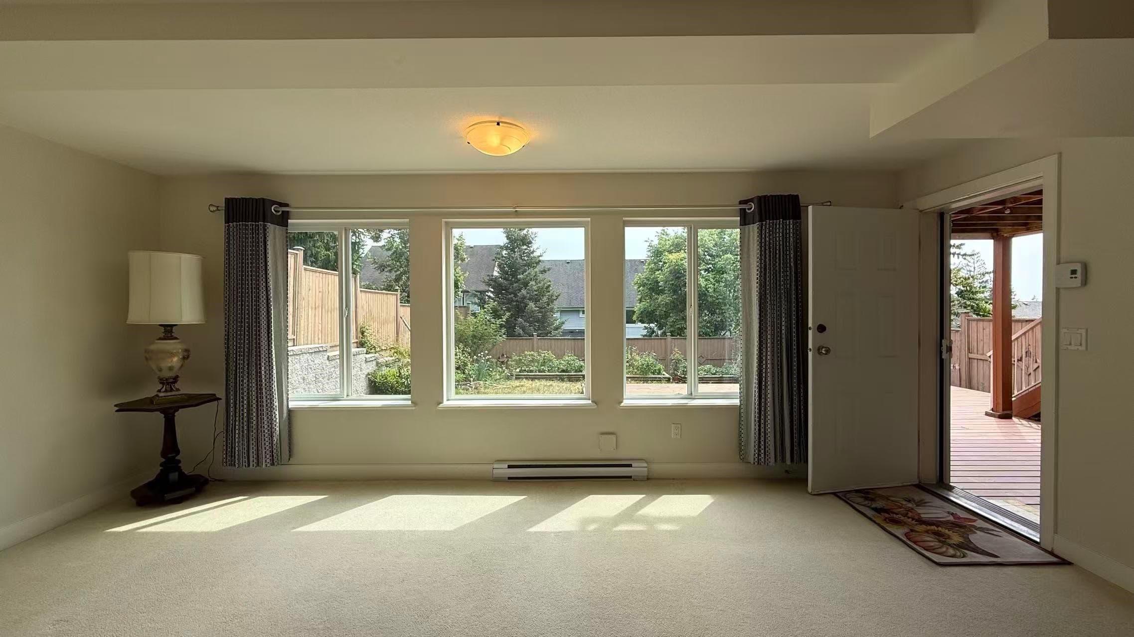
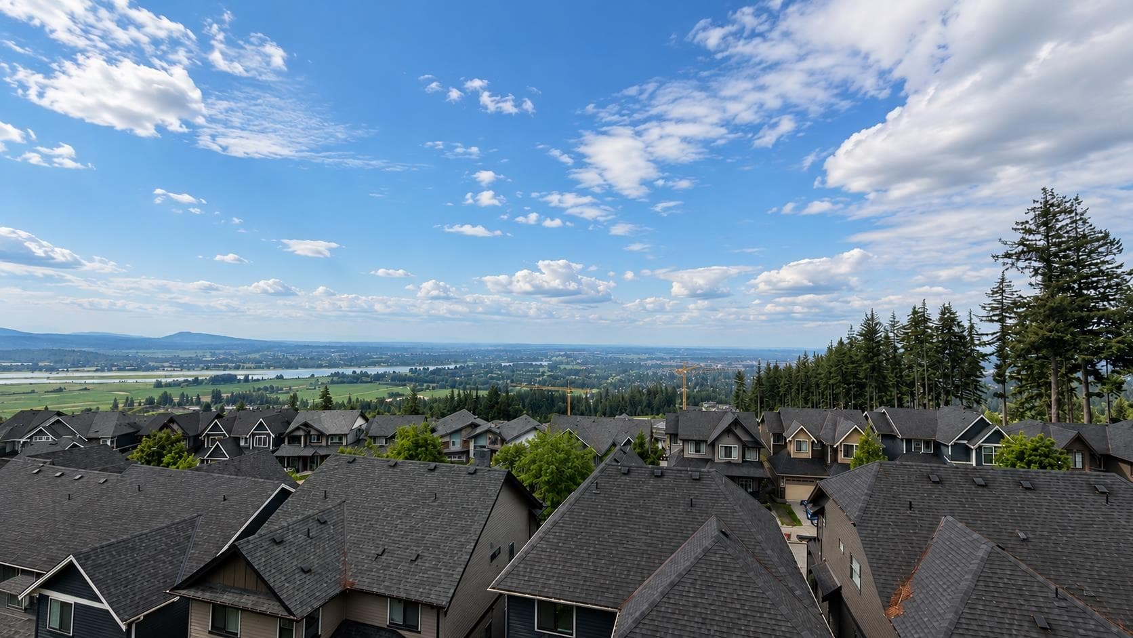
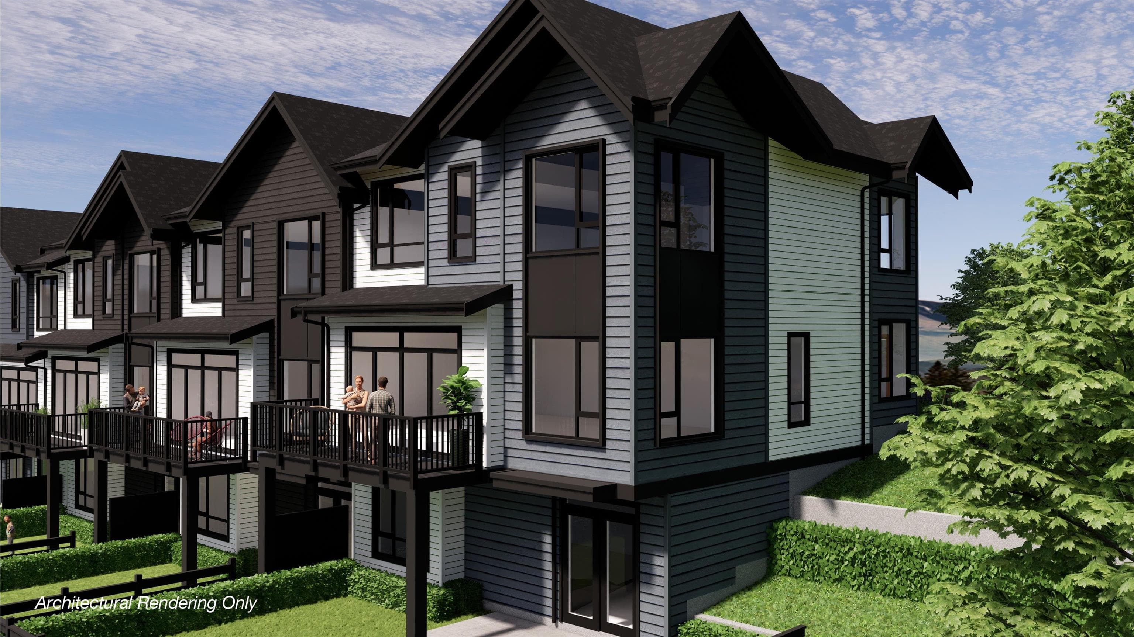
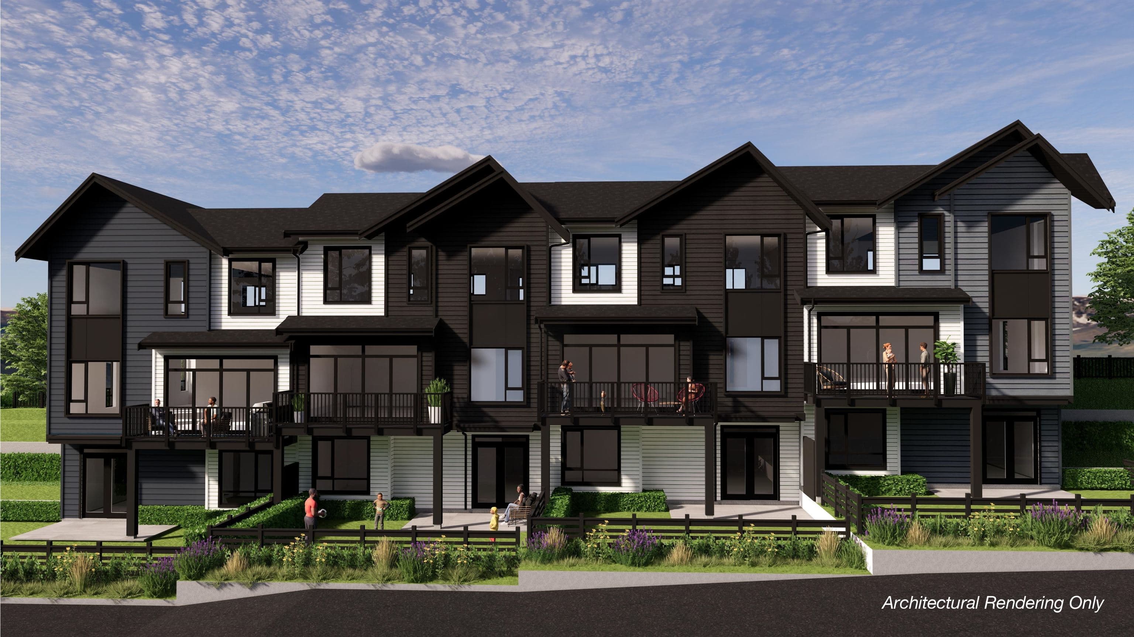
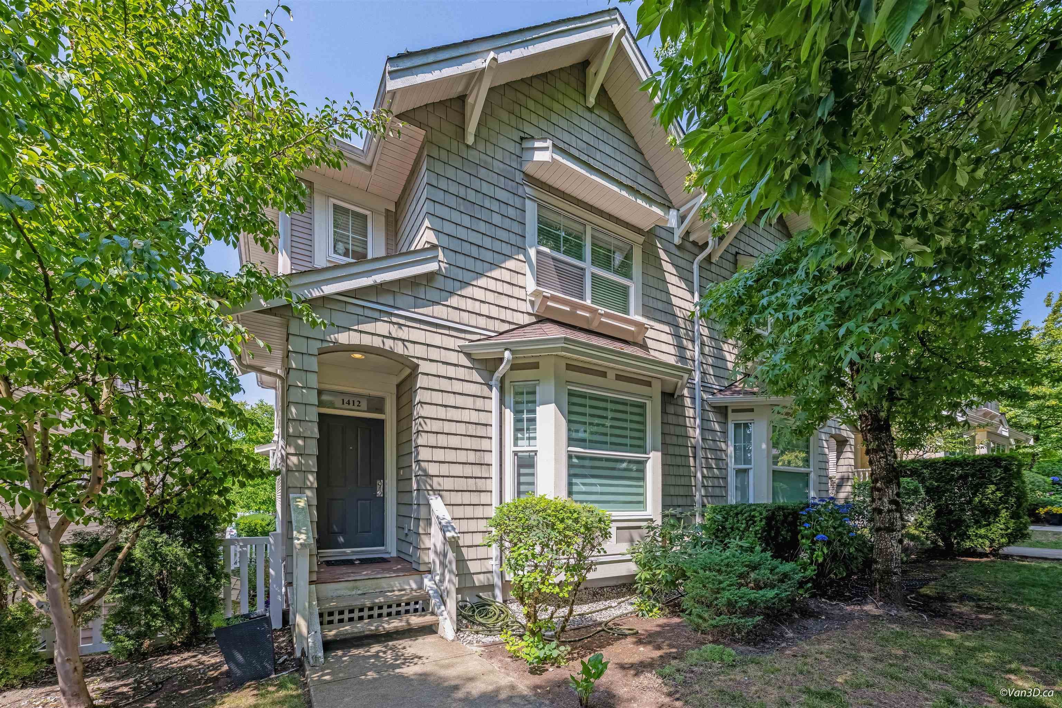
MOVE IN FALL 2026! This 4 bed 3.5 bath plus family room home at Polygon's Beaumont is part of a collection of Modern Mountain-inspired townhomes in Burke Mountain. Come home to 2,046 sq. ft. of open concept living with overheight ceilings, laminate wood flooring, and a spacious deck off the dining room. The kitchen features two-toned cabinetry, sleek appliances, engineered stone countertops with porcelain tile backsplash, and a central island. The main ensuite features a luxurious spa shower with bench. Plus, enjoy the convenience of a double car garage off the main level, a main floor powder room, and a heat pump air conditioning system. Visit our sales office and two display homes at 3630 Harper Road, Coquitlam, to learn more. We are open noon - 6pm daily, except Friday.
MLS® #
R3148743
Status
Active
Type
Residential
Sub-type
Townhouse
Style
3 Storey
Ownership
Freehold Strata
Bedrooms
4
Full Baths
3
Half Baths
1
Fireplaces
0
Living Area
2,054 sqft
Main Floor
678 sqft
Year Built
2026
Structure
Residential Attached
Parking Stalls
2
Garage Spaces
2
Parking Type
Garage Double, Garage Door Opener
Strata Fee
$468.23/mo
MLS® Area
Burke Mountain
City
Coquitlam
Postal Code
V3E 0P9
Subdivision
Beaumont By Polygon
Heating
Electric · Heat Pump
Cooling / A/C
Air Conditioning
Appliances
Washer/Dryer · Dishwasher · Refrigerator · Stove · Microwave
Security
Security System · Smoke Detector(s)
Windows
Window Coverings
Exterior Features
Garden · Playground
Pets
Cats OK, Dogs OK, Number Limit (Two), Yes With Restrictions
Lot Features
Greenbelt
Building Amenities
Trash · Maintenance Grounds · Management · Snow Removal
Coordinates: 49.300858, -122.730199 · Map data © Google
3 bd · 3 ba · 1,434 sqft
MLS® R3148197 · Polygon Realty Limited
$958,000

$1,800
Burke Mountain
MLS® R3148801 · Listed by Sincere Real Estate Services
Building permit history is currently available for City of Vancouver properties only.