$2,388,000
Listed by: 88West Realty · MLS®
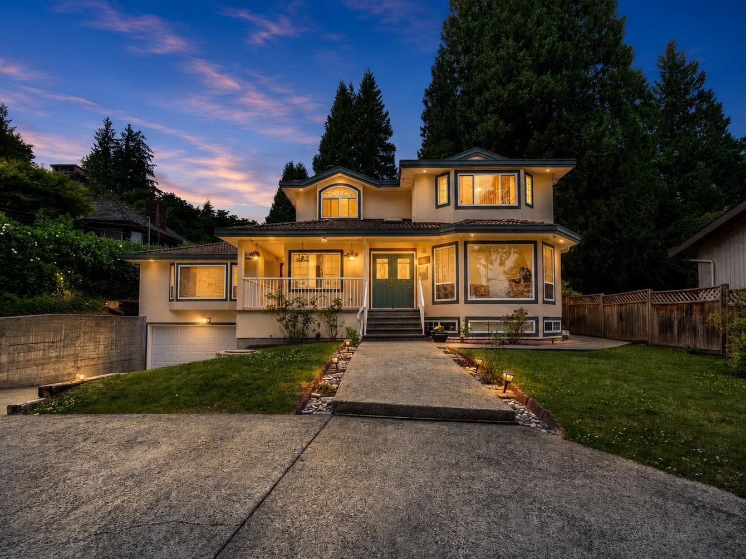
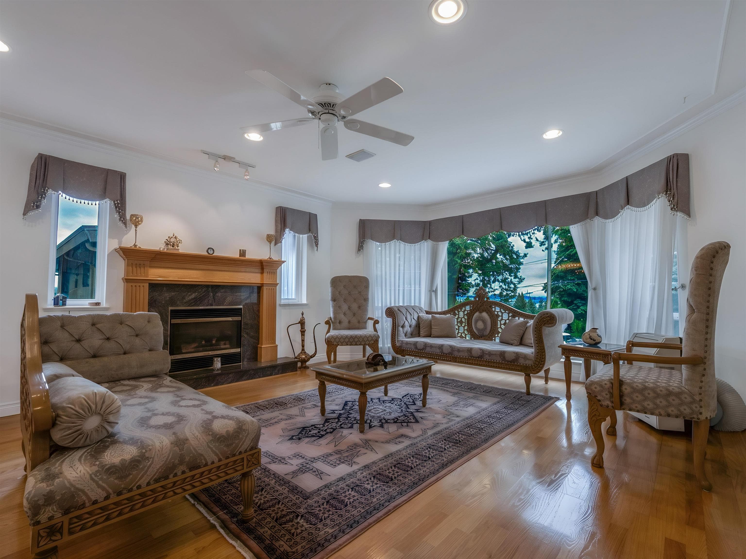
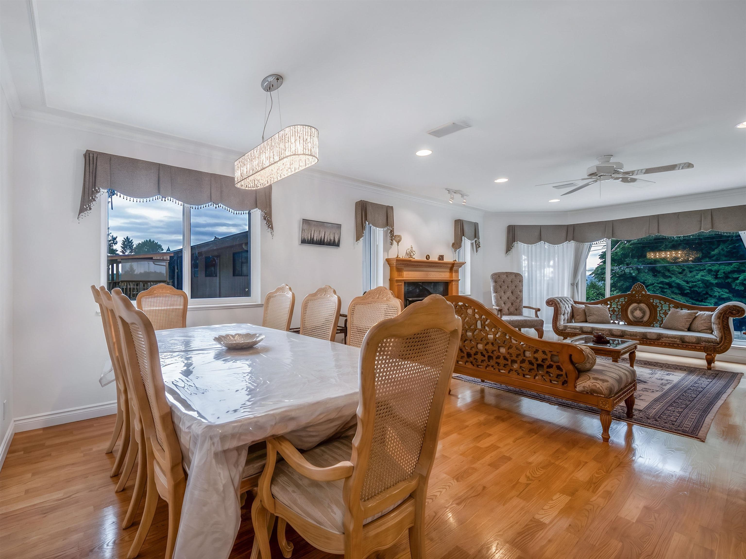
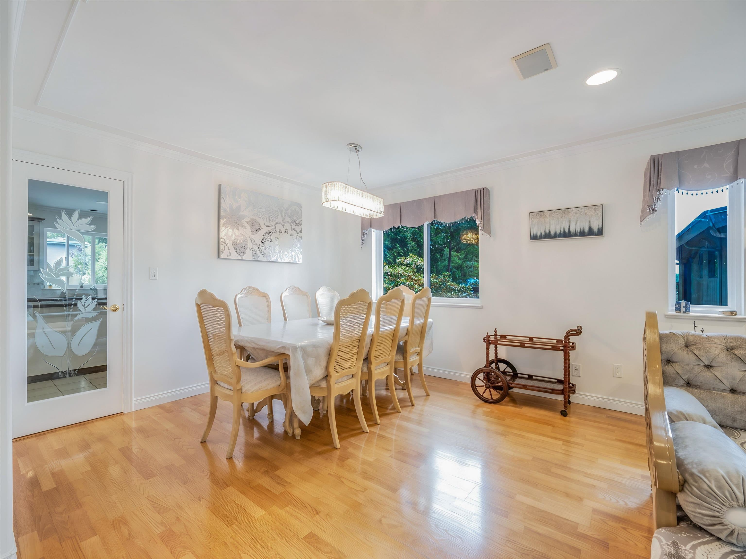
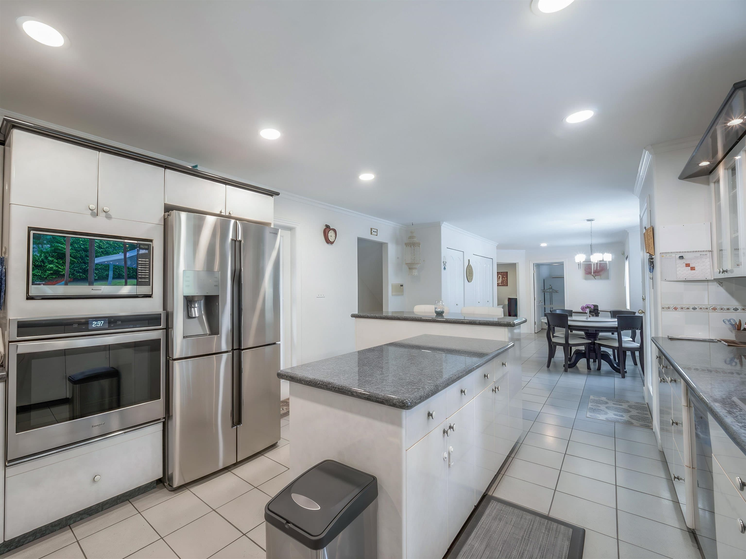
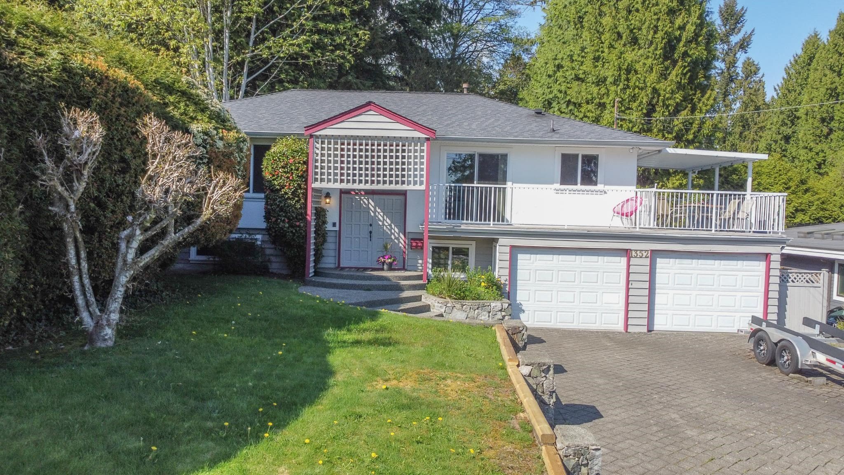
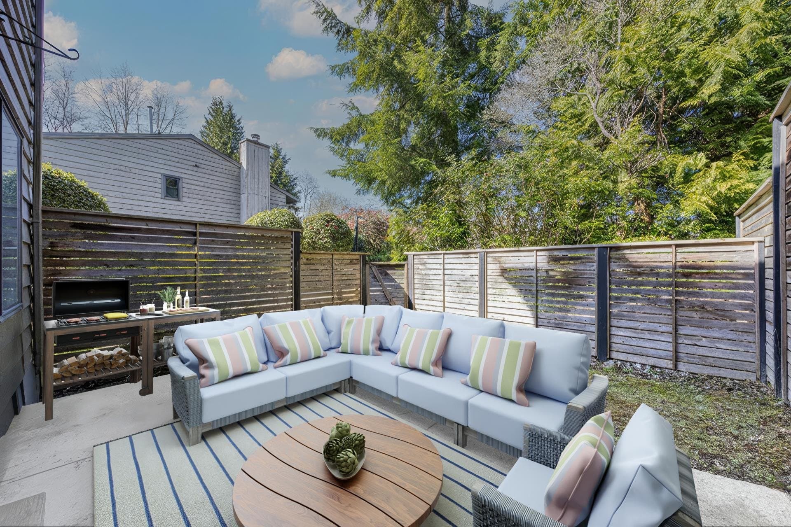
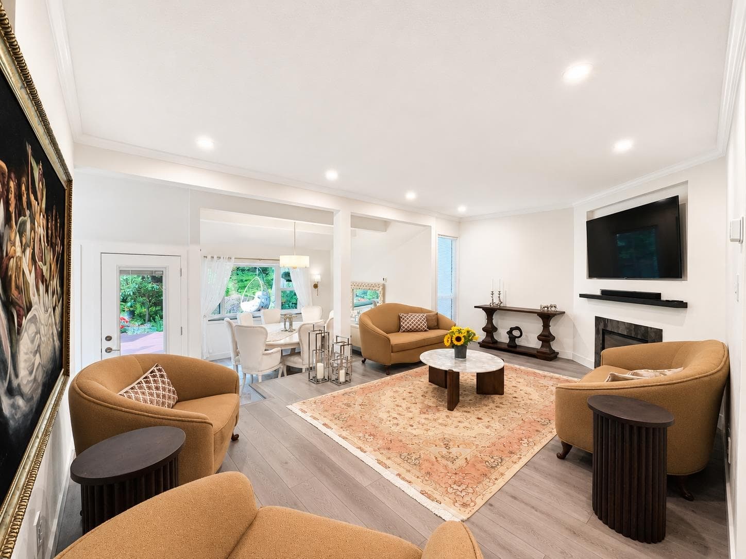
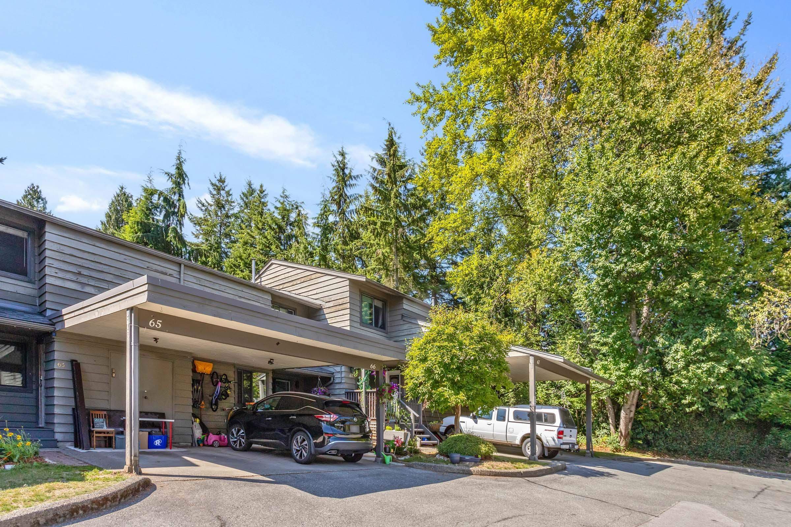
Lovingly maintained by its original owner, this custom-built Westlynn home was designed and built to a premium standard. Offering 3897 sq ft of living space with 6 bedrooms and 4 bathrooms on a private 13,440 sq ft lot at the end of a quiet cul-de-sac, this 3-storey home combines quality, comfort, and an exceptional location close to schools, shopping, and parks & recreation. The beautifully appointed kitchen and spacious family room seamlessly connect to a large outdoor patio and sprawling backyard, perfect for entertaining and family living. Features include a stunning primary bedroom with skylights and beautiful city views to start and end your day, plus a flexible 1 or 2 bedroom suite with separate entry for extended family or mortgage helper. A property that delivers on every level.
MLS® #
R3140728
Status
Active
Type
Residential
Sub-type
Single Family Residence
Ownership
Freehold NonStrata
Bedrooms
6
Full Baths
3
Half Baths
1
Fireplaces
2
Living Area
3,897 sqft
Main Floor
1,696 sqft
Basement
Yes
Lot Size
13,440 sqft
Lot Dimensions
70 x 198
Frontage
70
Year Built
1996
Age
30 years
Structure
Residential Detached
Parking Stalls
6
Garage Spaces
2
Parking Type
Additional Parking, Garage Double, Front Access, Garage Door Opener
Taxes
$7,909.46/yr
MLS® Area
Westlynn
City
North Vancouver
Postal Code
V7J 1K2
Heating
Radiant
Appliances
Washer/Dryer · Dishwasher · Refrigerator · Stove
Laundry
In Unit
Fireplace
Gas
Windows
Window Coverings
Exterior Features
Garden · Private Yard
View
Glimpse of the City
Lot Features
Central Location, Cul-De-Sac, Private, Recreation Nearby
Community
Shopping Nearby
Coordinates: 49.320923, -123.040100 · Map data © Google
Building permit history is currently available for City of Vancouver properties only.