+15 more
$1,285,000
Listed by: YPA Your Property Agent · MLS®
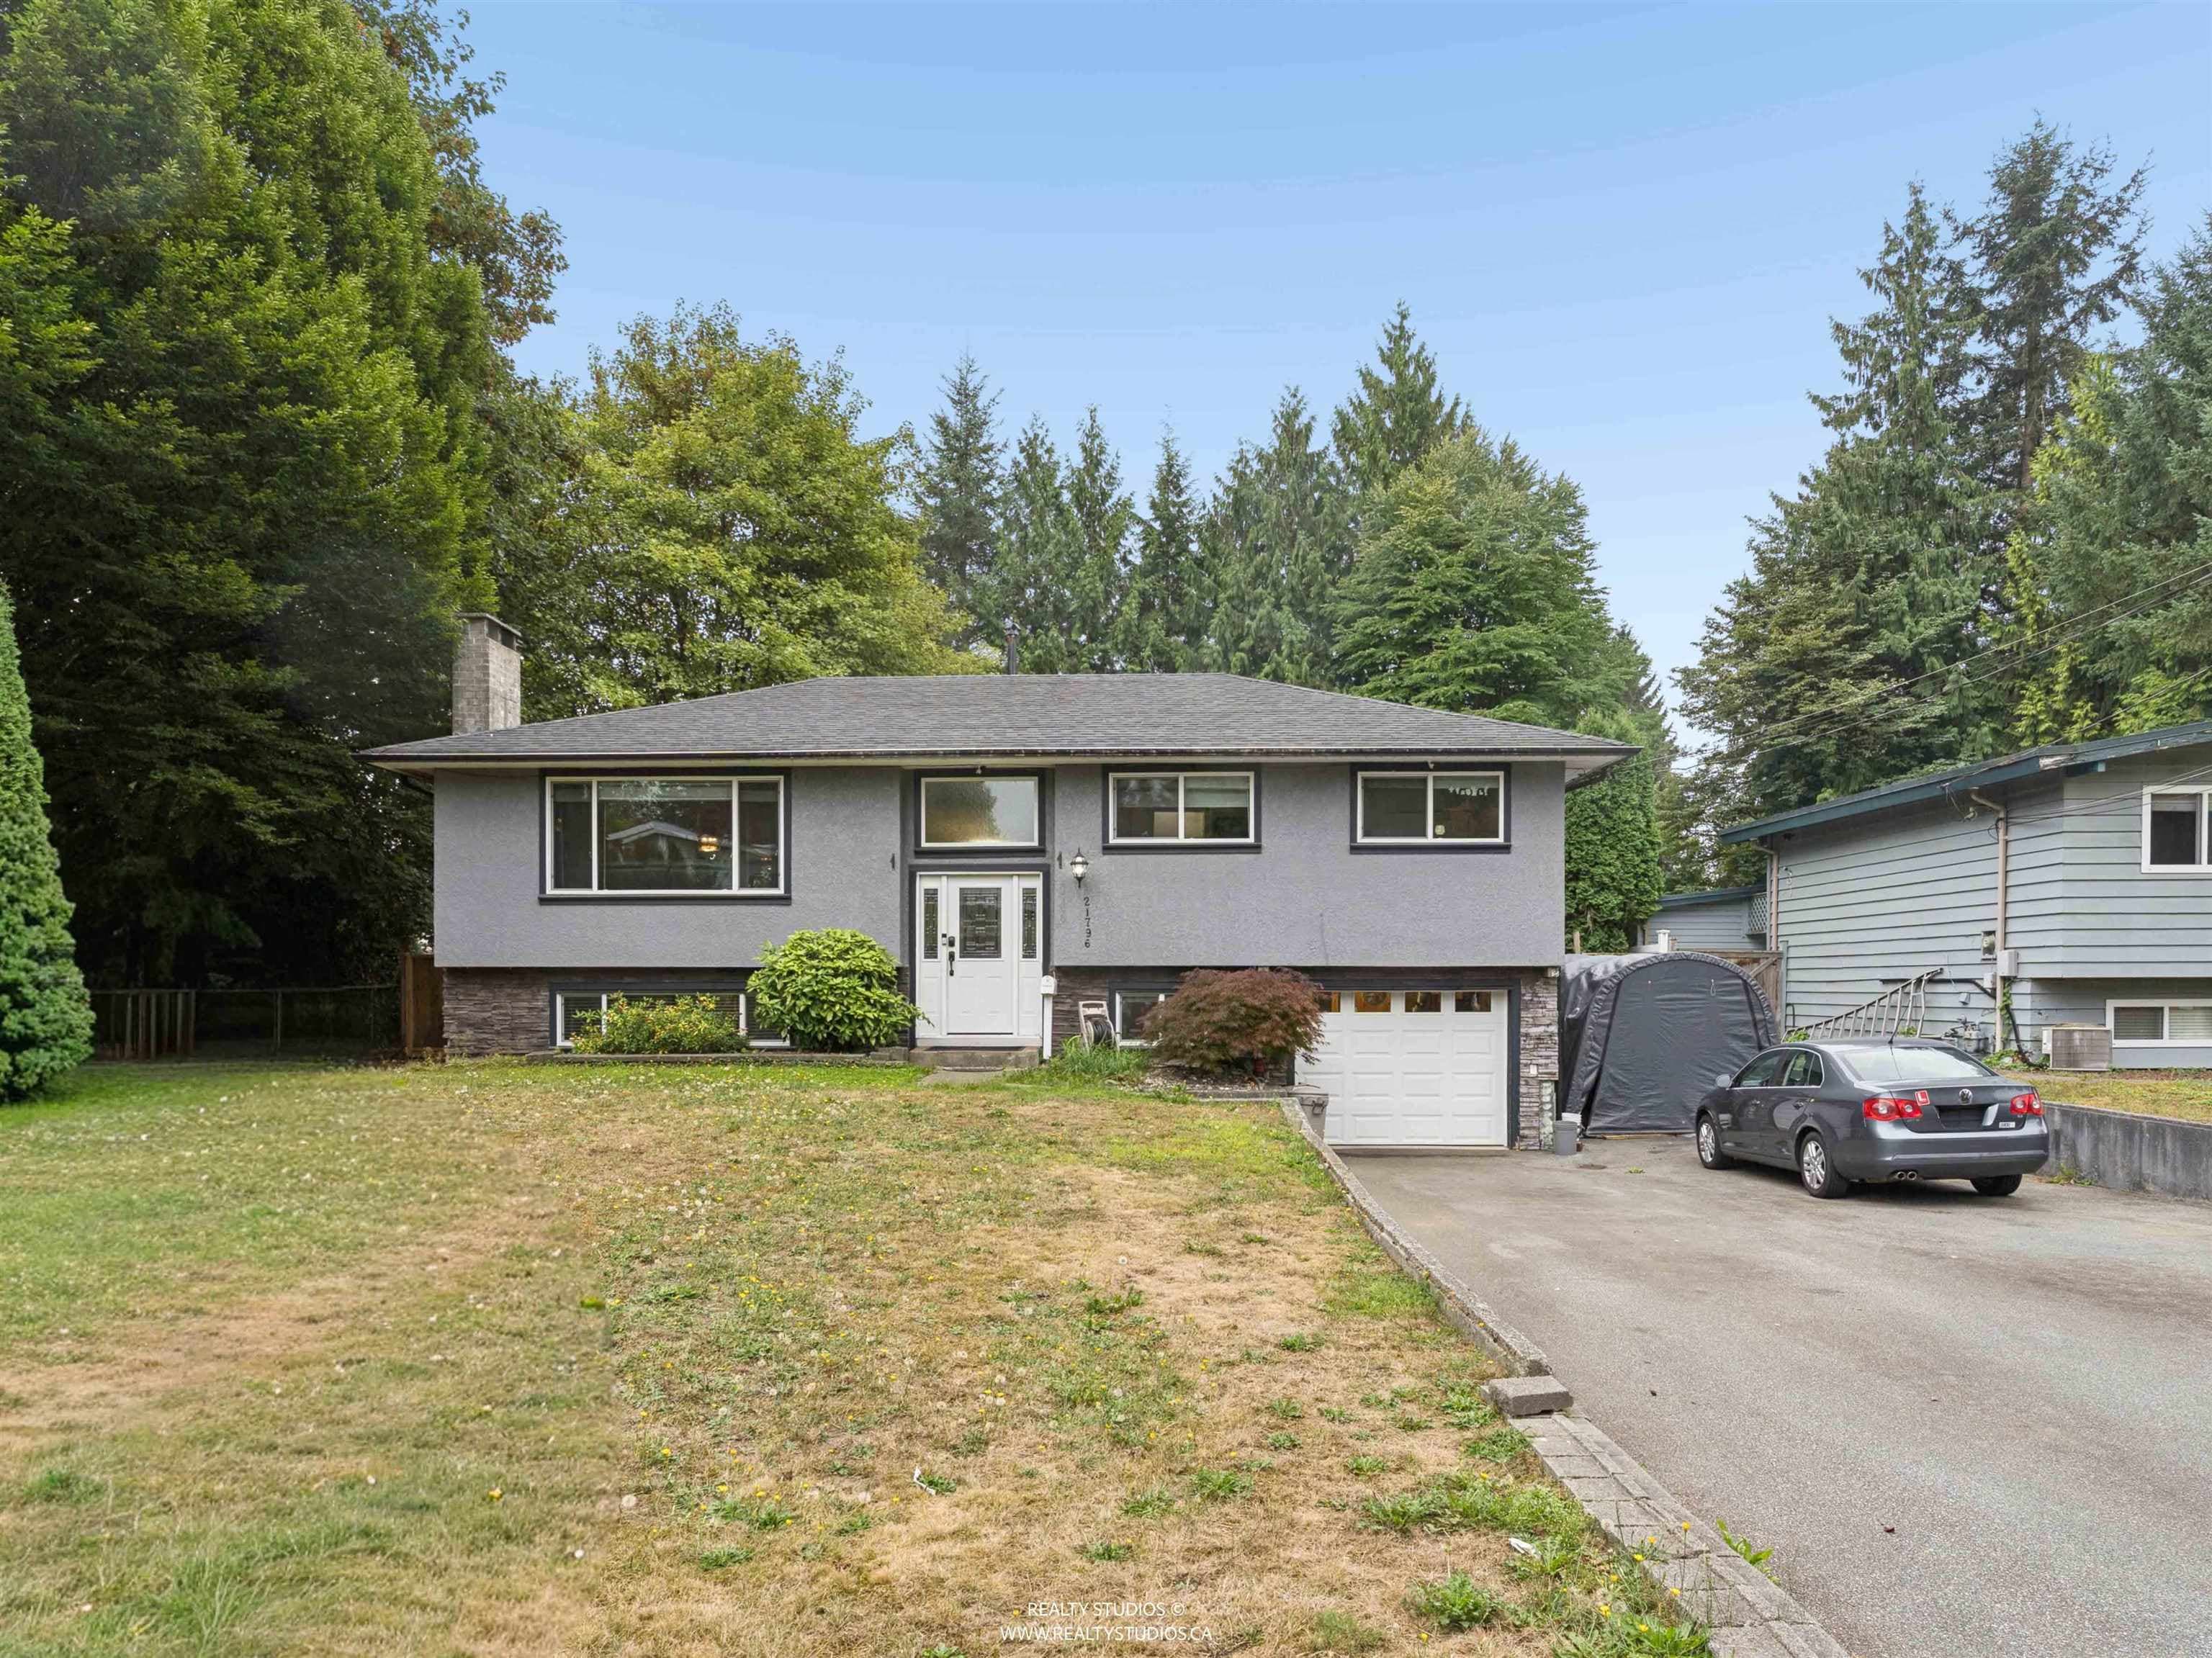
Beautiful 2,000 sqft home situated on an expansive nearly 10,000 sqft corner lot. Surrounded by mature hedging, this private compound features a large driveway with RV/boat parking and a single-car garage. Upstairs offers 3 bedrooms and 1 full bath, while the fully self-contained 1-bedroom, 1-bath suite downstairs includes separate laundry—perfect as a mortgage helper. The home boasts air conditioning, 2 gas fireplaces, and extensive updates throughout, including: custom 10x10 workshop, laminate flooring in the suite, upgraded perimeter drainage, engineered hardwood flooring upstairs, Italian granite tile in kitchen and bath. All within walking distance to schools, shopping, and just a 5-minute walk to the city centre. This property also offers incredible future re-development potential.
MLS® #
R3134328
Status
Active
Type
Residential
Sub-type
Single Family Residence
Style
Basement Entry
Ownership
Freehold NonStrata
Bedrooms
4
Full Baths
2
Half Baths
0
Fireplaces
2
Living Area
2,076 sqft
Main Floor
1,169 sqft
Basement
Yes
Lot Size
9,600 sqft
Lot Dimensions
80 x 120
Frontage
80
Year Built
1974
Age
52 years
Structure
Residential Detached
Parking Stalls
6
Garage Spaces
1
Parking Type
Additional Parking, Garage Single, Garage Door Opener
Taxes
$6,963.56/yr
MLS® Area
West Central
City
Maple Ridge
Postal Code
V2X 5T4
Heating
Forced Air · Natural Gas
Cooling / A/C
Central Air · Air Conditioning
Appliances
Washer/Dryer · Dishwasher · Refrigerator · Stove
Laundry
In Unit
Fireplace
Gas
Watch this home
Get an email when the price changes, it sells, or it goes off the market. Sign in or create a free account.
MLS® R3176237 · Listed by eXp Realty
Building permit history is currently available for City of Vancouver properties only.