$684,000
Listed by: RE/MAX LIFESTYLES REALTY · MLS®
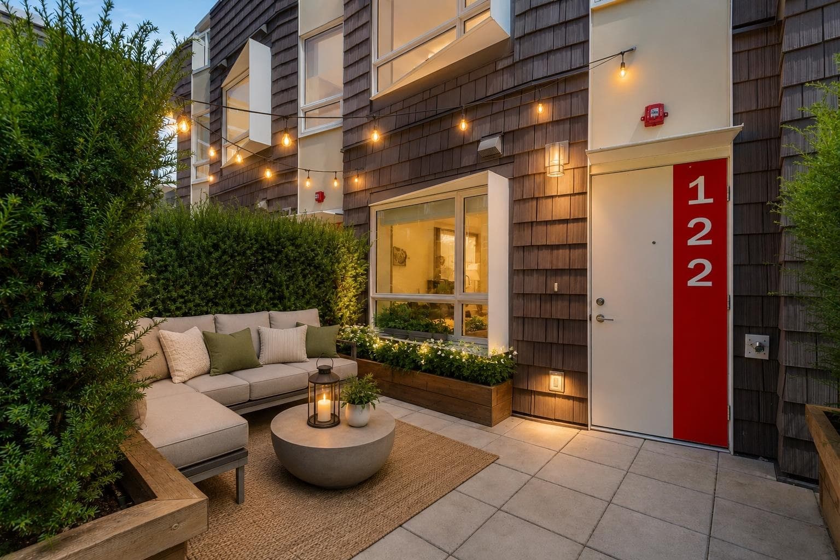
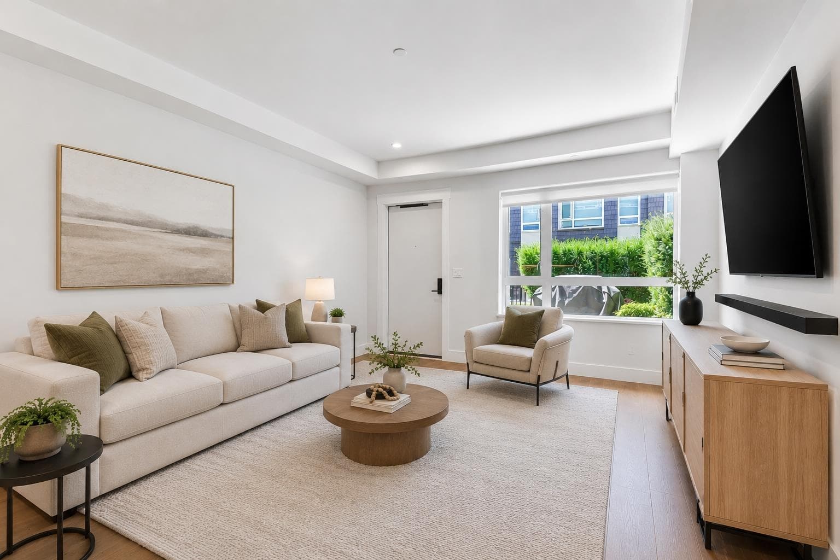
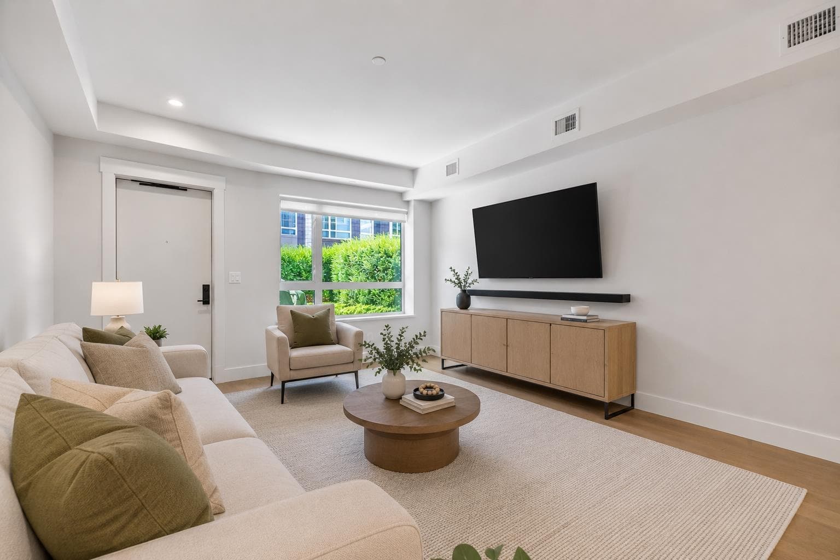
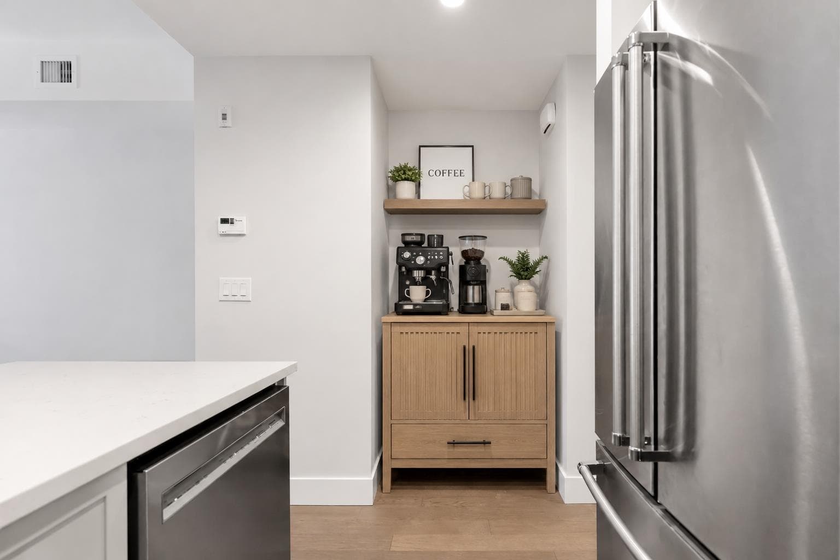
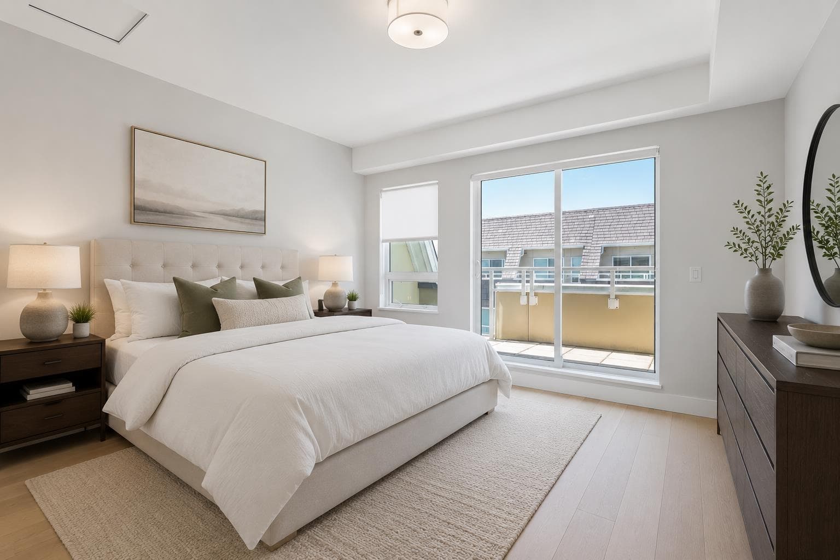
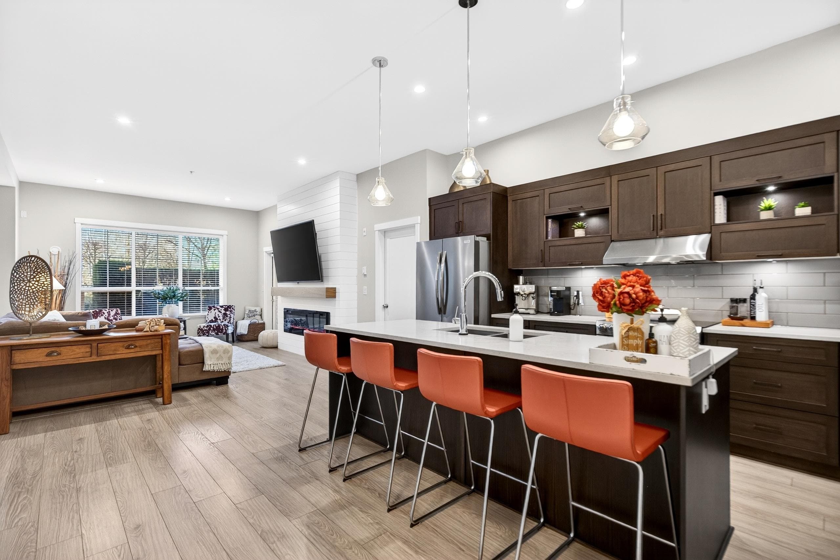
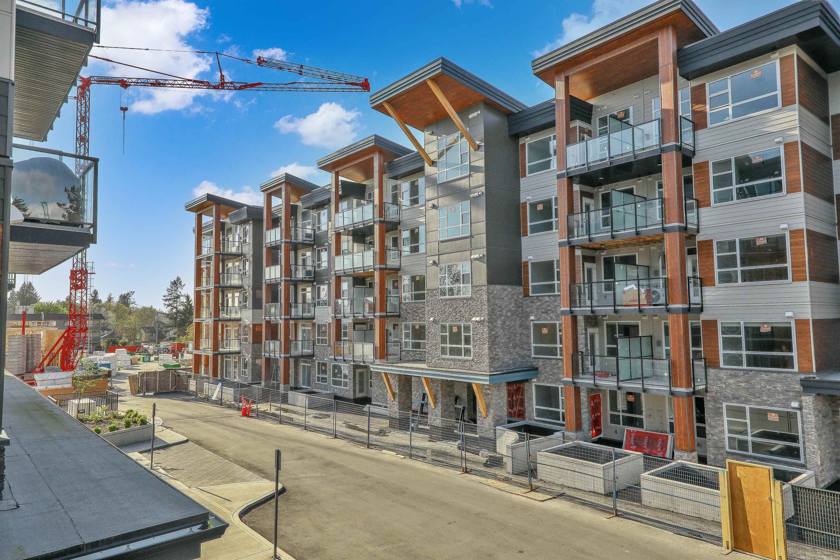
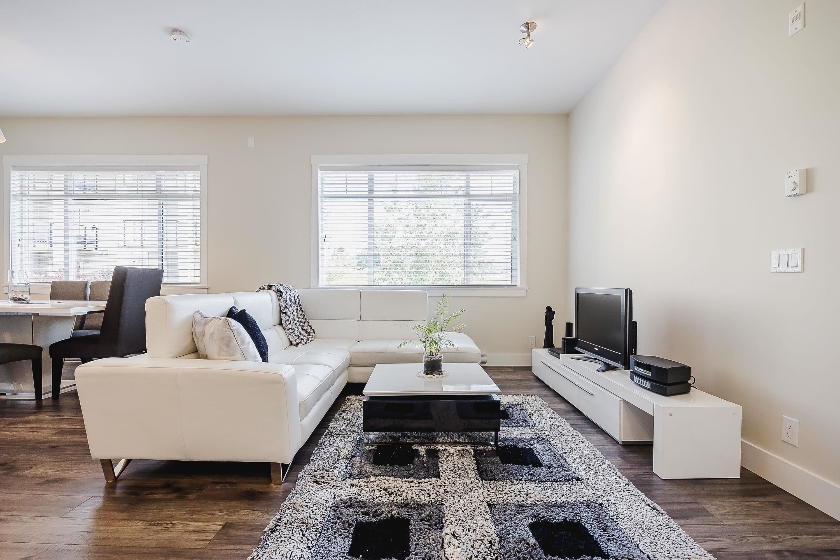
Discover the epitome of luxury living in this stunning townhome by ERA, located in the vibrant heart of Maple Ridge. This thoughtfully designed residence features a private patio & gate, ensuring an extra layer of privacy. Spread across three levels, the home offers 3 bedrooms & 3 bathrooms, adorned with top-notch finishes like European-inspired design elements, air conditioning, soundproofing & sleek cabinetry. The gourmet kitchen is a chef's dream, equipped with stainless steel appliances & polished quartz countertops. ERA’s prime location allows for easy walking access to schools, shopping centers, public transportation & the West Coast Express. Additional perks include two designated parking spots and ample storage space. *Some images have been staged using AI*
MLS® #
R3075713
Status
Active
Type
Residential
Sub-type
Townhouse
Style
3 Storey
Ownership
Freehold Strata
Bedrooms
3
Full Baths
2
Half Baths
1
Living Area
1,383 sqft
Main Floor
486 sqft
Year Built
2022
Age
4 years
Structure
Residential Attached
Parking Stalls
2
Parking Type
Underground, Side Access
Strata Fee
$548.23/mo
Taxes
$3,571.23/yr
MLS® Area
West Central
City
Maple Ridge
Postal Code
V2X 5X9
Subdivision
Era
Heating
Forced Air · Heat Pump
Cooling / A/C
Central Air · Air Conditioning
Appliances
Washer/Dryer · Dishwasher · Refrigerator · Stove
Laundry
In Unit
Interior Features
Storage
Exterior Features
Playground · Balcony
Pets
Cats OK, Dogs OK, Number Limit (Two), Yes With Restrictions
Lot Features
Central Location, Recreation Nearby
Community
Shopping Nearby
Building Amenities
Exercise Centre · Trash · Maintenance Grounds · Management · Recreation Facilities · Snow Removal
Coordinates: 49.221340, -122.603233 · Map data © Google
3 bd · 3 ba · 1,424 sqft
MLS® R3043238 · Royal LePage Global Force Realty
$699,900
Building permit history is currently available for City of Vancouver properties only.