+29 more
$629,900
Listed by: Oakwyn Realty Northwest · MLS®
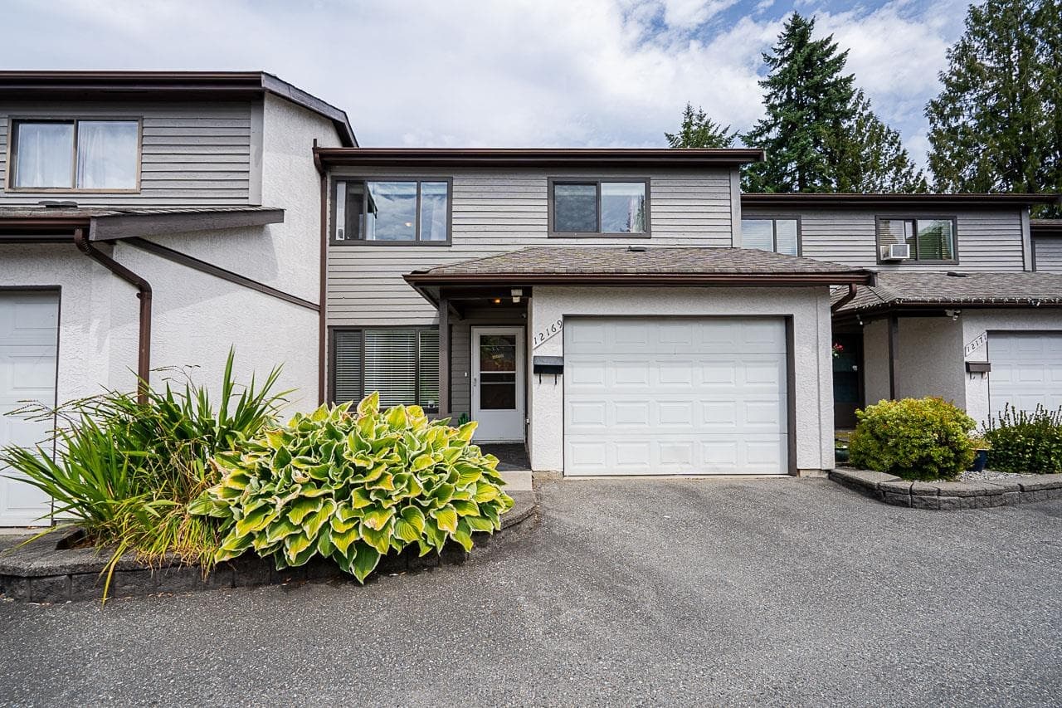
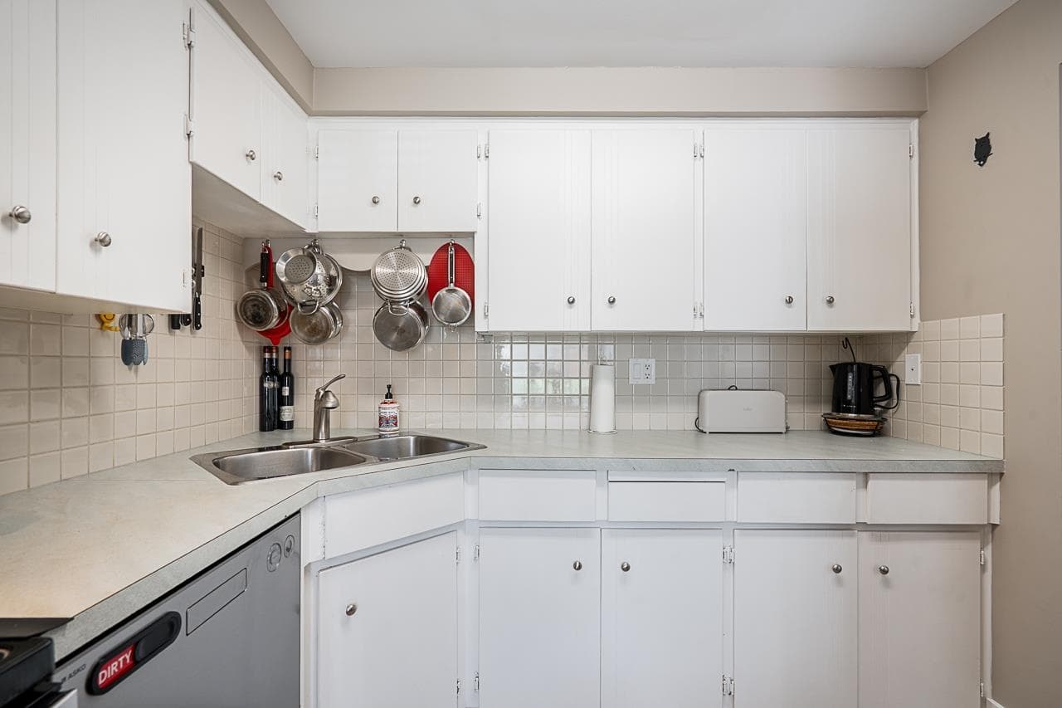
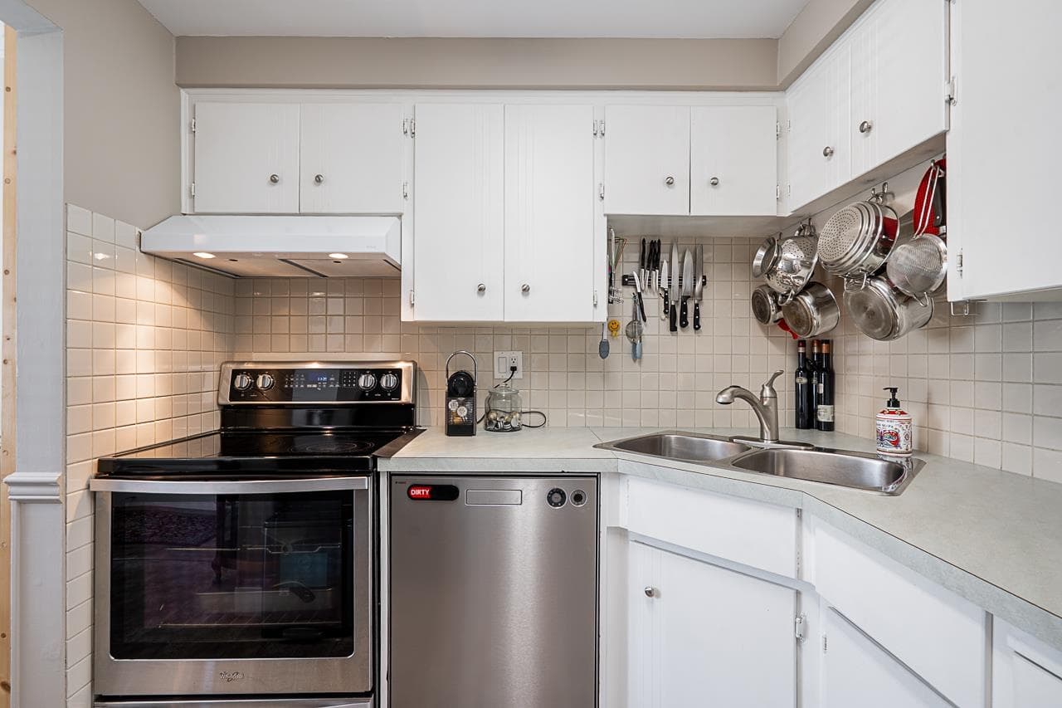
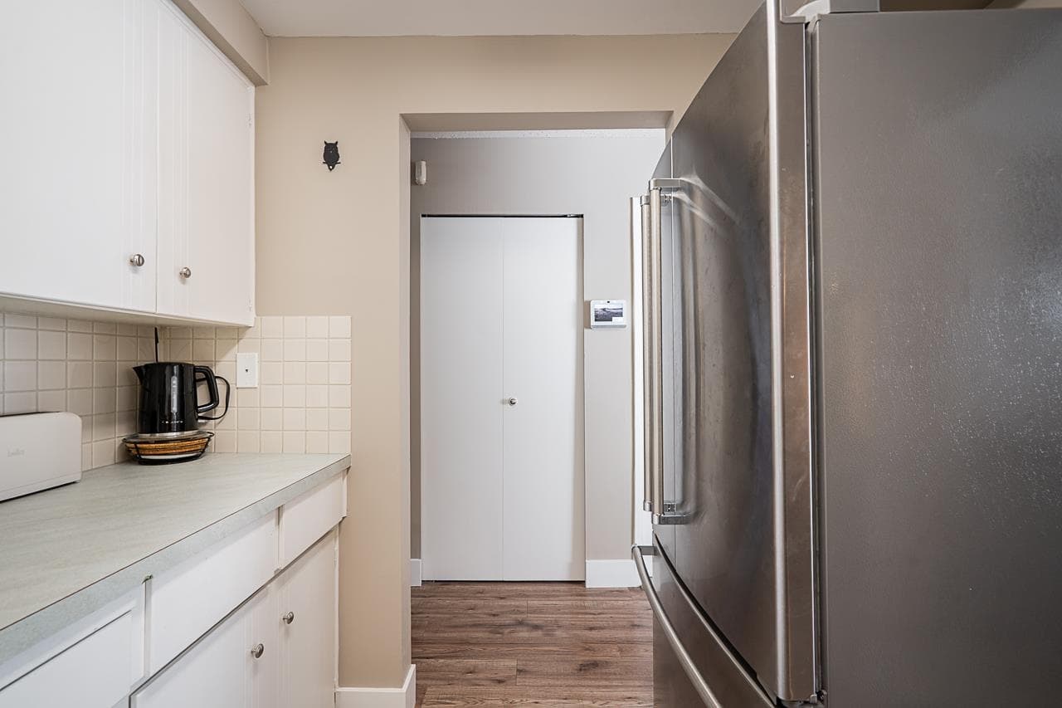
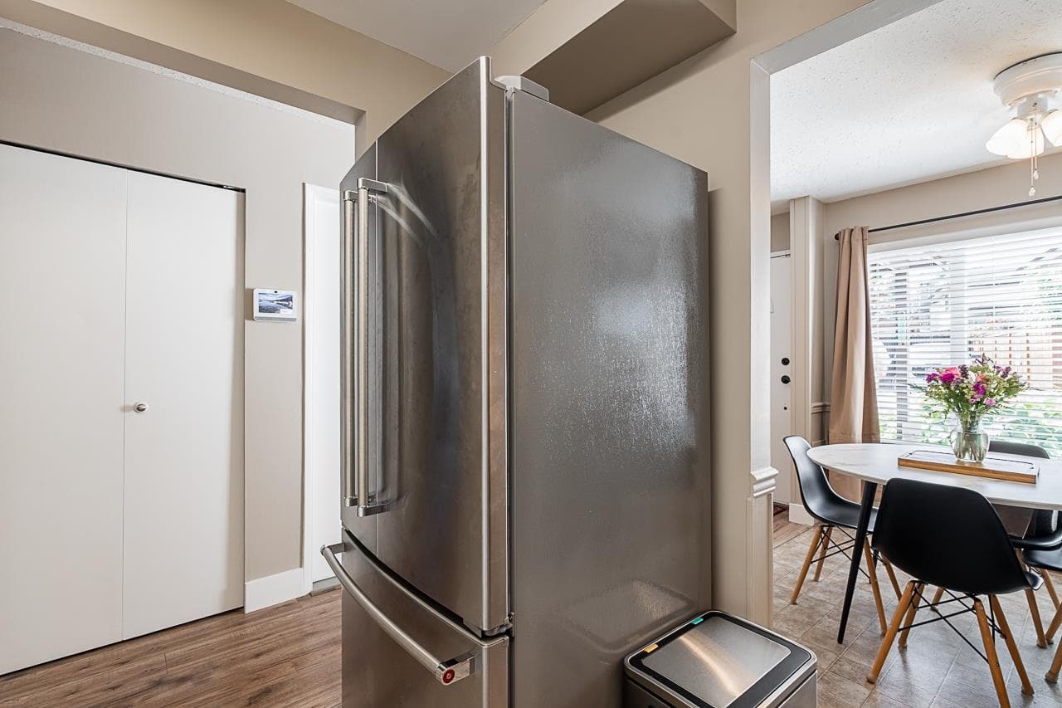
Welcome to this spacious 4-bedroom townhome in an intimate, self-managed 12-home complex with the bonus of low strata fees! Freshly painted and filled with natural light, the home features vaulted ceilings in the main living area, creating a bright, expansive feel. With four bedrooms, there’s plenty of flexibility for a growing family, home office or den. Enjoy outdoor living with both front and back patios, plus a fully fenced yard and attached single garage. Fantastic central location close to all levels of schools, parks, transit, shopping, recreation and endless hiking trails. A versatile family home in a location that makes everyday life easy. Drop by the Open Houses this weekend and see for yourself! Sat Aug 15th & Sun Aug 16th 1:00–3:00pm!
MLS® #
R3154942
Status
Active
Type
Residential
Sub-type
Townhouse
Style
Ground Level Unit
Ownership
Freehold Strata
Bedrooms
4
Full Baths
1
Half Baths
1
Fireplaces
0
Living Area
1,452 sqft
Main Floor
780 sqft
Stories
2
Year Built
1980
Age
46 years
Structure
Residential Attached
Parking Stalls
1
Carport
1 spaces
Parking Type
Carport Single, Front Access
Strata Fee
$325/mo
Taxes
$4,370.25/yr
MLS® Area
West Central
City
Maple Ridge
Postal Code
V2X 5W4
Subdivision
The Cedars
Heating
Baseboard · Electric
Laundry
In Unit
Exterior Features
Private Yard
Pets
Cats OK, Dogs OK, Number Limit (One), Yes With Restrictions
Lot Features
Central Location, Recreation Nearby
Community
Shopping Nearby
Building Amenities
Trash · Management
Coordinates: 49.223476, -122.607703 · Map data © Google
Building permit history is currently available for City of Vancouver properties only.