+35 more
$1,359,900
Listed by: Royal LePage West Real Estate Services · MLS®
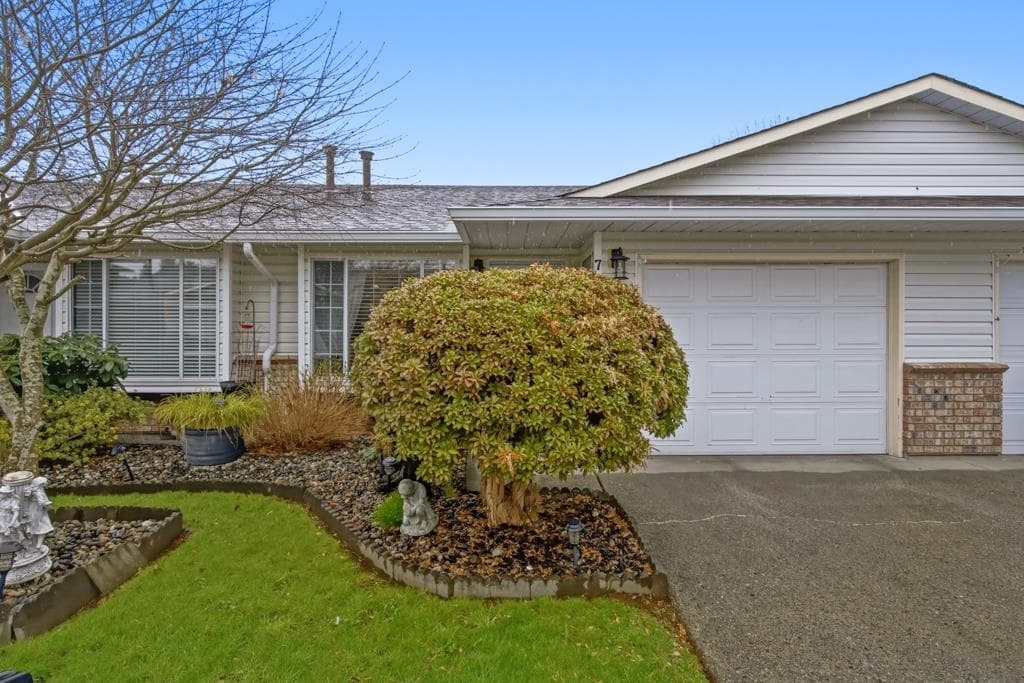
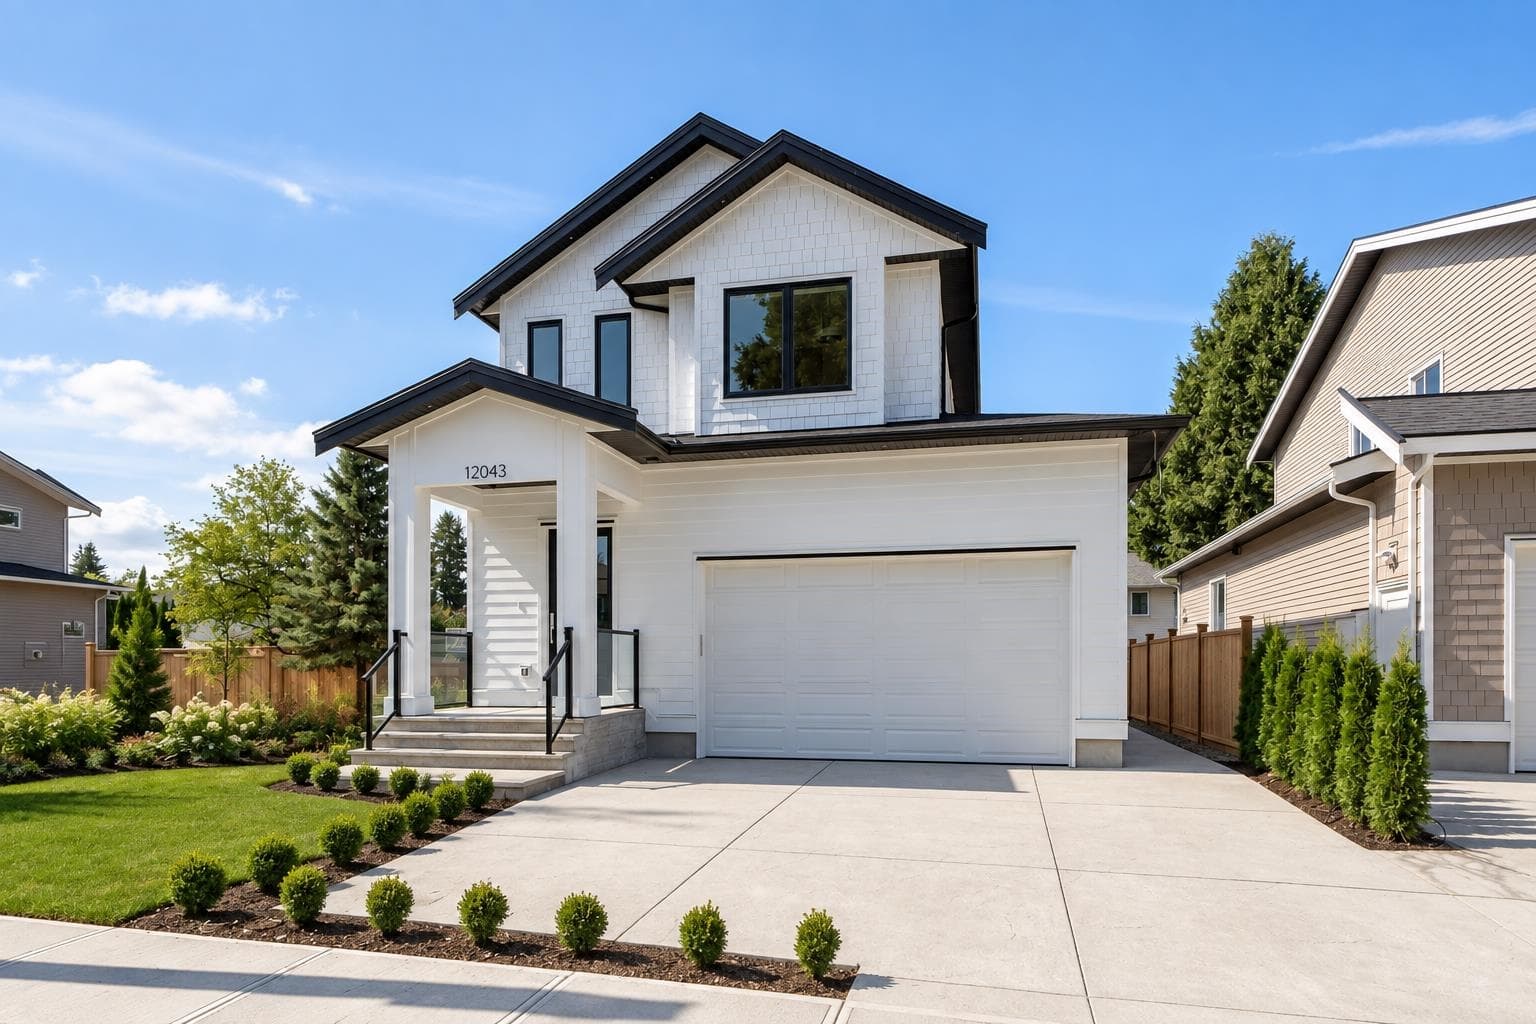
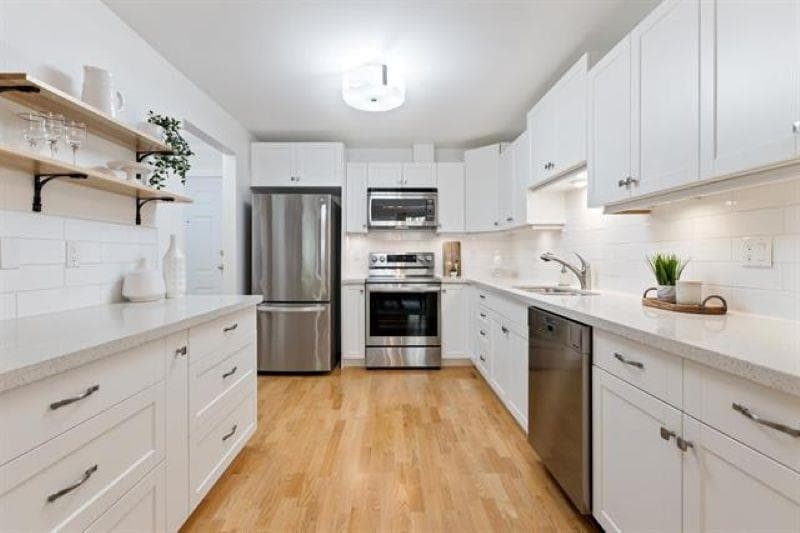
A spectacular 5 bedroom, 3 bathroom, over 2000 sq/ft of living space home, is seeking a new owner! Cross the threshold into a beautiful foyer and up to your open living space with an open living room with views of the park just steps from your home. An entertainer’s kitchen & dining room, an abundance of counter space & cupboards. Large windows & sliding doors allow natural light. Enjoy your morning coffee on your balcony perched above an immaculate yard with additional storage shed and gym. Primary suite and ensuite is upstairs along with two additional bedrooms. Down is a 4th & 5th bedrooms, mortgage helper potential. Modern paint & flooring throughout. Steps from WCE and transit, shops, restaurants, all levels of school & more. VIEW TODAY!
MLS® #
R3136326
Status
Active
Type
Residential
Sub-type
Single Family Residence
Style
Split Entry
Ownership
Freehold NonStrata
Bedrooms
5
Full Baths
2
Half Baths
1
Fireplaces
1
Living Area
2,232 sqft
Main Floor
1,155 sqft
Basement
Yes
Lot Size
7,201 sqft
Lot Dimensions
0 x
Frontage
0
Year Built
1972
Age
54 years
Structure
Residential Detached
Parking Stalls
4
Parking Type
Open, RV Access/Parking, Front Access, Asphalt, Gravel
Taxes
$6,564.75/yr
MLS® Area
Central Meadows
City
Pitt Meadows
Postal Code
V3Y 1J3
Heating
Baseboard · Forced Air · Natural Gas
Cooling / A/C
Central Air · Air Conditioning
Appliances
Washer/Dryer · Dishwasher · Refrigerator · Stove · Microwave
Laundry
In Unit
Fireplace
Insert · Gas
Security
Smoke Detector(s)
Windows
Window Coverings
Interior Features
Storage
Exterior Features
Garden · Balcony · Private Yard
View
Park
Lot Features
Central Location, Recreation Nearby, Wooded
Community
Shopping Nearby
Watch this home
Get an email when the price changes, it sells, or it goes off the market. Sign in or create a free account.
Building permit history is currently available for City of Vancouver properties only.