+35 more
$999,000
Listed by: Royal LePage - Wolstencroft · MLS®
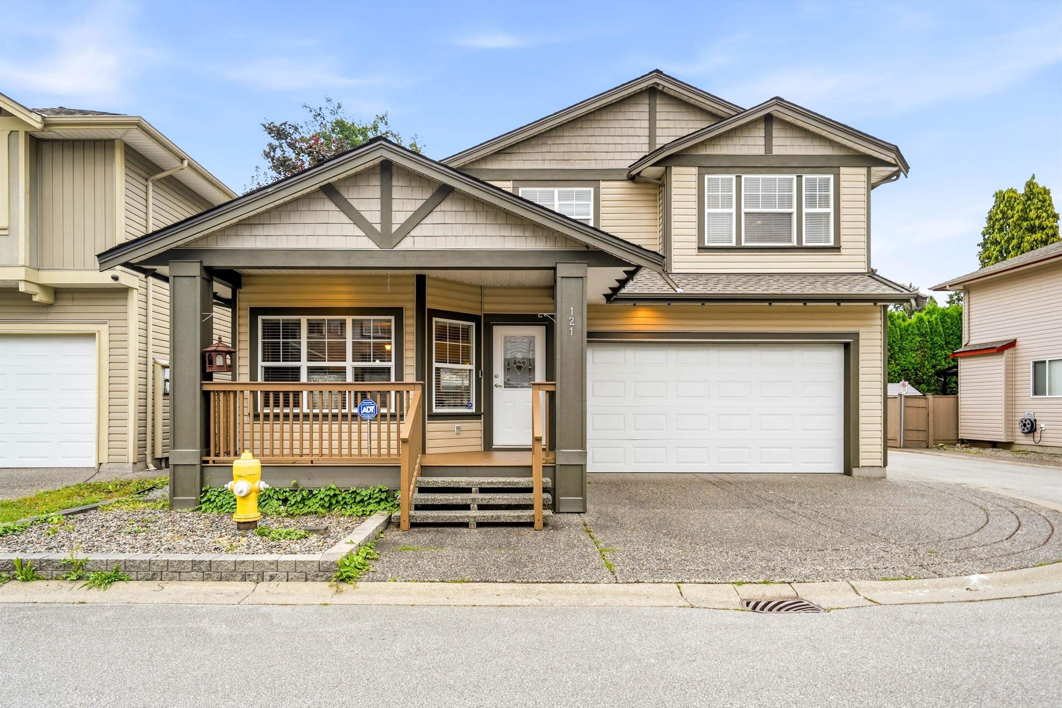
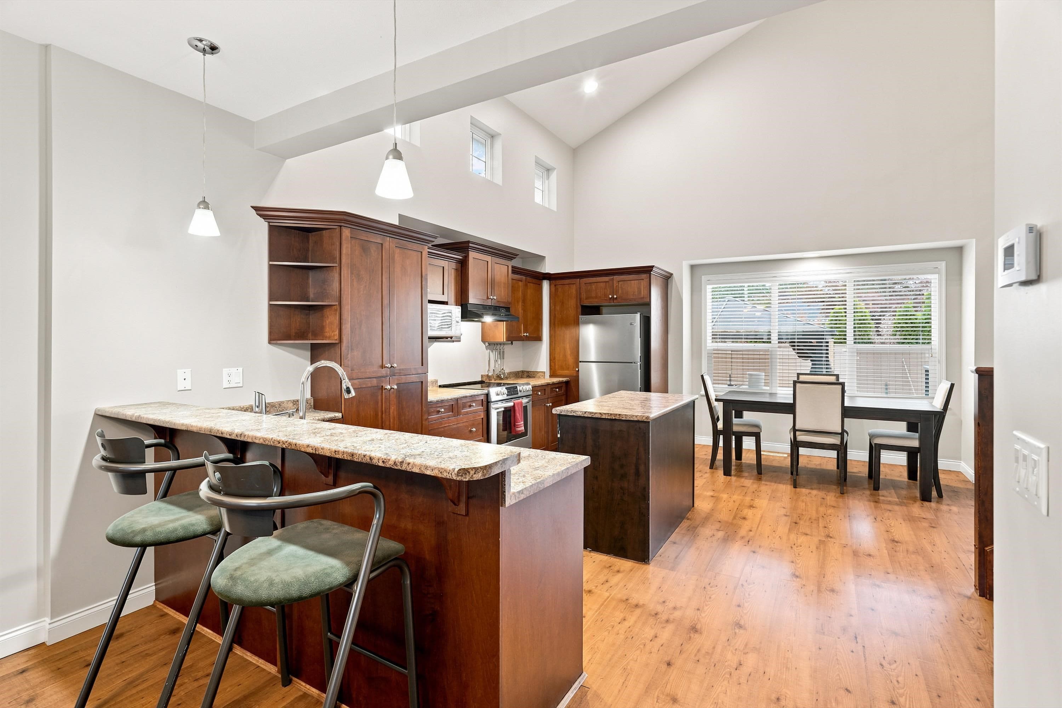
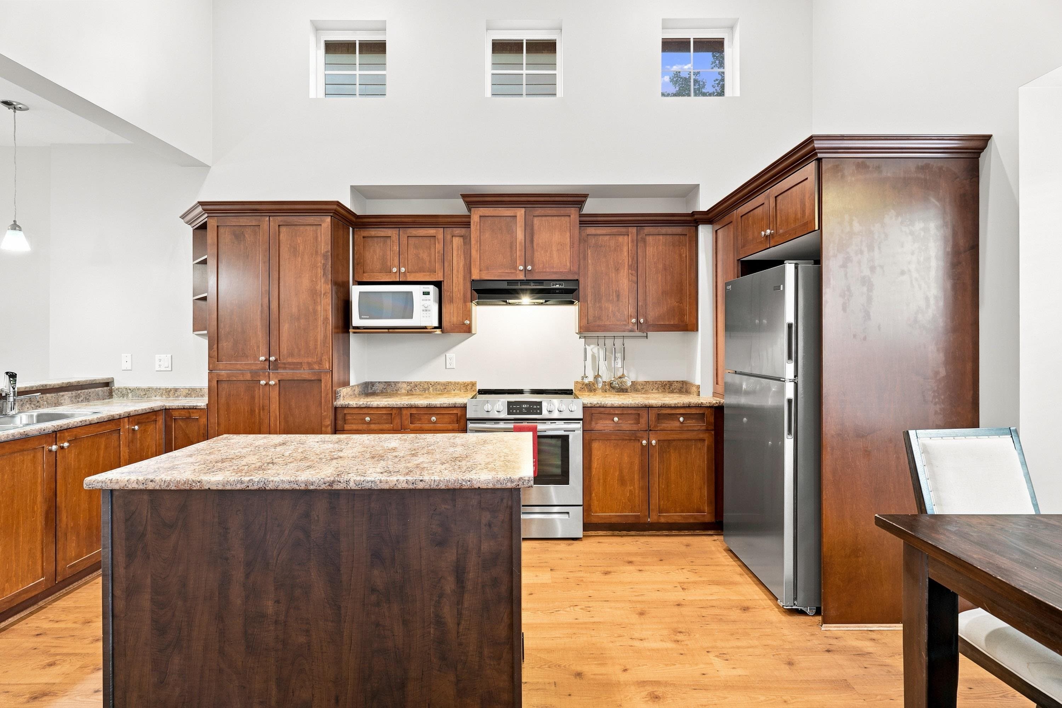
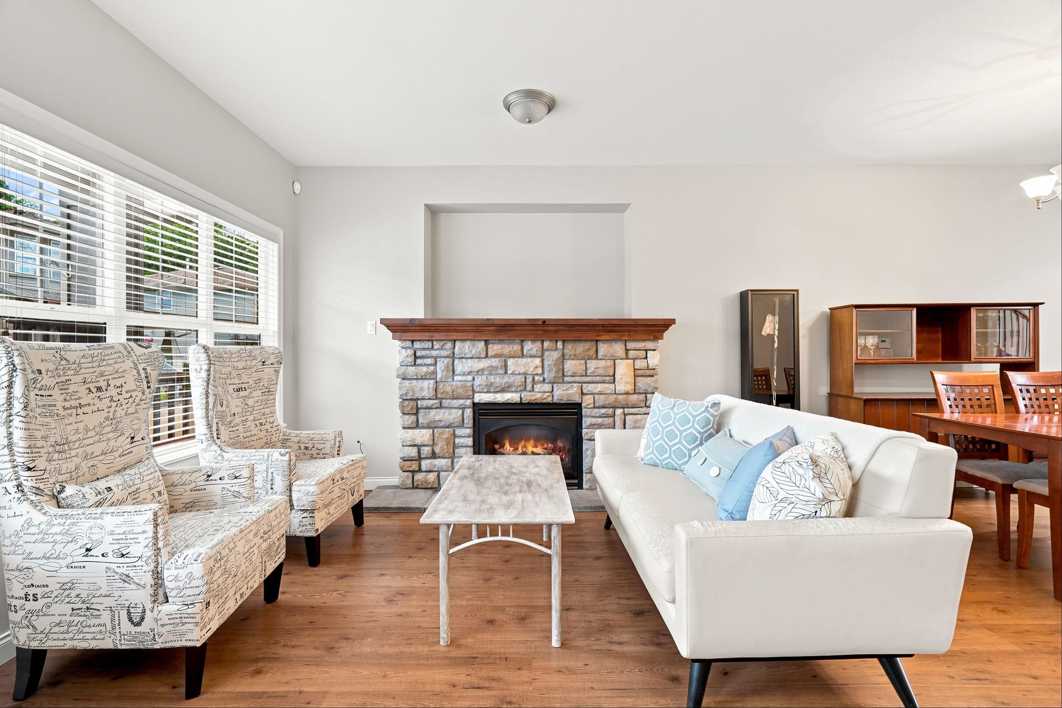
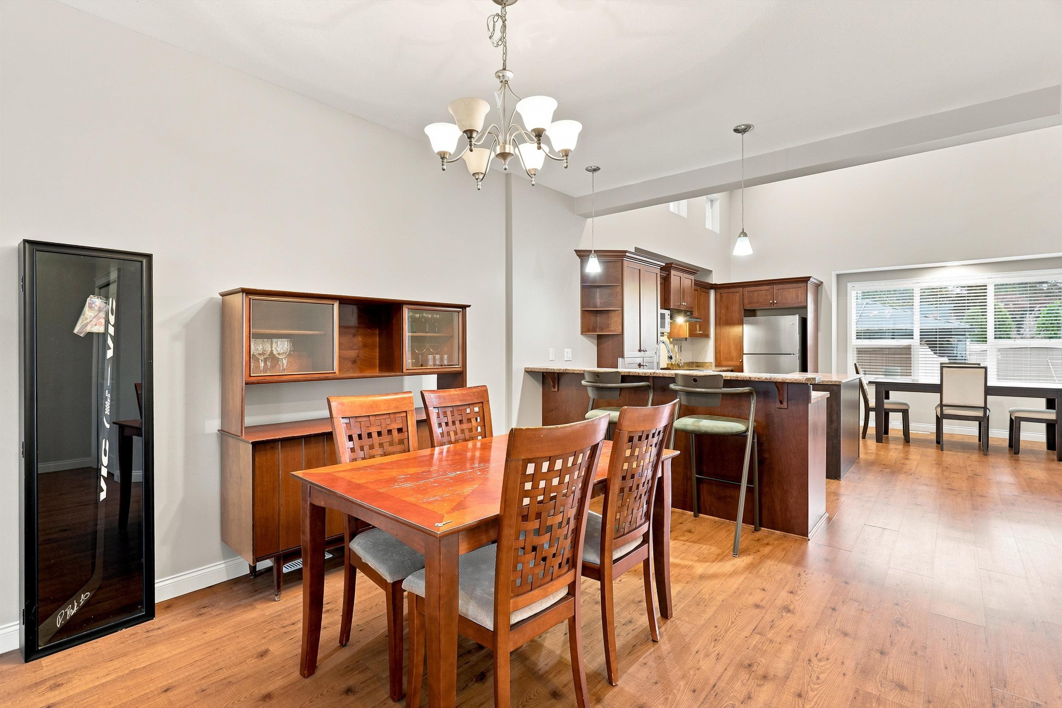
Located in one of Maple Ridge’s fastest-growing communities, this immediately move-in ready home offers over 2,900 sq. ft. of incredible value. Featuring soaring vaulted ceilings, a spacious double garage, and a private hot tub, there’s plenty of room for the whole family. The functional layout also offers excellent suite potential, making it a great option for extended family or a mortgage helper. Conveniently located close to schools, parks, shopping, recreation, and commuter routes. Homes offering this much space, flexibility, and value at this price don’t come along often—don’t miss your opportunity!
MLS® #
R3145401
Status
Active
Type
Residential
Sub-type
Single Family Residence
Ownership
Bare Land Strata
Bedrooms
4
Full Baths
4
Half Baths
0
Fireplaces
1
Living Area
2,993 sqft
Main Floor
1,120 sqft
Basement
Yes
Lot Size
3,358 sqft
Lot Dimensions
80.44 x 44.65
Frontage
80.44
Year Built
2004
Age
22 years
Structure
Residential Detached
Parking Stalls
4
Garage Spaces
2
Parking Type
Garage Double, Open, Front Access, Concrete
Strata Fee
$120/mo
Taxes
$6,099.62/yr
MLS® Area
West Central
City
Maple Ridge
Postal Code
V2X 2S4
Heating
Forced Air · Natural Gas
Appliances
Washer/Dryer · Dishwasher · Refrigerator · Stove
Laundry
In Unit
Fireplace
Gas
Exterior Features
Balcony
Lot Features
Central Location, Near Golf Course, Recreation Nearby
Community
Shopping Nearby
Building Amenities
Caretaker · Trash · Sewer · Snow Removal · Water
Coordinates: 49.216010, -122.615474 · Map data © Google
6 bd · 4 ba · 2,958 sqft
MLS® R2992677 · RE/MAX LIFESTYLES REALTY
$1,274,900
Building permit history is currently available for City of Vancouver properties only.