$749,000
Listed by: Royal LePage - Wolstencroft · MLS®
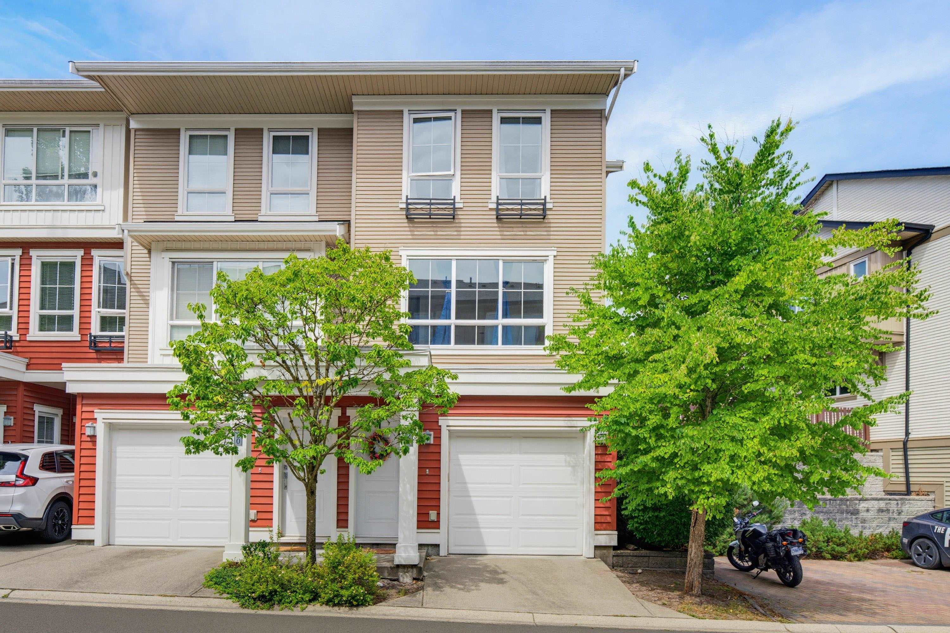
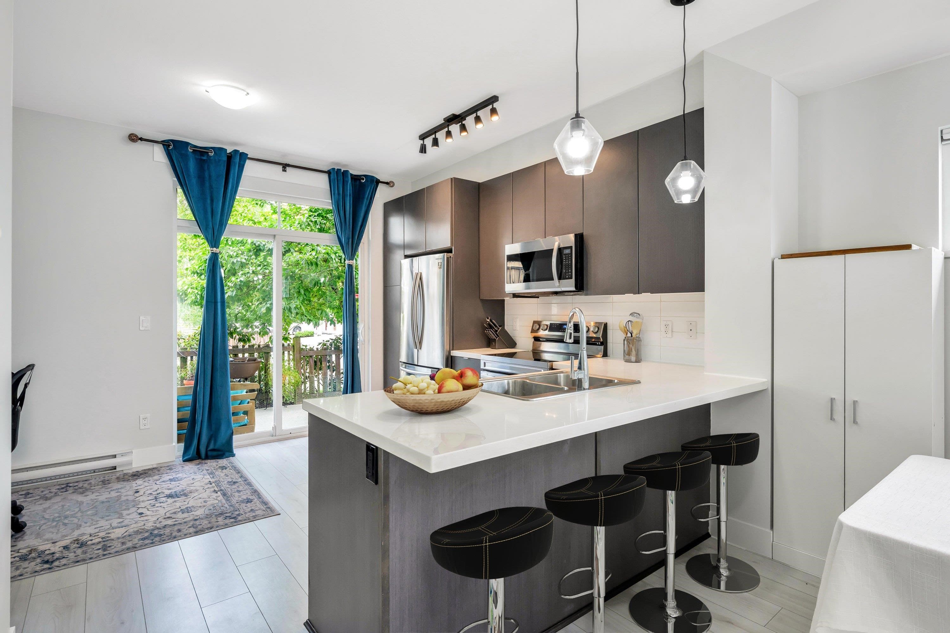
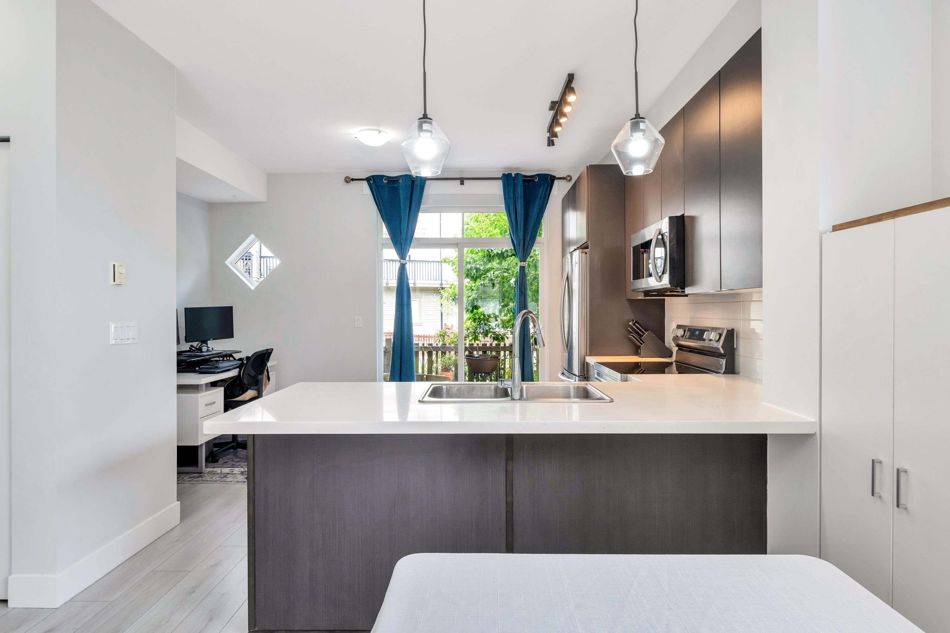
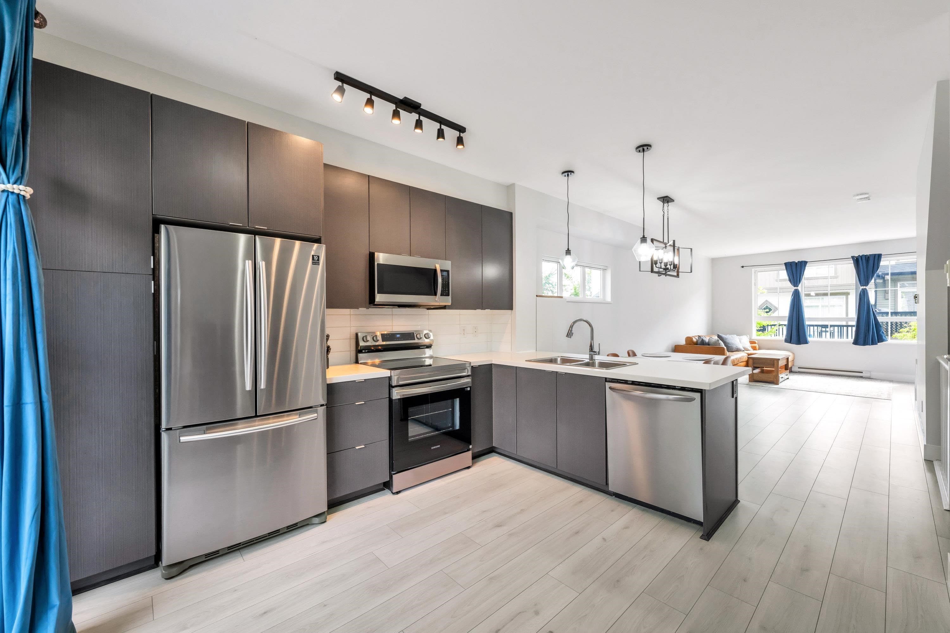
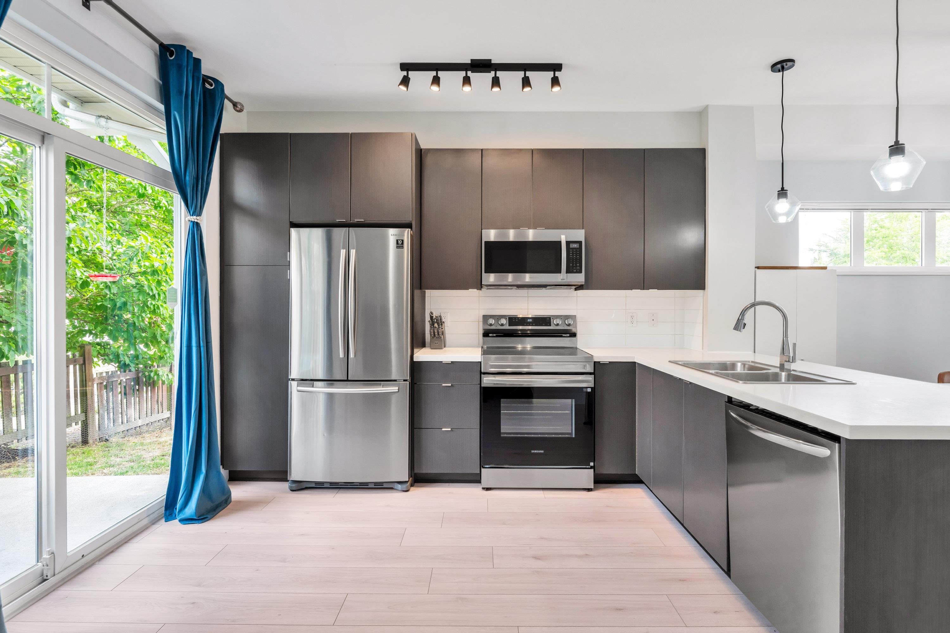
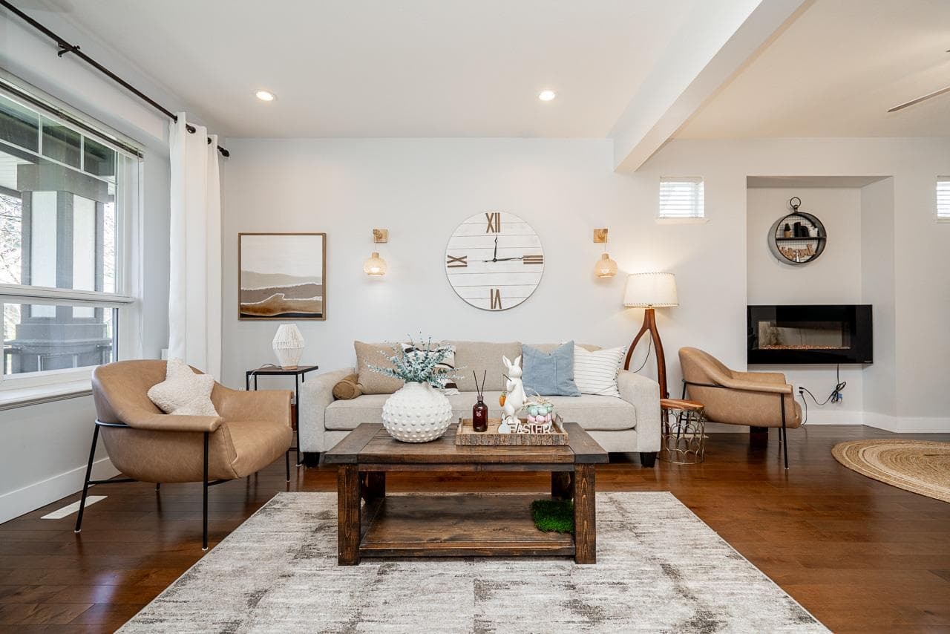
WALK-OUT LEVEL, 3-bed, 2-bath CORNER UNIT w NEW FLOORING, BASEBOARDS, CARPET & PAINT throughout, with one of the largest yards at Clayton Rise! Open-concept kitchen w SS appliances and new stove, with a large sliding glass door out to the back patio and a wraparound yard, ready to entertain this summer & easy to let the pup out! Cozy family room with shiplap mantle & electric fireplace. 3 bedrooms up with a spacious primary w/4-piece ensuite. Stacker washer & dryer, storage room in garage , visitor parking right out front. Amazing amenities with pool, lounge, patio for party rentals. Gym, billiards, theatre, kids' play area. Steps to schools, parks, and restaurants. This is a great family townhouse with an incredible location!
MLS® #
R3143319
Status
Active
Type
Residential
Sub-type
Townhouse
Style
3 Storey
Ownership
Freehold Strata
Bedrooms
3
Full Baths
2
Half Baths
0
Fireplaces
1
Living Area
1,314 sqft
Main Floor
577 sqft
Lot Dimensions
0 x
Frontage
0
Year Built
2010
Age
16 years
Structure
Residential Attached
Parking Stalls
2
Garage Spaces
2
Parking Type
Tandem, Front Access
Strata Fee
$368.54/mo
Taxes
$2,983.89/yr
MLS® Area
Clayton
City
Surrey
Postal Code
V4N 6K3
Subdivision
Clayton Rise
Heating
Baseboard · Electric
Appliances
Washer/Dryer · Dishwasher · Refrigerator · Stove · Microwave
Laundry
In Unit
Fireplace
Electric
Pets
Yes With Restrictions
Lot Features
Central Location, Recreation Nearby
Pool
Outdoor Pool
Community
Shopping Nearby
Building Amenities
Clubhouse · Exercise Centre · Recreation Facilities · Caretaker · Trash · Maintenance Grounds · Management · Sewer · Snow Removal · Water
Coordinates: 49.128060, -122.682179 · Map data © Google
3 bd · 3 ba · 1,255 sqft
MLS® R3150727 · RE/MAX Select Properties
$749,900
Building permit history is currently available for City of Vancouver properties only.