+2 more
$899,900
$899,900
Listed by: Breakside Real Estate Group · MLS®
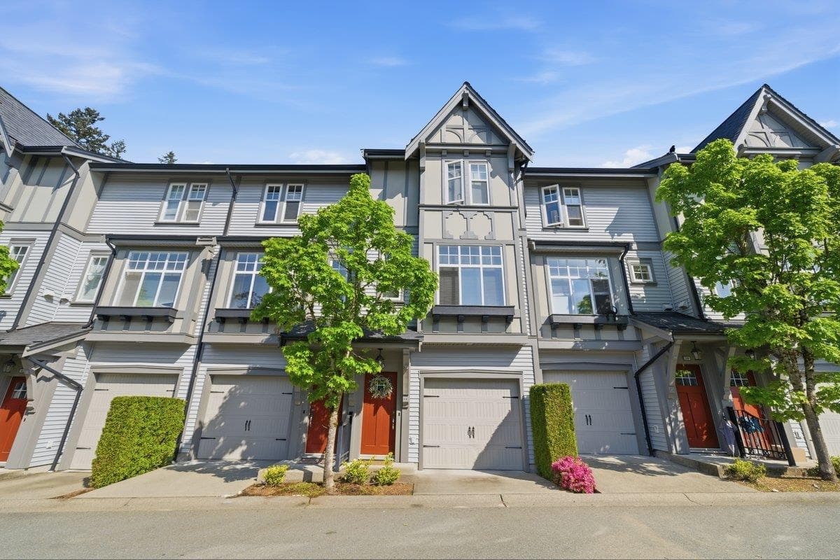
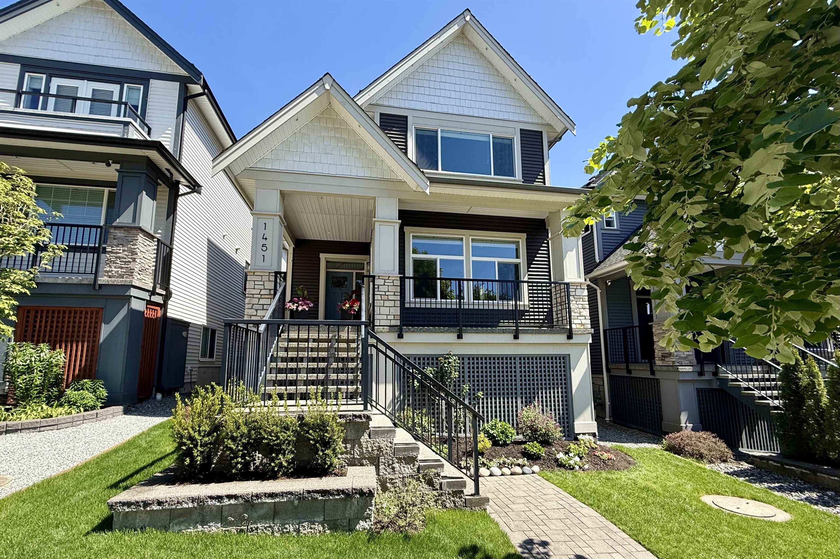
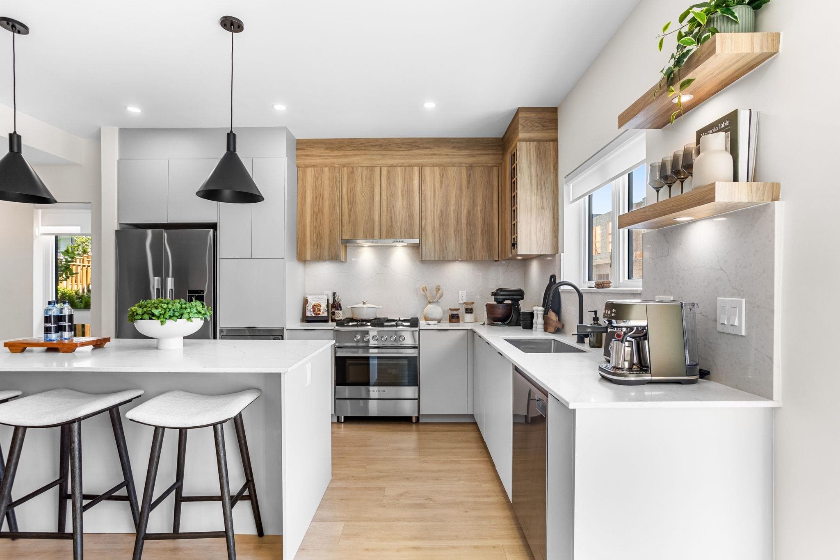
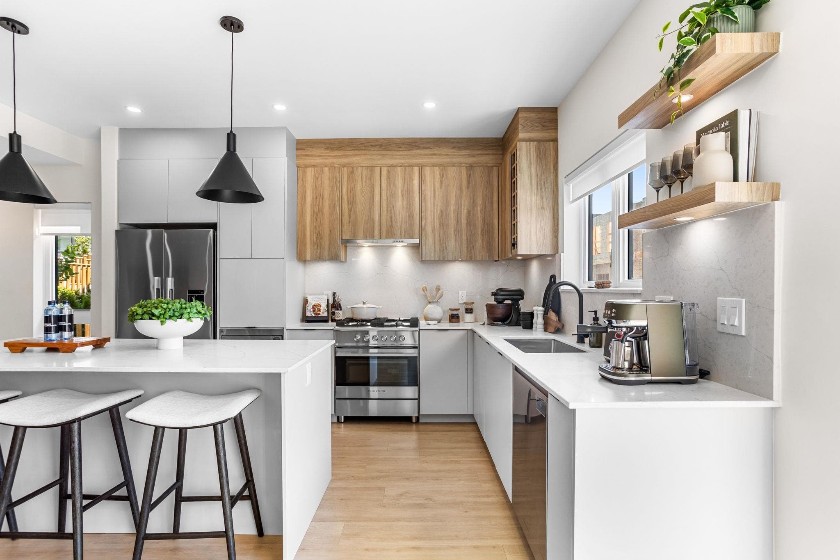
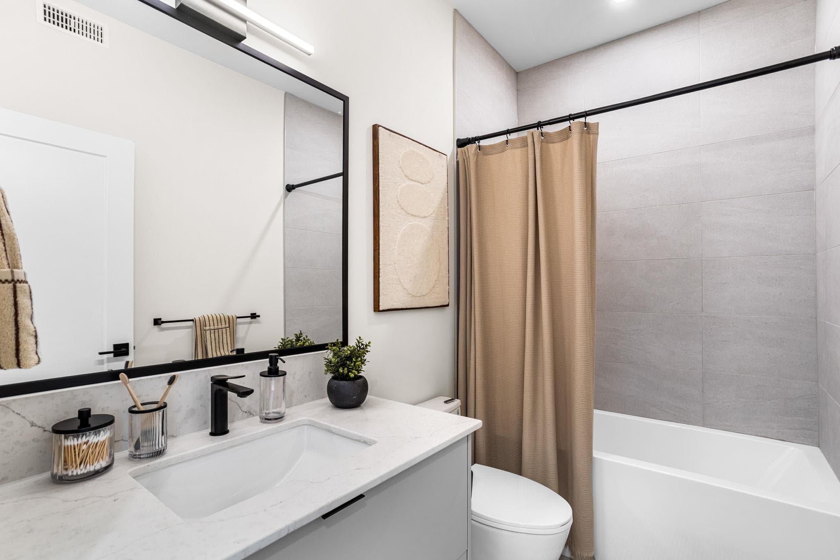
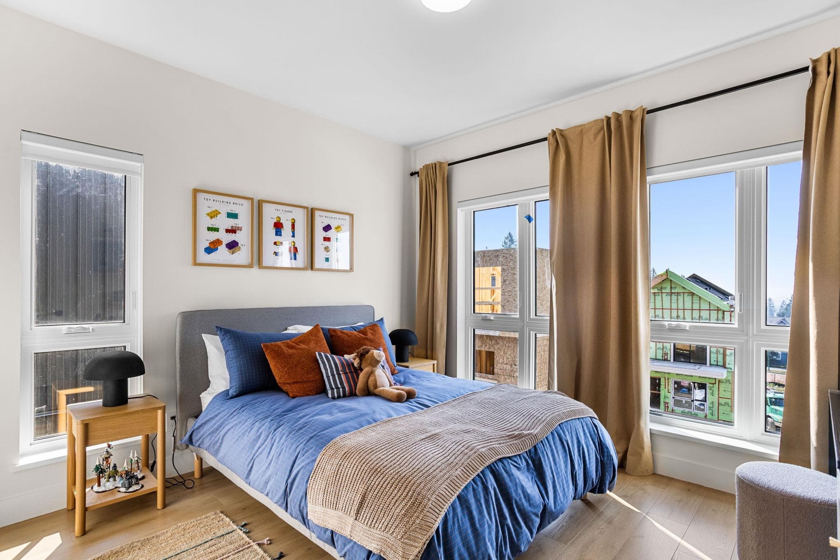
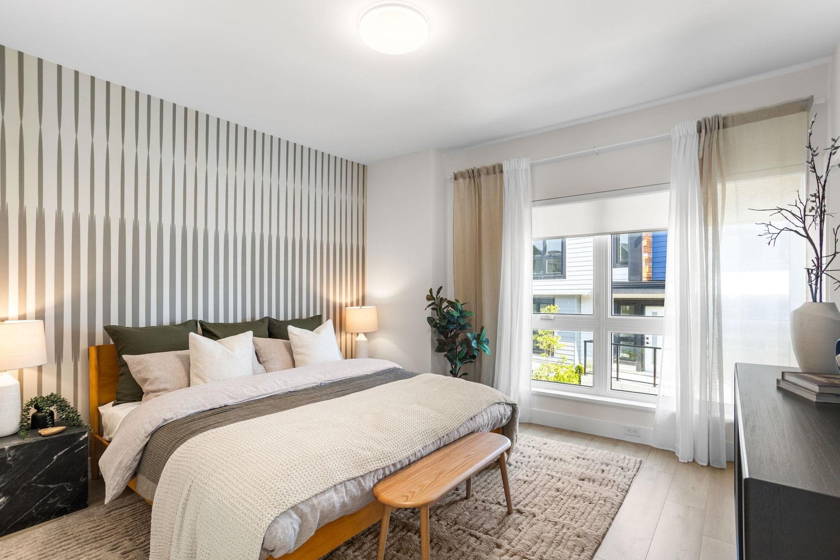
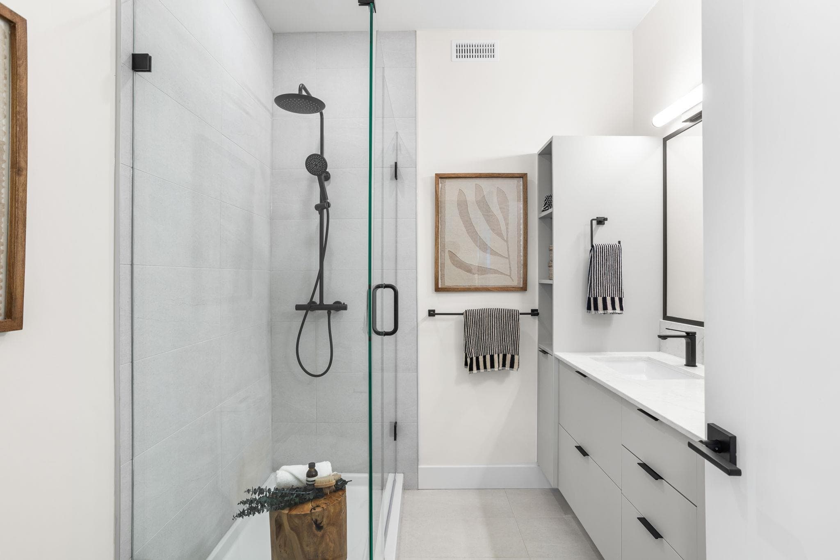
Move-in ready at CULMENA, a collection of Scandinavian-inspired townhomes on Burke Mountain by Tangerine Developments. This 1,378 sq.ft. C Plan offers 3 bedrooms, 2.5 baths, main-level entry, fully fenced front yard, tandem garage and 9’ ceilings. The stylish kitchen features two-tone flat-panel cabinetry, quartz counters, oversized waterfall island, seamless backsplash, Fisher & Paykel SS appliances with gas range and spacious pantry. Enjoy the oversized patio with gas BBQ hookup. Upstairs offers 3 spacious bedrooms with closet organizers, 9’ ceilings, 2 balconies and laminate flooring throughout. Gas furnace, AC, tankless hot water & Level 2 EV charger included. Steps from future Burke Mountain Village. Open House Sat–Wed, 12–5 PM.
MLS® #
R3163626
Status
Active
Type
Residential
Sub-type
Townhouse
Style
3 Storey
Ownership
Freehold Strata
Bedrooms
3
Full Baths
2
Half Baths
1
Fireplaces
1
Living Area
1,378 sqft
Main Floor
646 sqft
Year Built
2026
Structure
Residential Attached
Parking Stalls
2
Garage Spaces
2
Parking Type
Garage Double, Other, Concrete, Garage Door Opener
Strata Fee
$158.01/mo
MLS® Area
Burke Mountain
City
Coquitlam
Postal Code
V3E 0P4
Subdivision
Culmena
Heating
Forced Air · Natural Gas
Cooling / A/C
Central Air · Air Conditioning
Appliances
Washer/Dryer · Dishwasher · Refrigerator · Stove · Microwave
Fireplace
Electric
Security
Prewired
Windows
Window Coverings
Interior Features
Pantry
Exterior Features
Playground · Balcony
Pets
Cats OK, Dogs OK, Number Limit (Two), Yes With Restrictions
Building Amenities
Clubhouse · Exercise Centre · Trash · Maintenance Grounds · Management · Recreation Facilities · Snow Removal
Coordinates: 49.290298, -122.739209 · Map data © Google
3 bd · 3 ba · 1,205 sqft
MLS® R3163622 · Breakside Real Estate Group
$899,900
Building permit history is currently available for City of Vancouver properties only.