+2 more
$2,599,000
12080 Simpson Court, Mission, V4S 1C3
Listed by: Royal LePage Elite West · MLS®
$2,599,000
Listed by: Royal LePage Elite West · MLS®
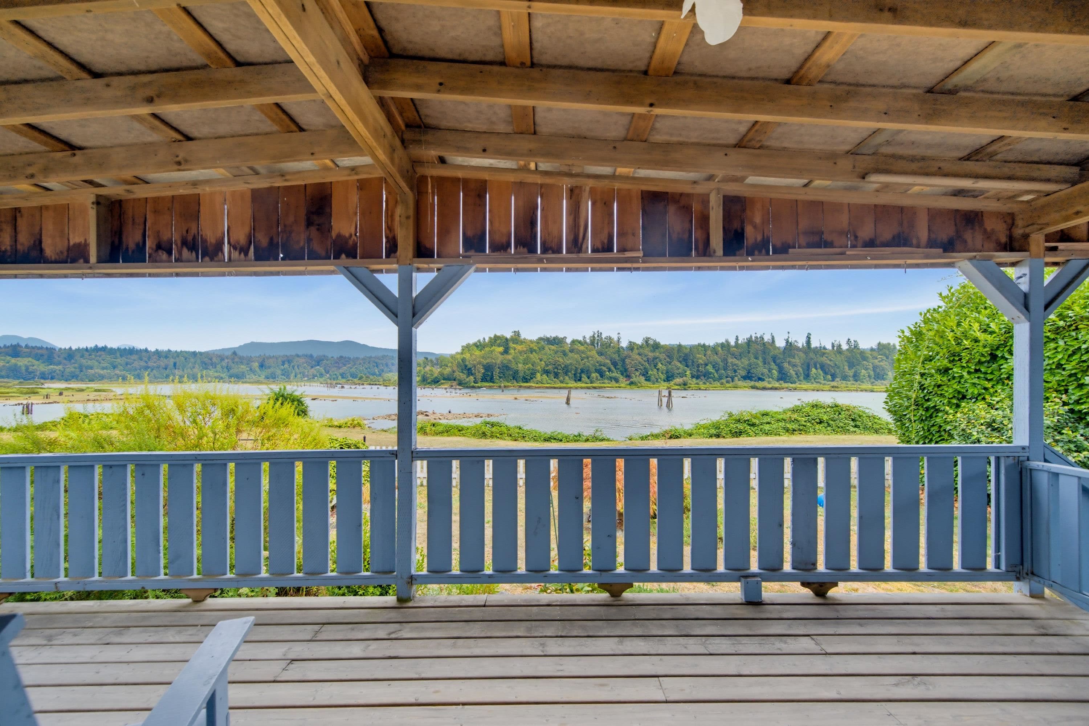
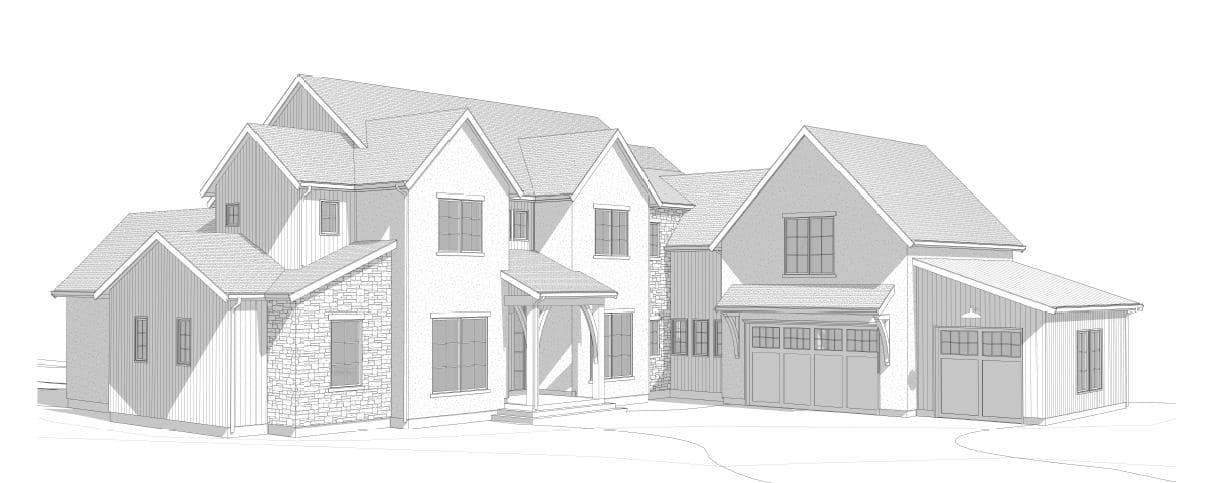
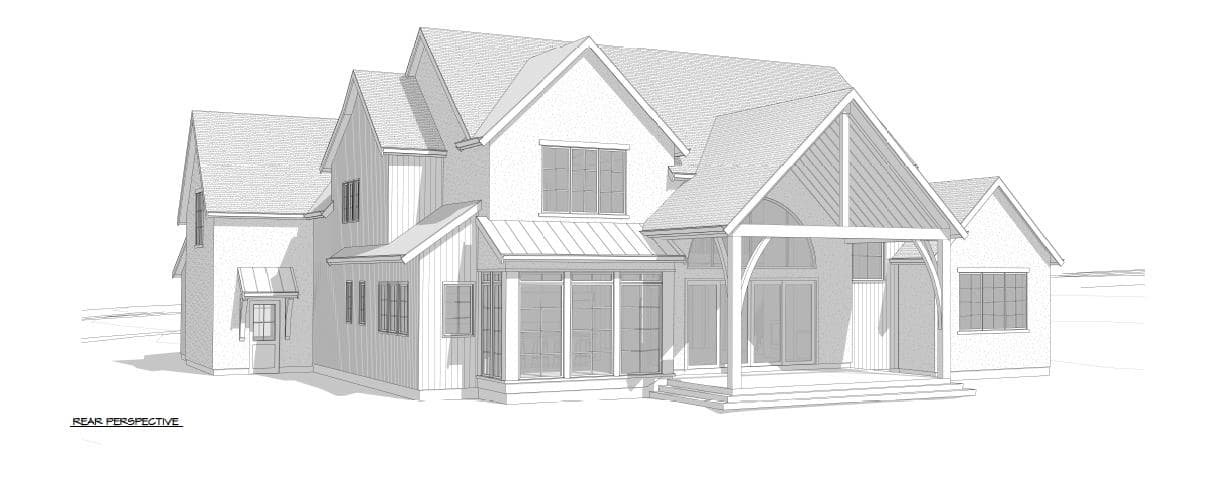
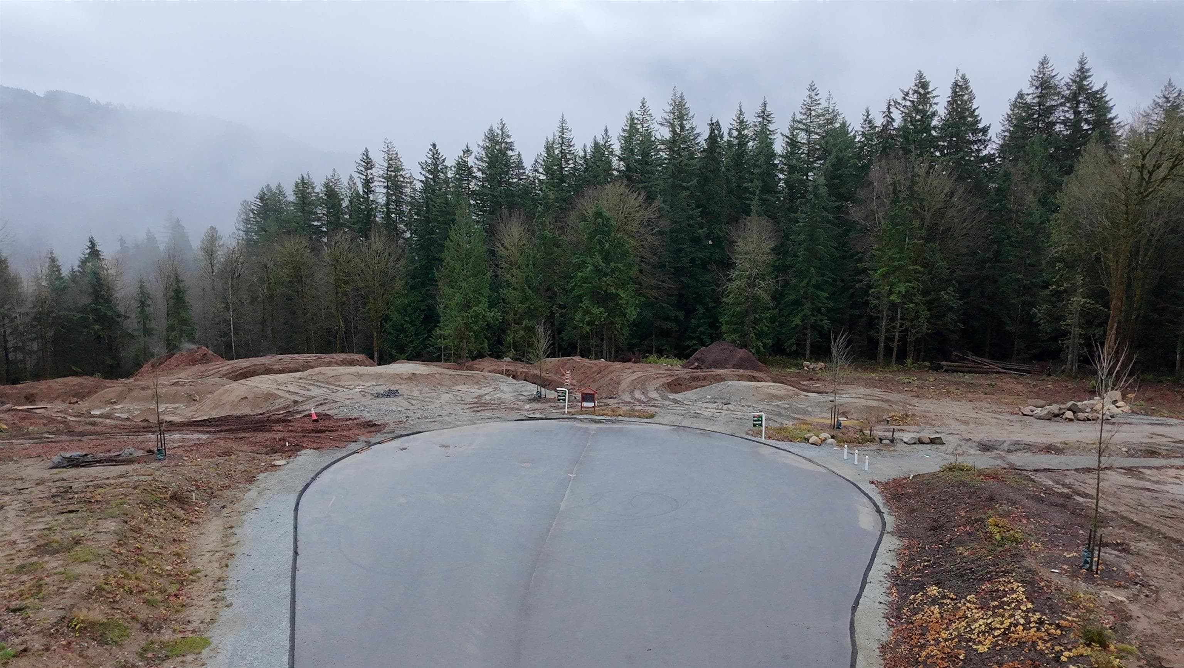
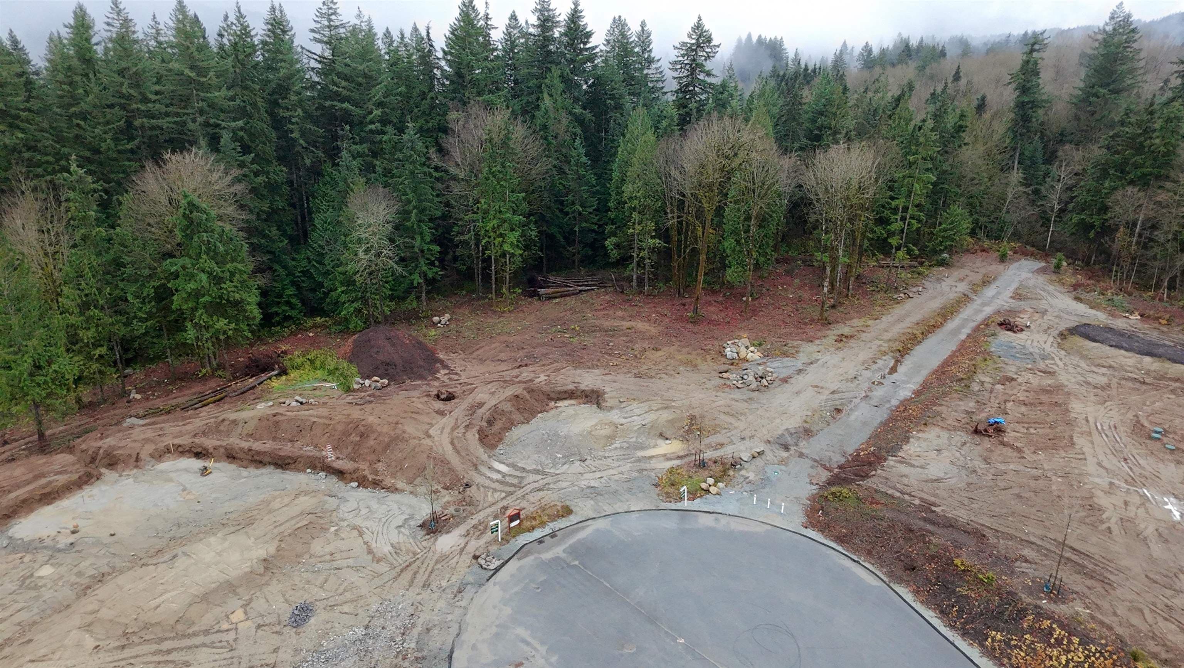
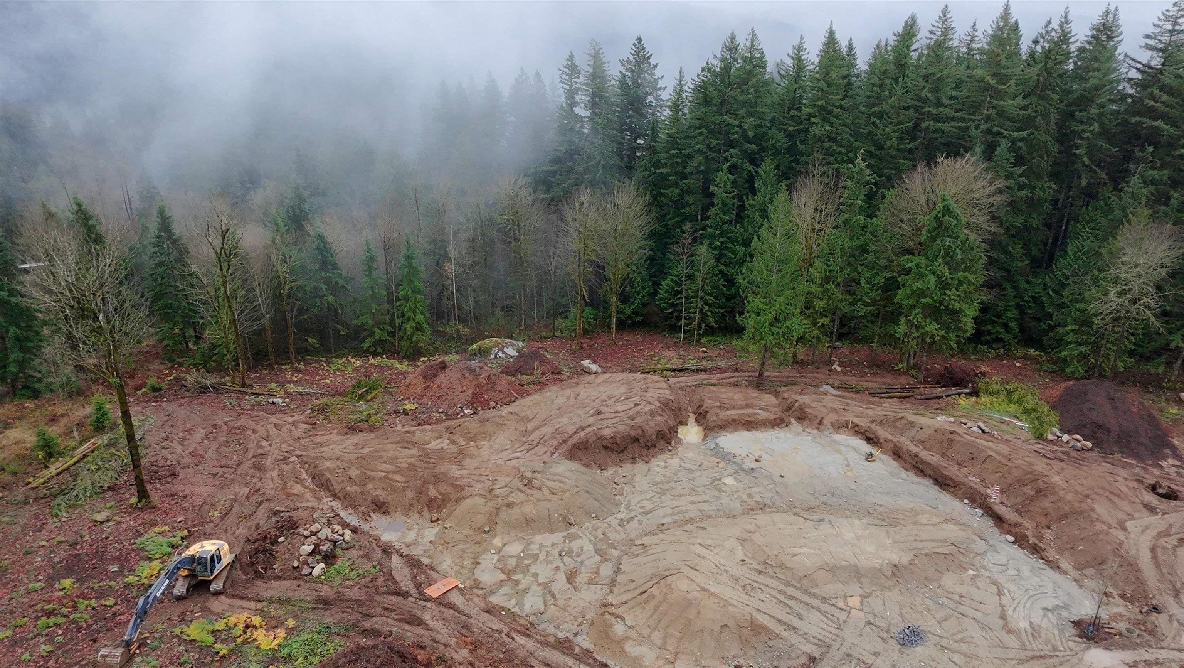
This brand-new 2-storey home sits on 1.73 acres at the end of a quiet cul-de-sac, offering the perfect blend of space, privacy, and comfort. The main floor features a luxurious primary suite with a generous walk-in closet and spa-inspired ensuite. The chef’s kitchen includes a large island, walk-in pantry, and ample workspace, opening seamlessly to the vaulted great room. Upstairs are three additional bedrooms plus a massive rec room—ideal for family living or entertaining. Enjoy the outdoors on the covered patio, surrounded by nature’s beauty.
MLS® #
R3068959
Status
Active
Type
Residential
Sub-type
Single Family Residence
Ownership
Freehold NonStrata
Bedrooms
4
Full Baths
4
Half Baths
1
Fireplaces
1
Living Area
4,754 sqft
Main Floor
2,668 sqft
Basement
Yes
Lot Size
75,358.8 sqft
Lot Dimensions
184 x 270
Frontage
184
Year Built
2026
Structure
Residential Detached
Parking Stalls
6
Garage Spaces
3
Parking Type
Garage Triple, Front Access, Garage Door Opener
MLS® Area
Stave Falls
City
Mission
Postal Code
V4S 1C3
Subdivision
Creekside Estate
Heating
Forced Air · Natural Gas
Appliances
Washer/Dryer · Dishwasher · Refrigerator · Stove
Laundry
In Unit
Fireplace
Gas
Interior Features
Vaulted Ceiling(s)
Exterior Features
Private Yard
Lot Features
Cul-De-Sac, Private, Recreation Nearby
Coordinates: 49.221419, -122.373611 · Map data © Google
$899,000
Stave Falls
MLS® R3163489 · Listed by RE/MAX Lifestyles Realty (Langley)
Building permit history is currently available for City of Vancouver properties only.