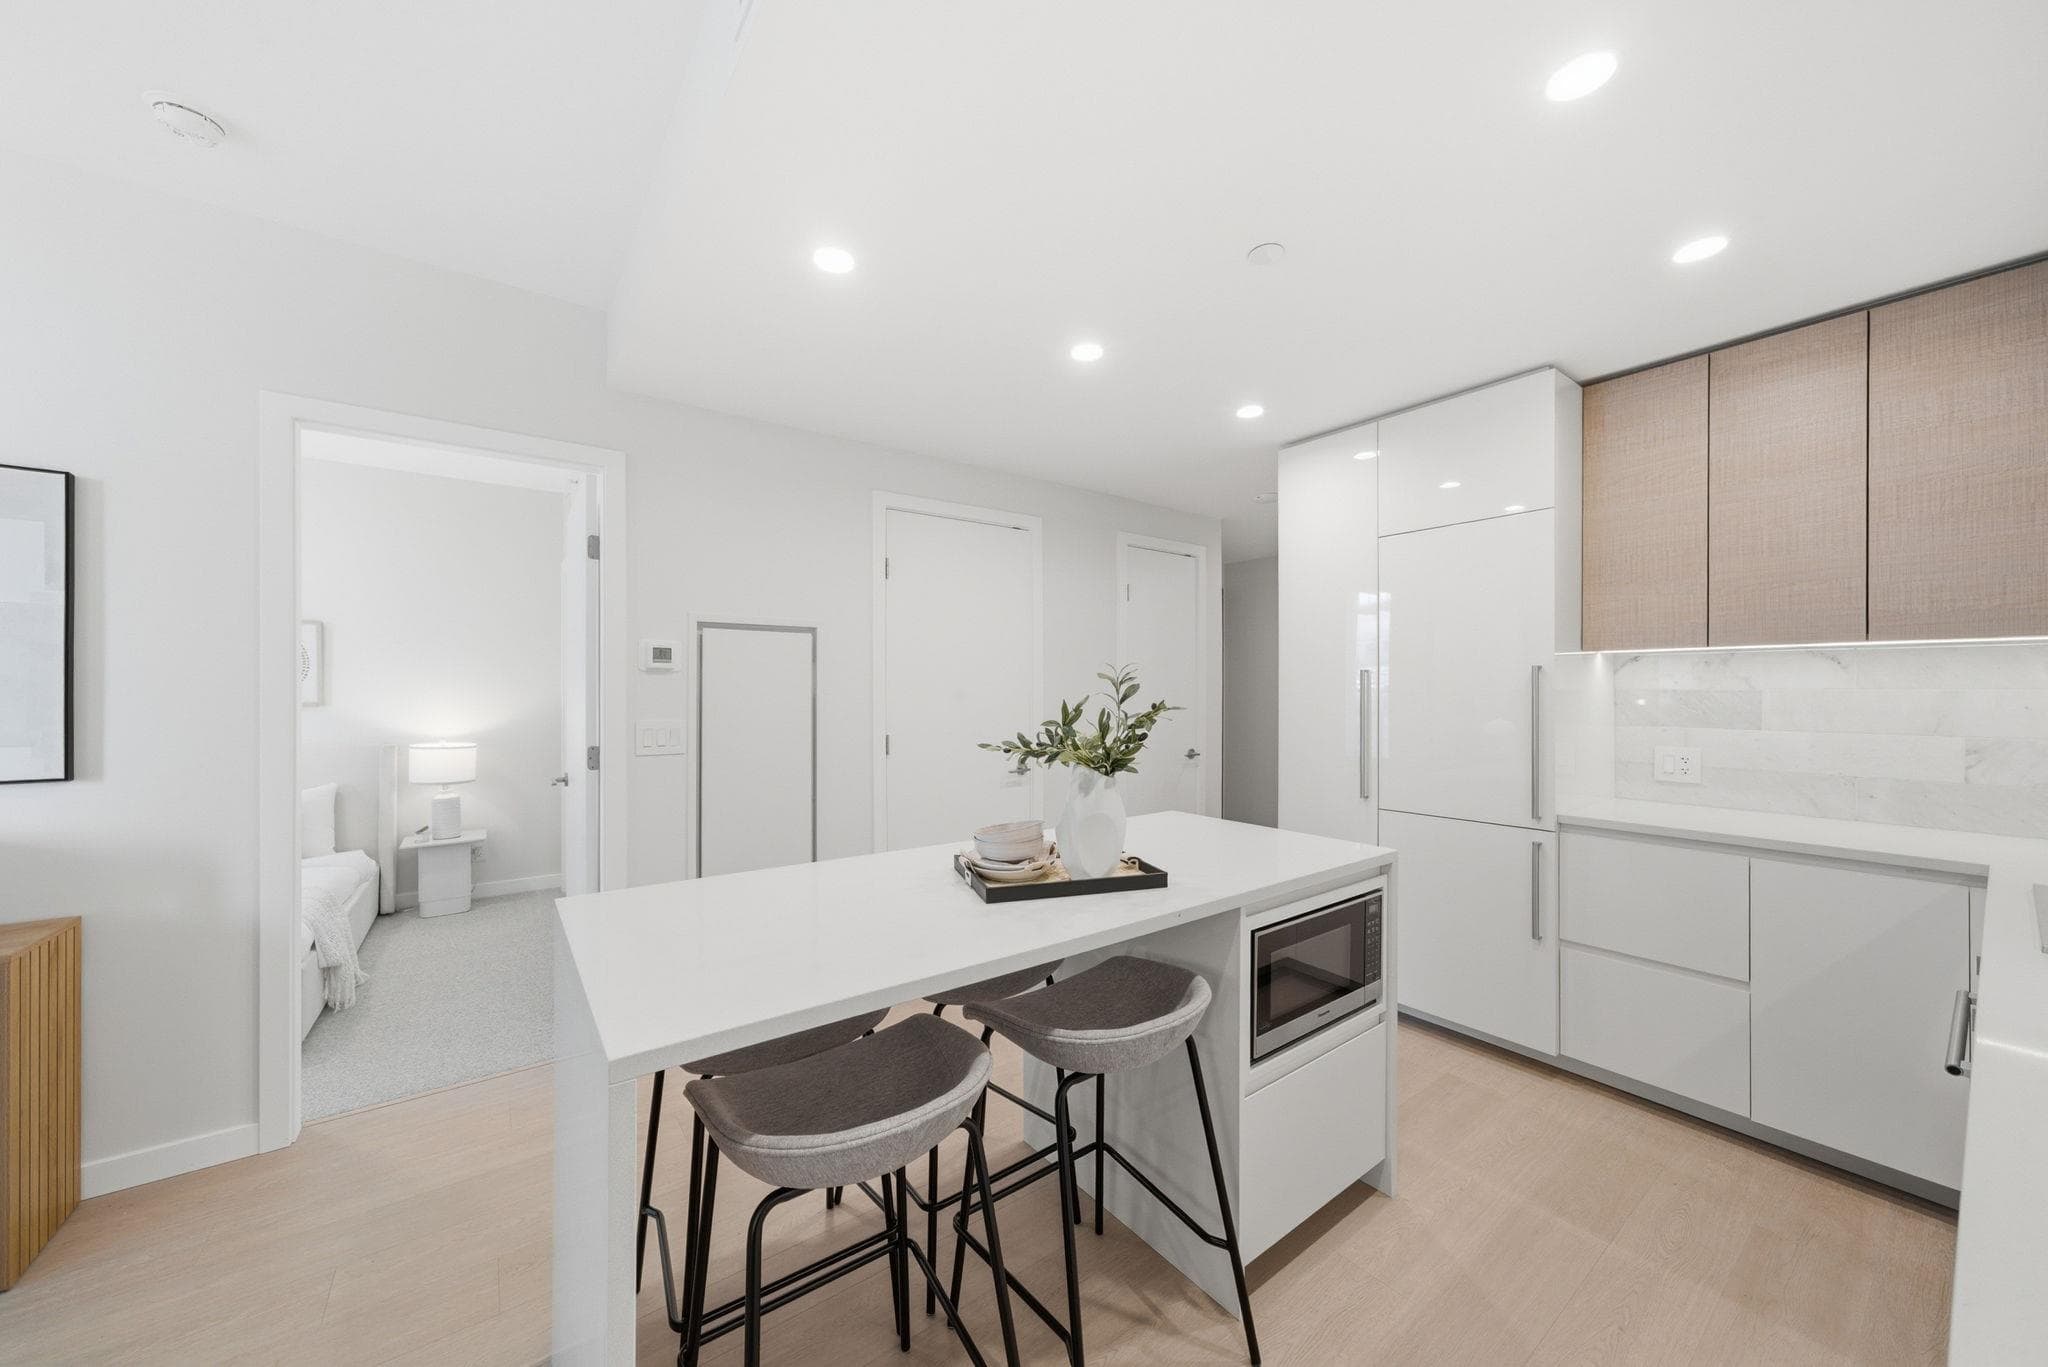
+32 more
$548,000
Listed by: Oakwyn Realty Northwest · MLS®
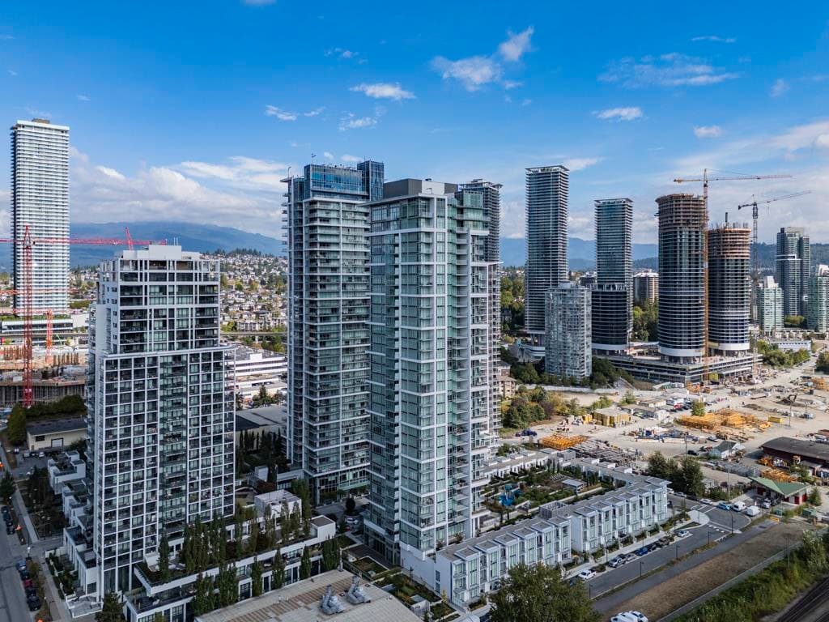
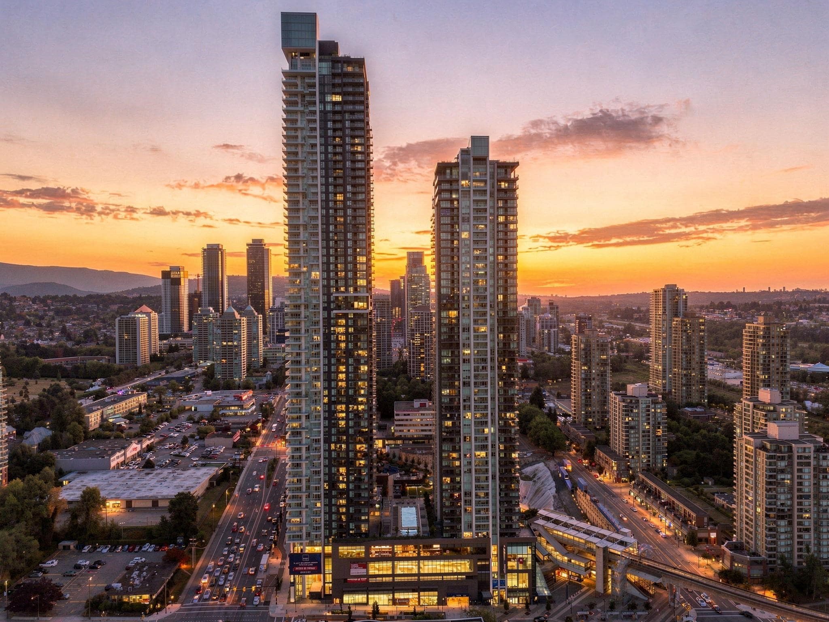
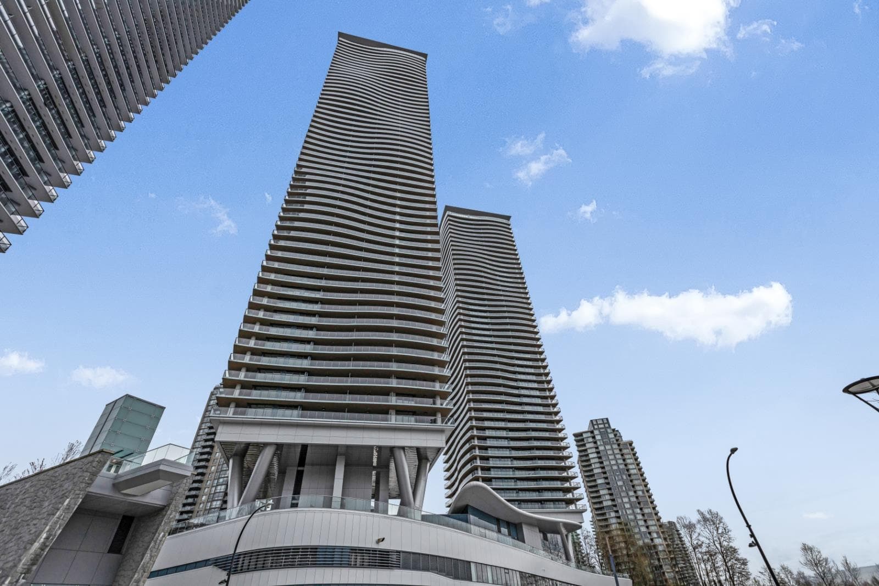
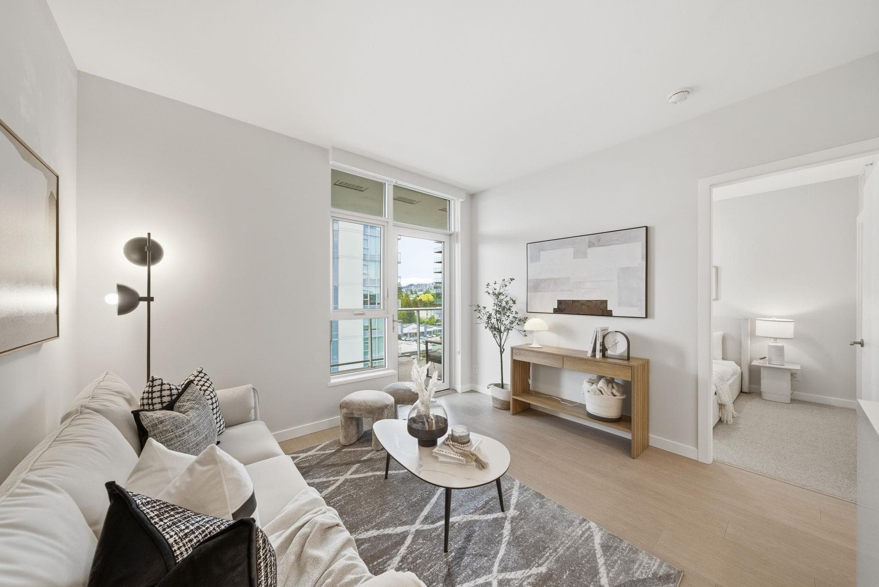
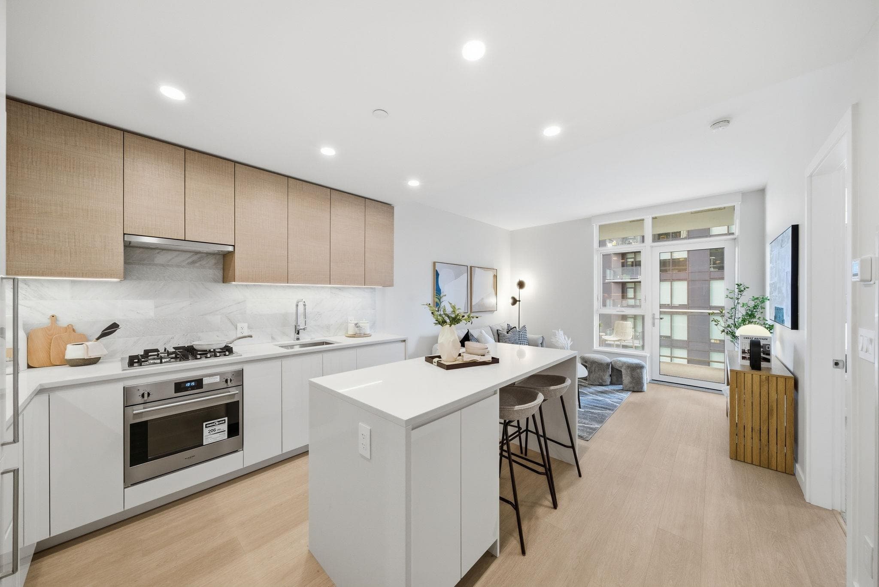
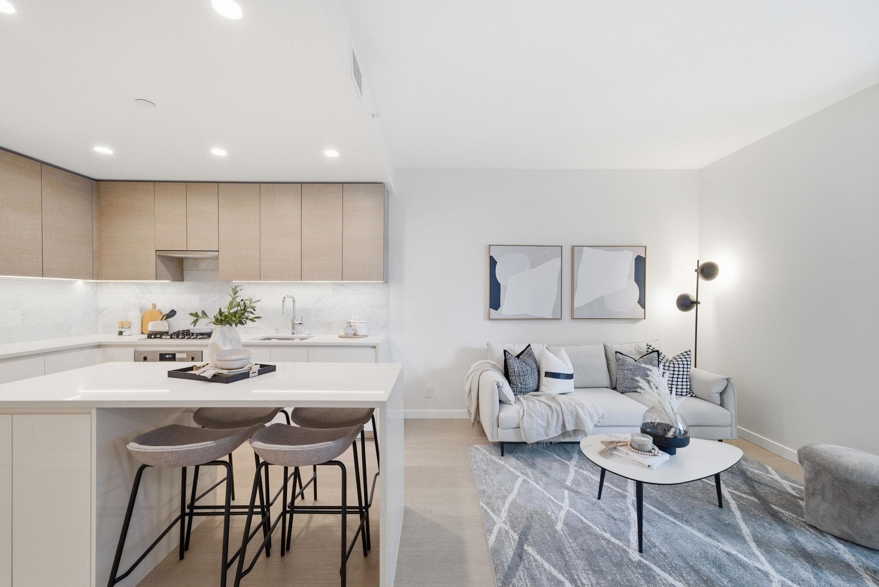
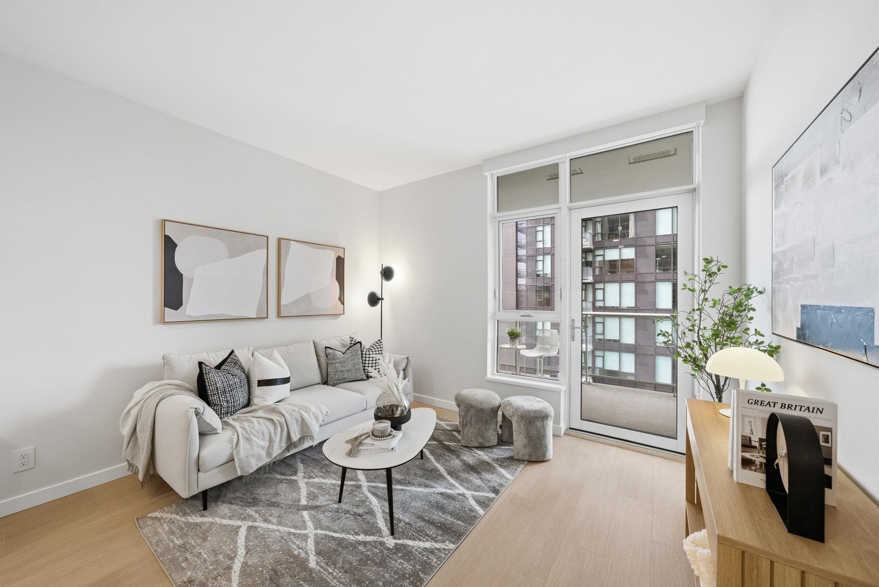
MOVE-IN READY, this is Brentwood living at its best. Welcome to Gilmore Place - Tower 1, a resort-style, master-planned community seamlessly connected to Gilmore SkyTrain. This quiet 1-bed home offers Blomberg fridge & dishwasher, Fulgor wall oven & 4-burner gas cooktop. Wide-plank laminate flooring, quartz countertops, heated bathroom floors & A/C creates an upscale living space. Residents enjoy over 70,000 sqft of extraordinary amenities: a professionally equipped gym, in/outdoor pool, dual-lane bowling alley, golf simulator, movie theatre, karaoke & games room, guest suites, kids in/outdoor play area, dog park, multiple lounges to reserve. 1 locker & 1 bike locker. Parking available to rent at $150/mo. OPEN HOUSE: SAT & SUN, SEPT 19 & 20, 1-3 PM
MLS® #
R3153626
Status
Active
Type
Residential
Sub-type
Apartment/Condo
Ownership
Freehold Strata
Bedrooms
1
Full Baths
1
Half Baths
0
Fireplaces
0
Living Area
544 sqft
Main Floor
544 sqft
Stories
51
Year Built
2024
Age
2 years
Structure
Multi Family, Residential Attached
Parking Stalls
0
Parking Type
None
Strata Fee
$422.25/mo
Taxes
$1,758.15/yr
MLS® Area
Brentwood Park
City
Burnaby
Postal Code
V5C 0N7
Subdivision
Gilmore Place - Tower 1
Heating
Forced Air
Cooling / A/C
Central Air · Air Conditioning
Appliances
Washer/Dryer · Disposal · Refrigerator · Microwave · Range Top
Laundry
In Unit
Windows
Window Coverings
Interior Features
Storage · Pantry
Exterior Features
Playground · Balcony
Pets
Cats OK, Dogs OK, Number Limit (Two), Yes With Restrictions
Lot Features
Central Location, Recreation Nearby
Pool
Indoor, Outdoor Pool
Community
Shopping Nearby
Building Amenities
Exercise Centre · Recreation Facilities · Concierge · Caretaker · Trash · Maintenance Grounds · Gas · Hot Water · Management · Snow Removal
Coordinates: 49.265276, -123.013937 · Map data © Google
2 bd · 2 ba · 750 sqft
MLS® R3147878 · Sutton Group-West Coast Realty
$699,000
Building permit history is currently available for City of Vancouver properties only.