+15 more
$479,900
Listed by: Sutton Group - 1st West Realty · MLS®
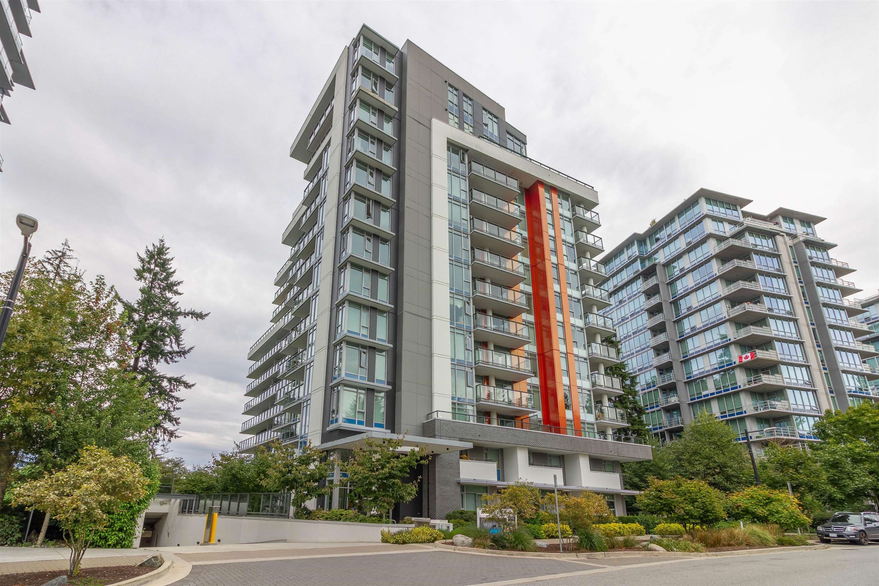
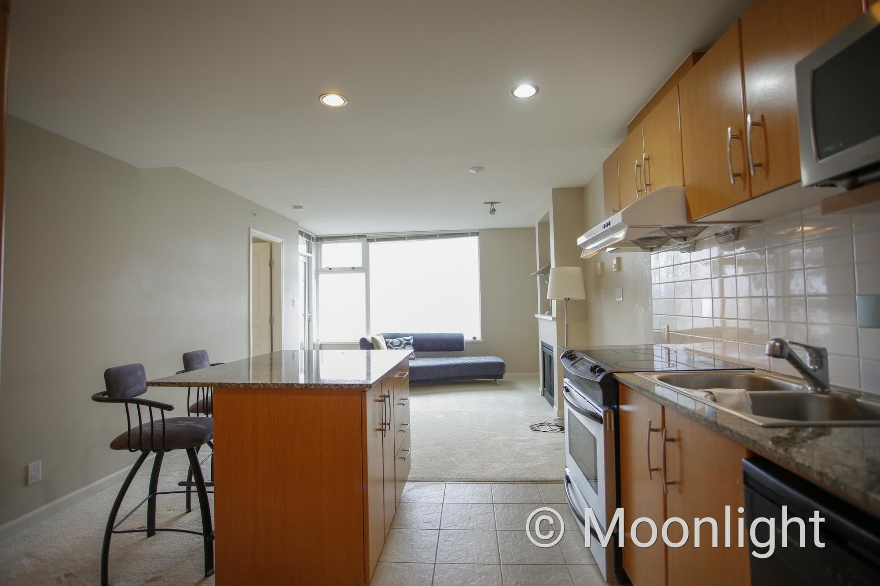
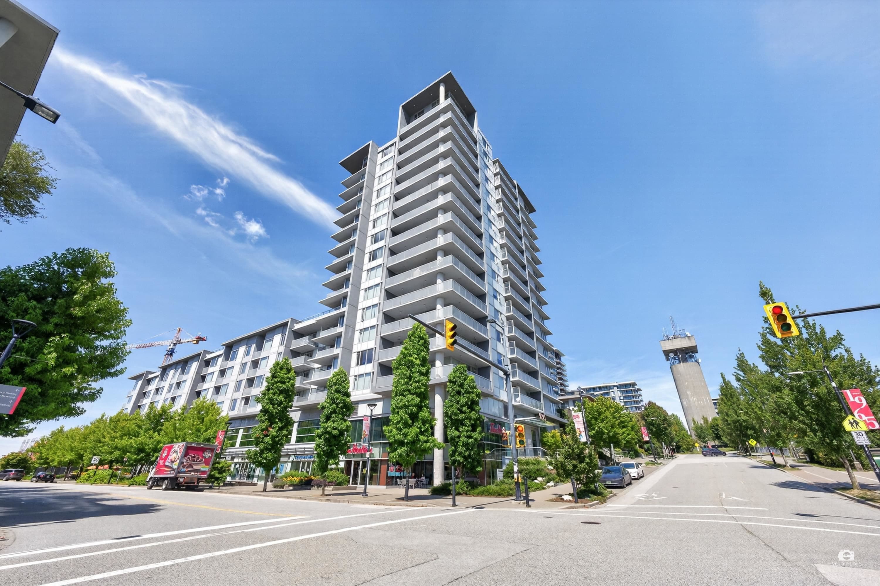
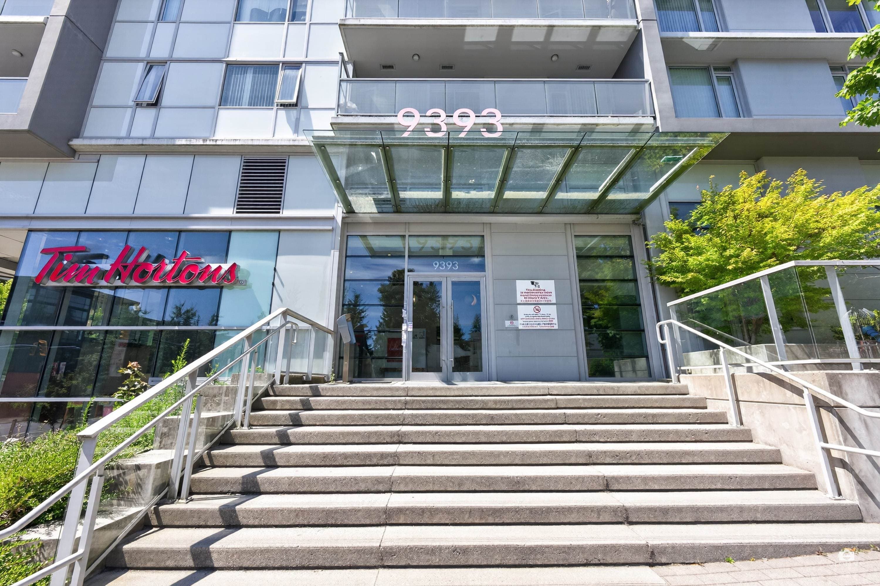
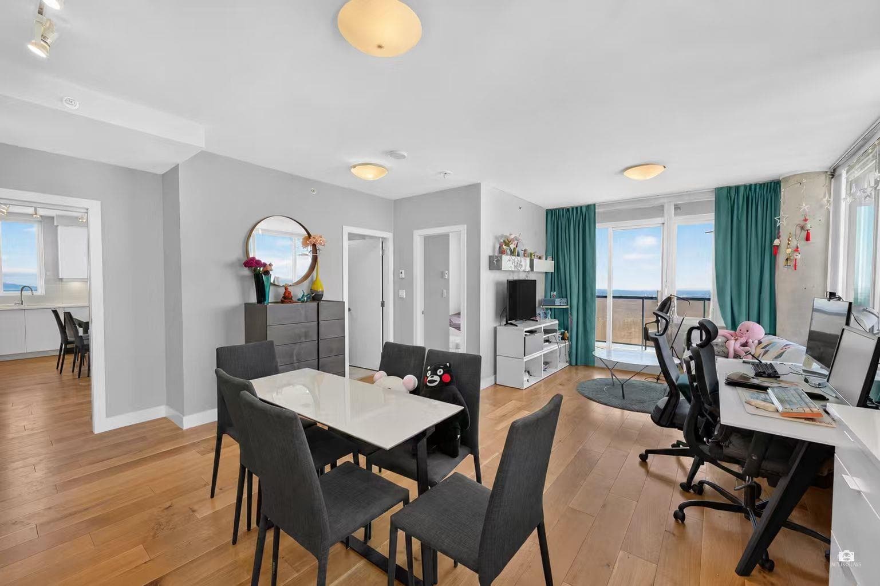
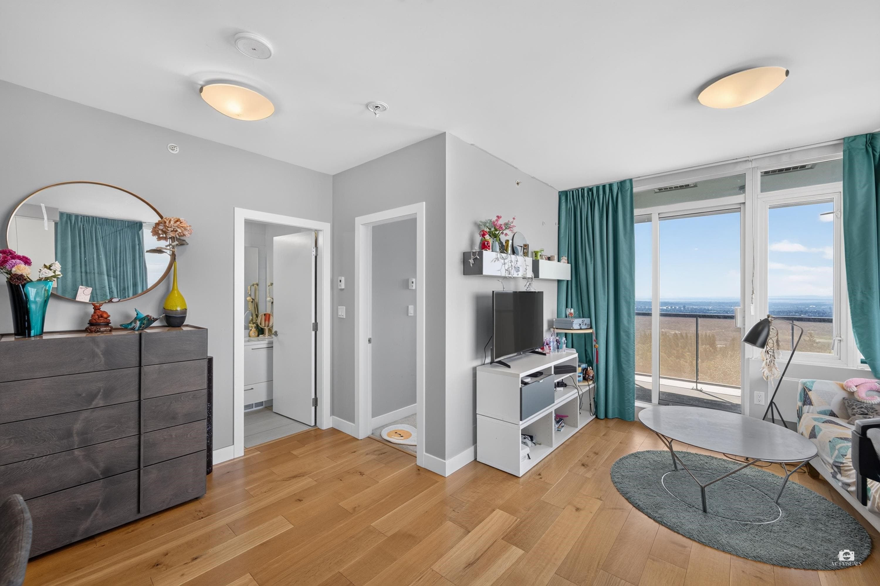
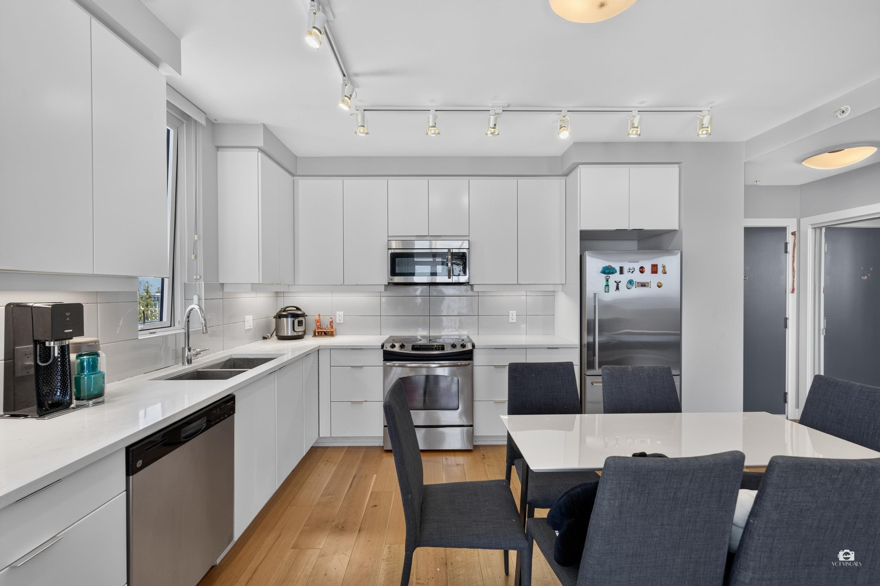
Welcome to CentreBlock at SFU, where elevated living meets everyday convenience. This bright 12th-floor east-facing corner 1-bedroom home offers approximately 609 sq. ft. of efficiently designed living space, abundant natural light, and impressive mountain and city views. The functional floor plan features windows on two sides, a practical L-shaped kitchen with ample cabinetry and generous counter space, a well-separated bedroom, excellent closet space, in-suite laundry, and a private balcony. Steps to SFU campus, transit, Nesters Market, cafés, restaurants, University Highlands Elementary, daycare, parks, and scenic trails. Includes 1 parking and 1 storage locker.
MLS® #
R3152409
Status
Active
Type
Residential
Sub-type
Apartment/Condo
Ownership
Leasehold prepaid-Strata
Bedrooms
1
Full Baths
1
Half Baths
0
Living Area
609 sqft
Main Floor
609 sqft
Stories
16
Year Built
2016
Age
10 years
Structure
Multi Family, Residential Attached
Parking Stalls
1
Parking Type
Underground
Strata Fee
$326.23/mo
Taxes
$1,513.6/yr
MLS® Area
Simon Fraser Univer.
City
Burnaby
Postal Code
V5A 0E2
Subdivision
Crescent Court
Heating
Baseboard · Hot Water
Appliances
Washer/Dryer · Dishwasher · Disposal · Refrigerator · Stove
Laundry
In Unit
Security
Smoke Detector(s) · Fire Sprinkler System
Interior Features
Elevator · Storage
Exterior Features
Garden · Balcony
Pets
No
View
/
Lot Features
Central Location, Recreation Nearby
Accessibility
Wheelchair Access
Community
Shopping Nearby
Building Amenities
Trash · Gas · Hot Water · Management · Snow Removal
Coordinates: 49.278132, -122.909183 · Map data © Google
1 bd · 1 ba · 616 sqft
MLS® R3056836 · Sutton Group - Vancouver First Realty
$513,800
MLS® R3167385 · Listed by Coronet Realty Ltd.
Building permit history is currently available for City of Vancouver properties only.