No photos available
$4,990,000
12055 265a Street, Maple Ridge, V2W 1P1
Listed by: Heller Murch Realty · MLS®
5 Bedrooms 8 Bathrooms 9,041 sqft Built 2016 ResidentialNew Listing
About This Property
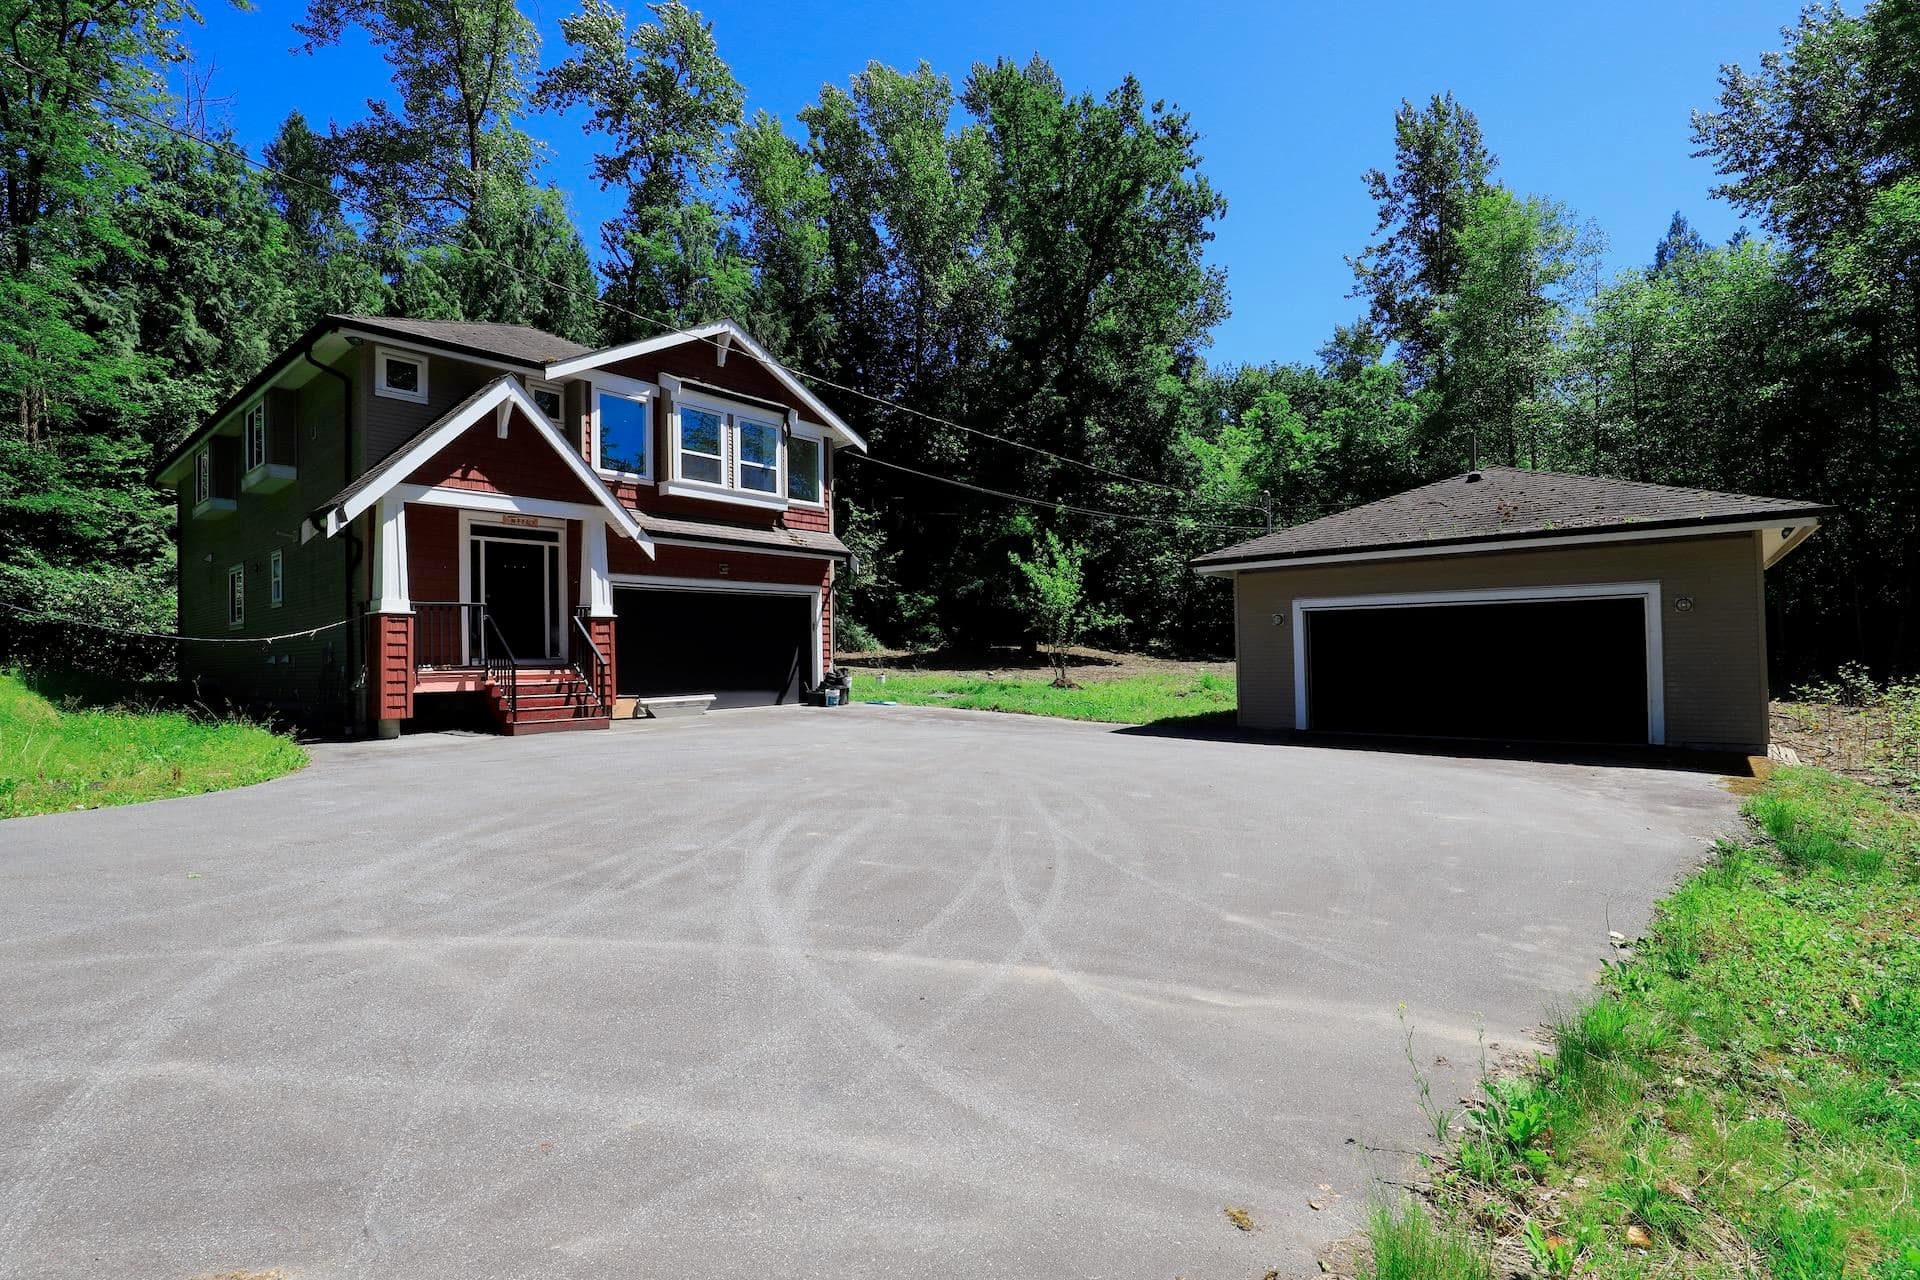
Dream Big! Meticulously designed grand-scale 5 bedroom, 8 bathroom luxury residence situated majestically on a beautifully landscaped private estate in Maple Ridge's most coveted neighbourhood. Boasting 9,000 sq ft of luxurious living space, it fulfills every item on your wishlist. Only the finest materials have been used, with a comprehensive binder detailing all finishing touches. Featuring Creston Smart Home technology, 6-zone radiant heat, A/C, exquisite millwork, Italian tile, a spectacular kitchen and breakfast area. The separate children's wing offers en-suites, walk-in closets, a games room, and laundry. The lower level is a haven with a gym, yoga studio, wine cellar, media room, games room, recreational space, and ample storage. Book your private showing today!
Draft CPS Offer