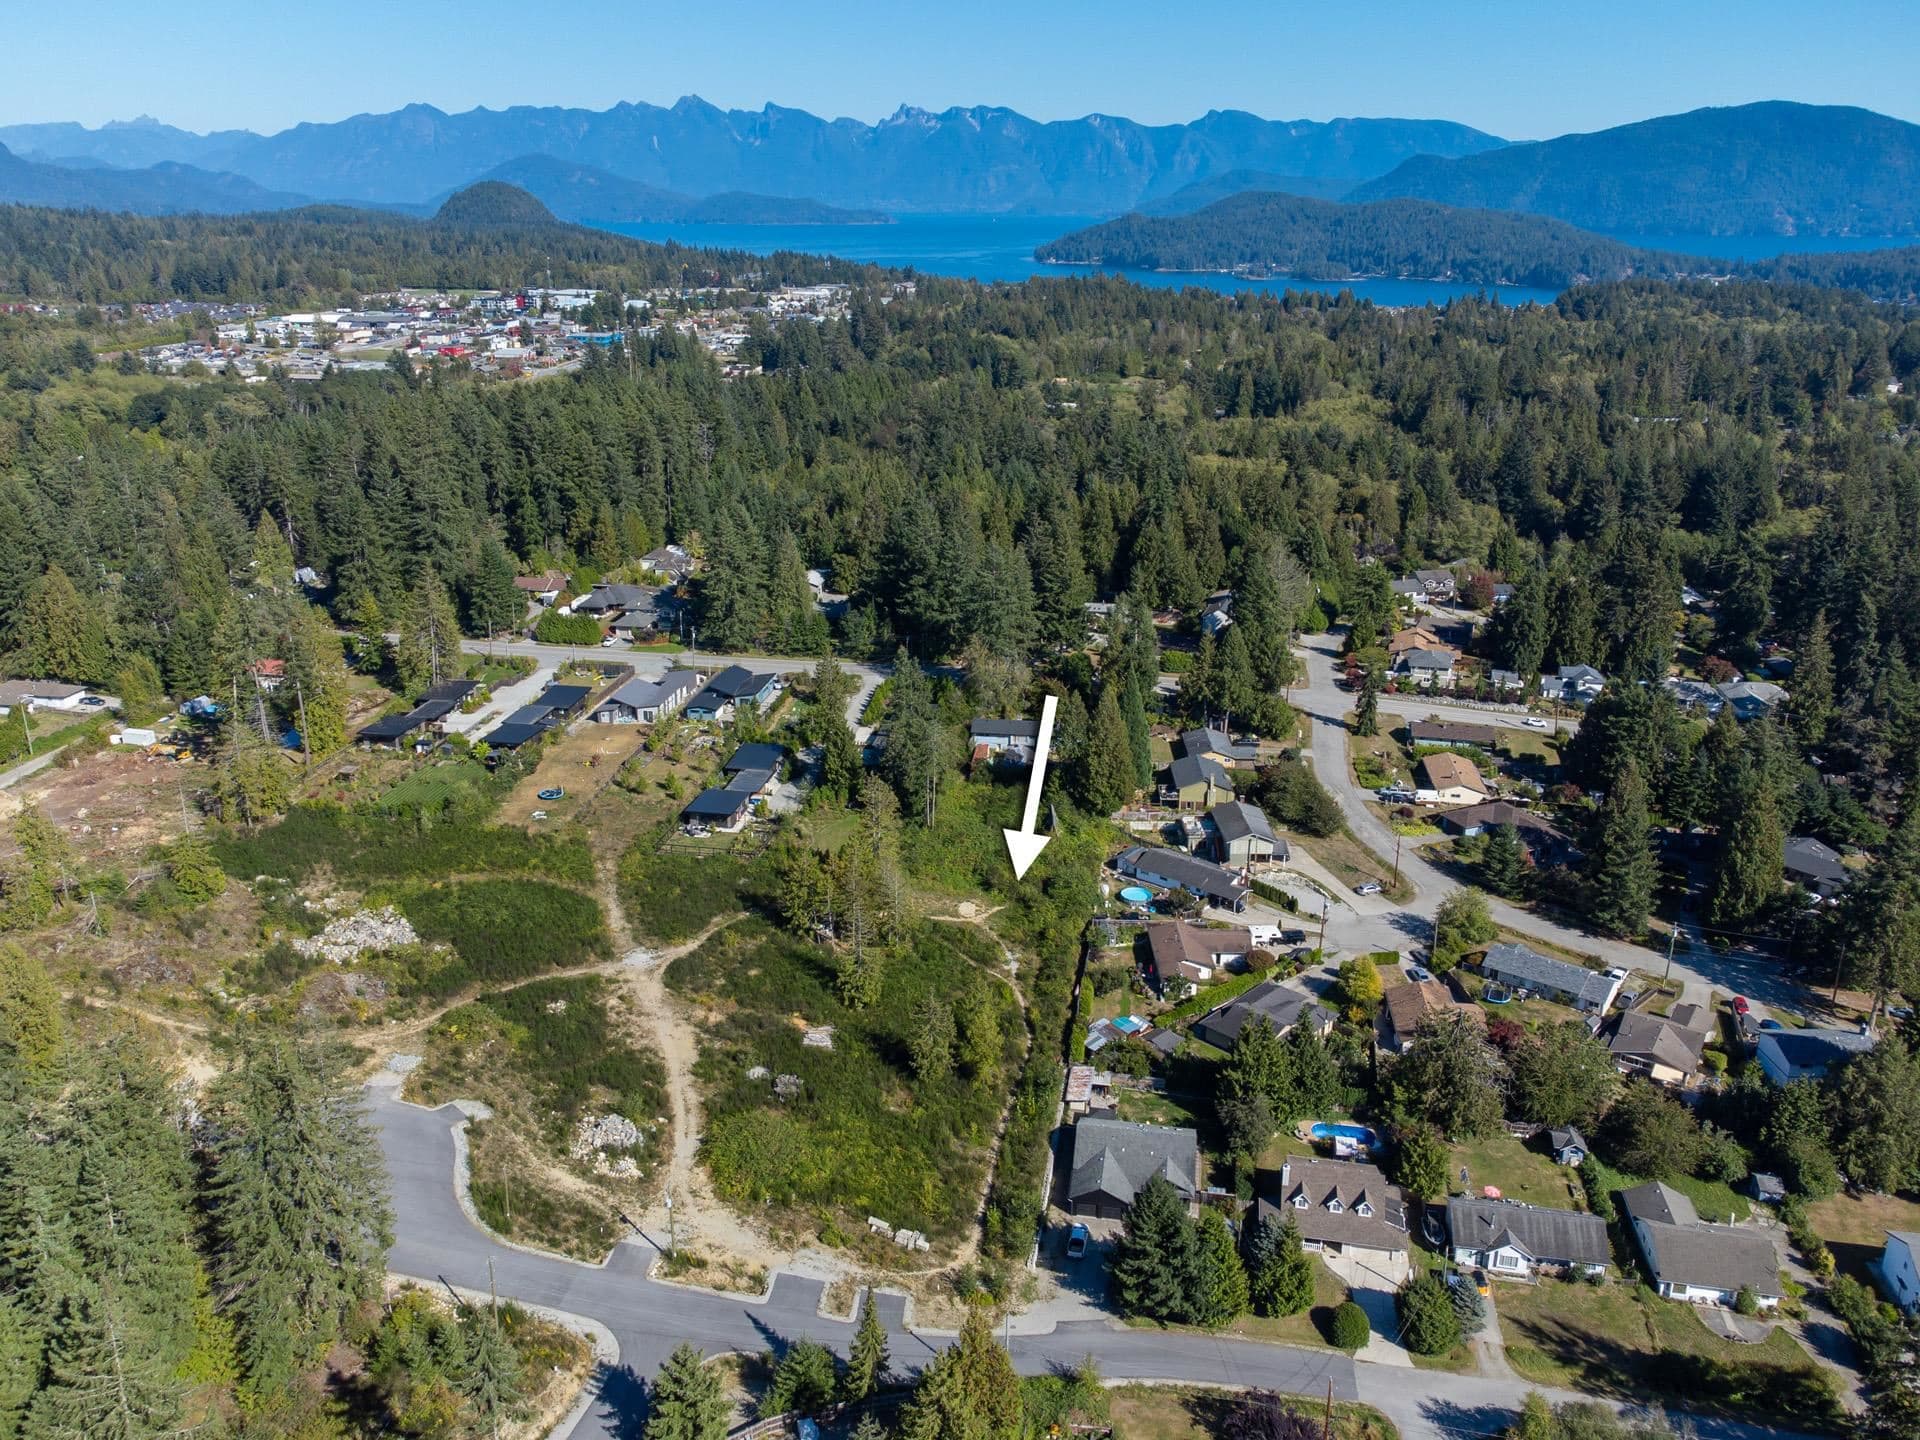
$1,349,000
Listed by: RE/MAX City Realty · MLS®
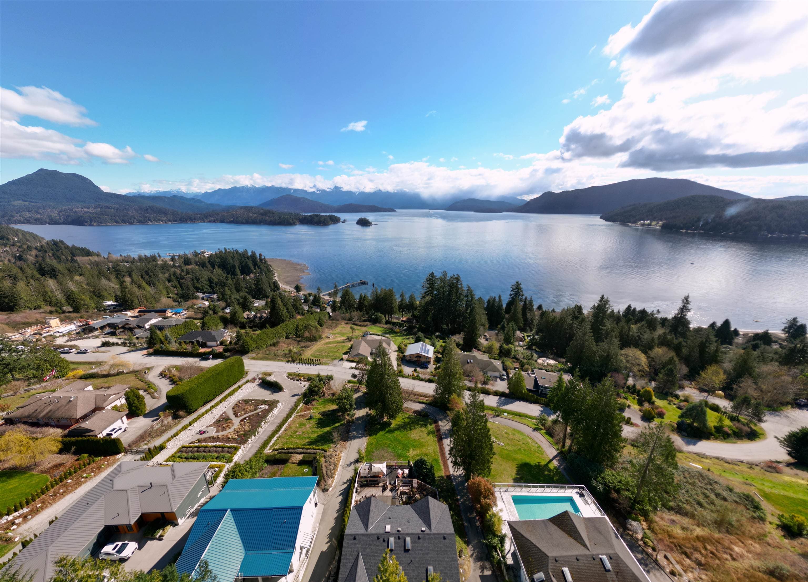
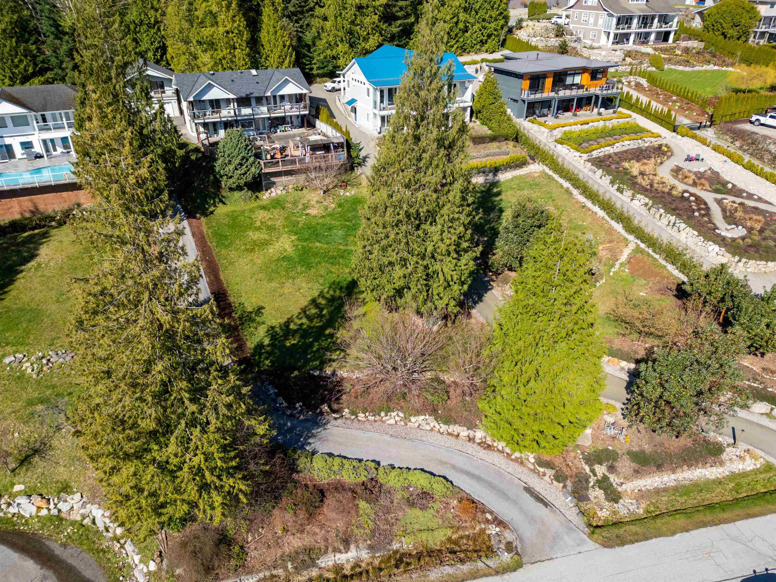
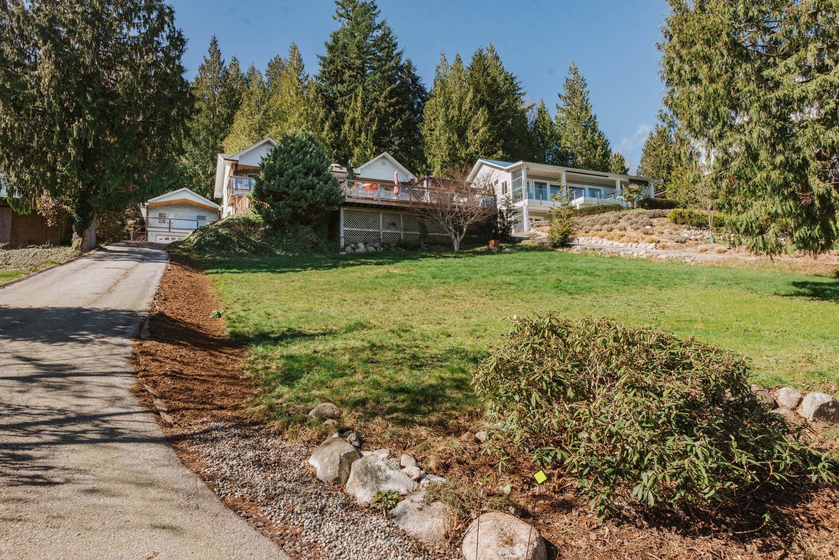
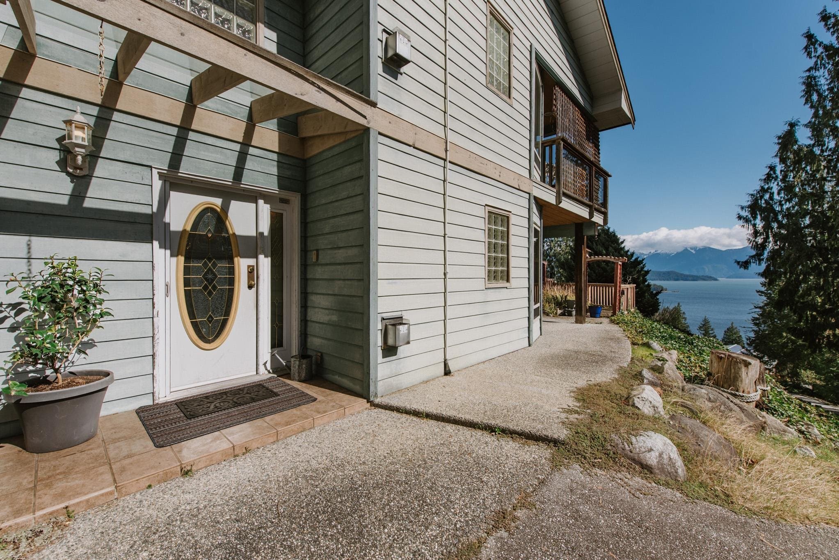
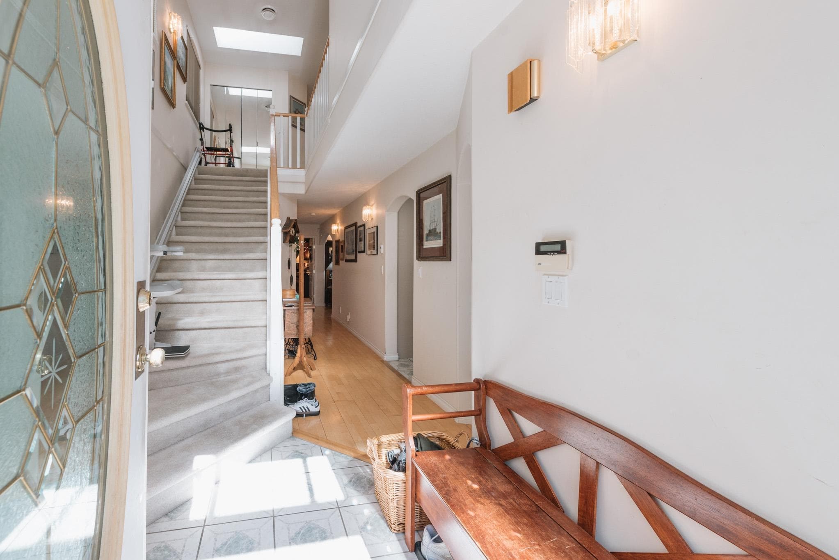
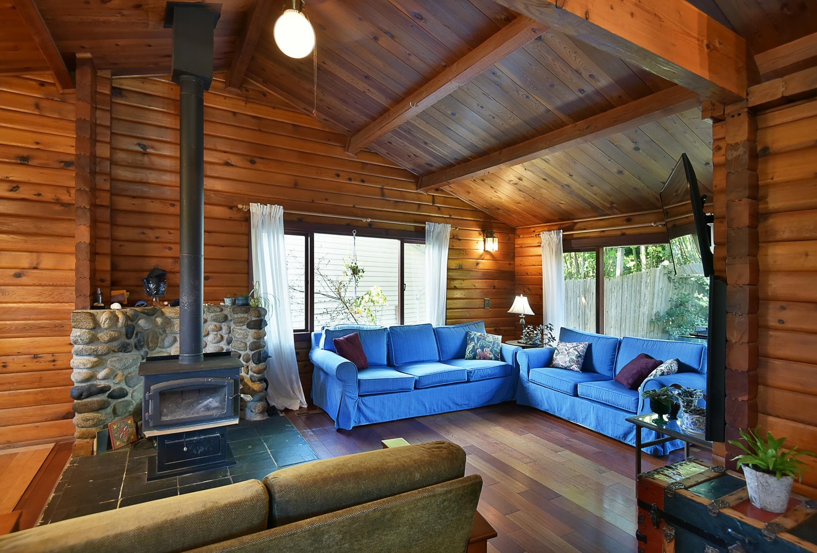
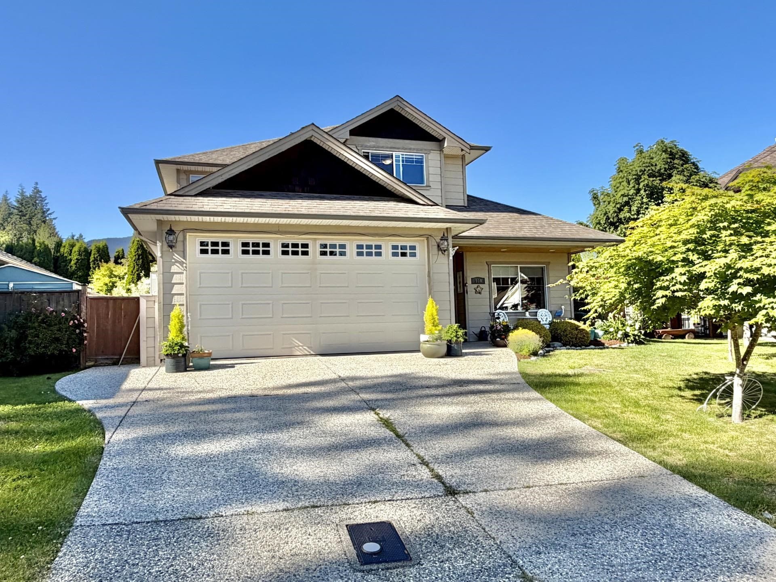
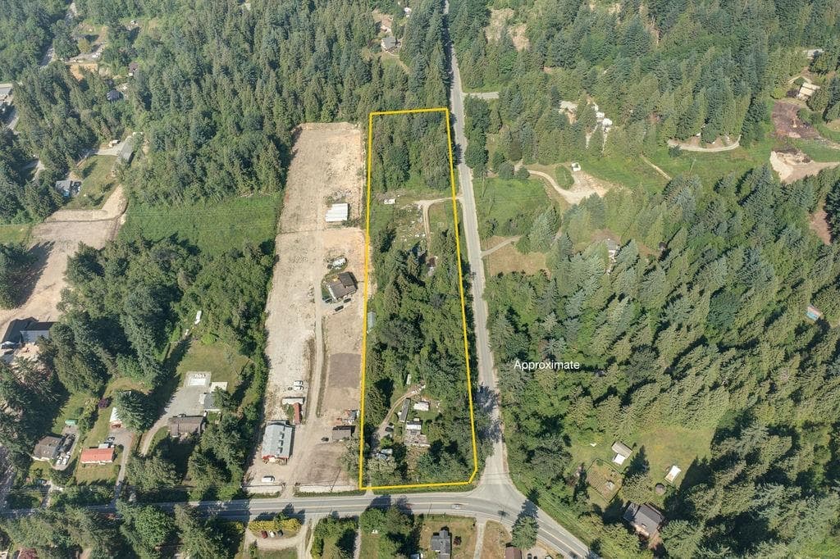
Full of charm & light, this large family home captures sweeping ocean & North Shore mountain views from virtually every room. Central chef's kitchen w/ cozy breakfast nook & terrace access, formal dining room w/ gas fireplace & grand living room w/ 2nd gas fireplace showcase a layout made for daily comfort & elegant entertaining. Gracious foyer, powder room & large office complete the main level. Impressive primary suite w/ gas fireplace, large WIC & soaker tub plus 2 more beds & laundry up. Featuring new roof, boiler & hot water tank plus hardwood floors w/ radiant heat & fabulous detached garage w/ studio + bathroom above. Set on pastoral 1/2 acre w/ stately driveway & rolling lawn all 2 min from the ferry. This is a perfect opportunity to create a truly magnificent home on the coast.
MLS® #
R3167966
Status
Active
Type
Residential
Sub-type
Single Family Residence
Ownership
Freehold NonStrata
Bedrooms
3
Full Baths
4
Half Baths
1
Fireplaces
3
Living Area
2,666 sqft
Main Floor
1,335 sqft
Lot Size
21,901 sqft
Lot Dimensions
90.91 x 245
Frontage
90.91
Year Built
1998
Age
28 years
Structure
Residential Detached
Parking Stalls
4
Garage Spaces
1
Parking Type
Detached, Garage Single, Open, Side Access, Concrete, Garage Door Opener
Taxes
$8,694.79/yr
MLS® Area
Gibsons & Area
City
Gibsons
Postal Code
V0N 1V1
Heating
Baseboard · Natural Gas · Radiant
Appliances
Washer/Dryer · Dishwasher · Refrigerator · Stove · Microwave · Range Top
Fireplace
Gas
Windows
Window Coverings
Exterior Features
Balcony · Private Yard
View
North shore & ocean
Lot Features
Marina Nearby, Private, Recreation Nearby
Coordinates: 49.426800, -123.484440 · Map data © Google
Building permit history is currently available for City of Vancouver properties only.