$899,000
Listed by: Oakwyn Realty Encore · MLS®
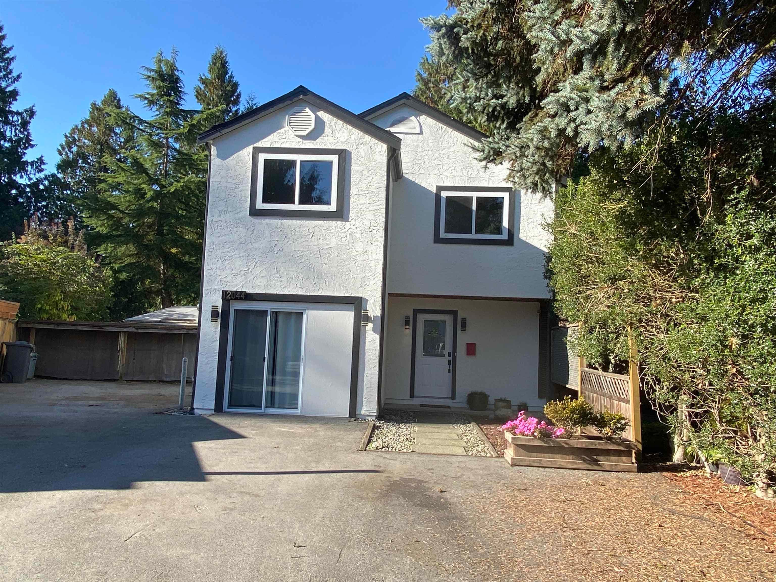
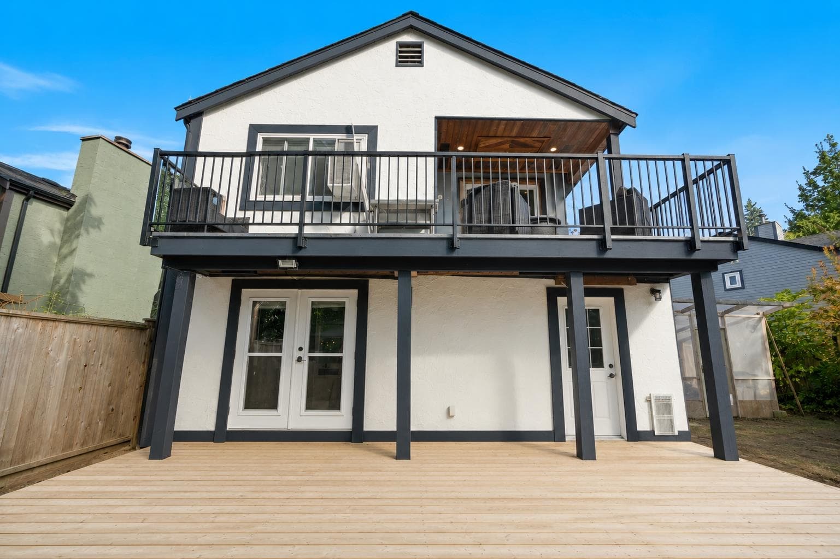
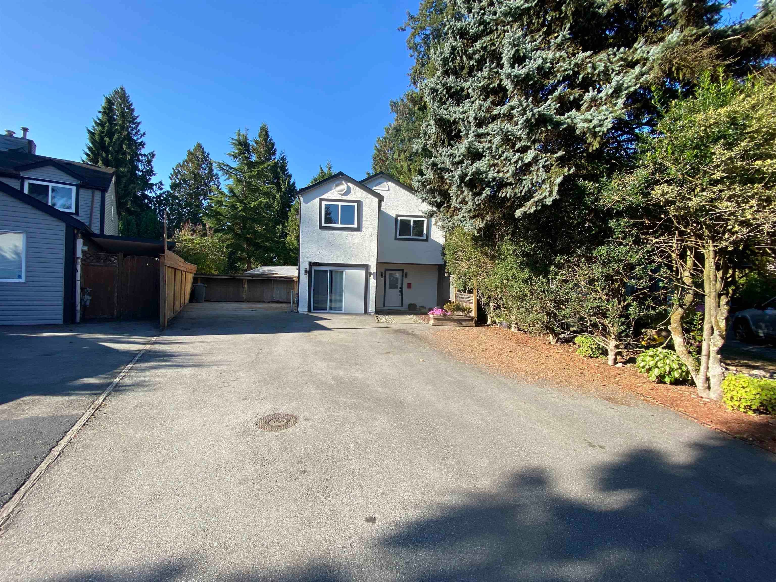
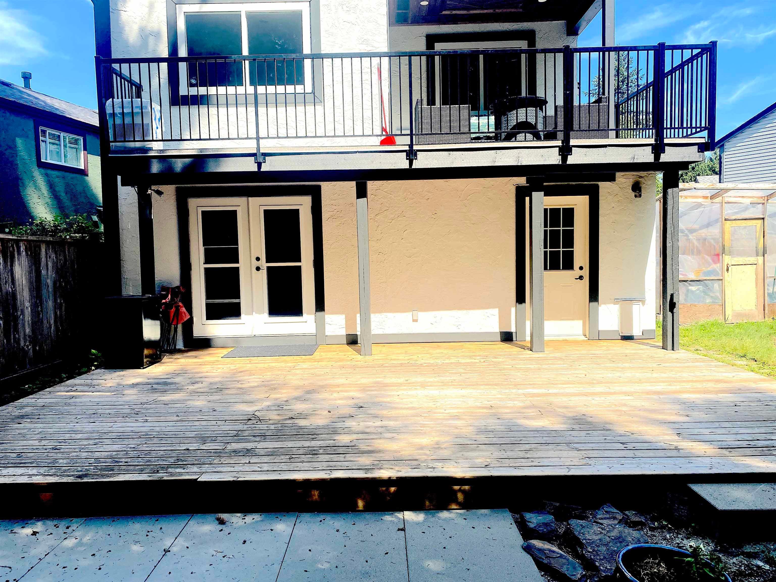
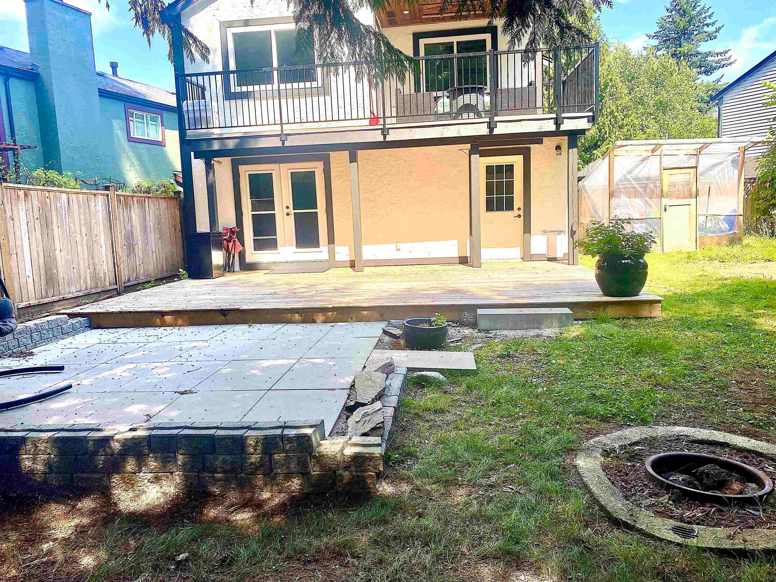
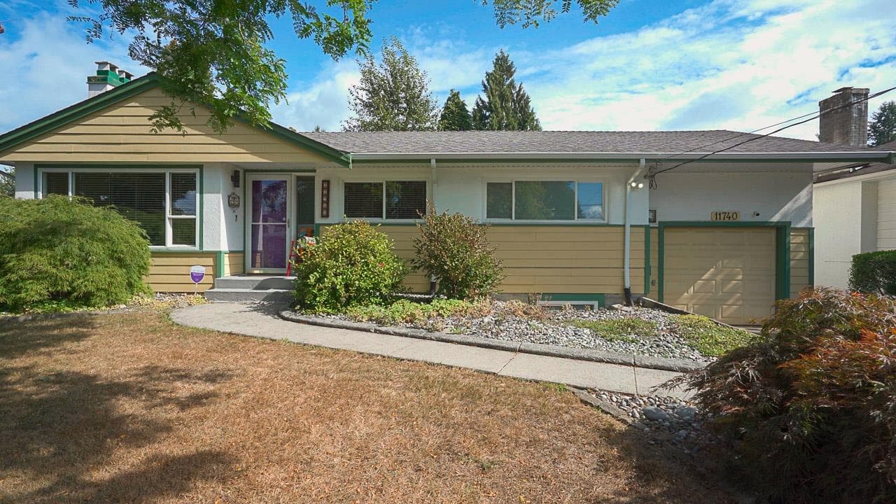
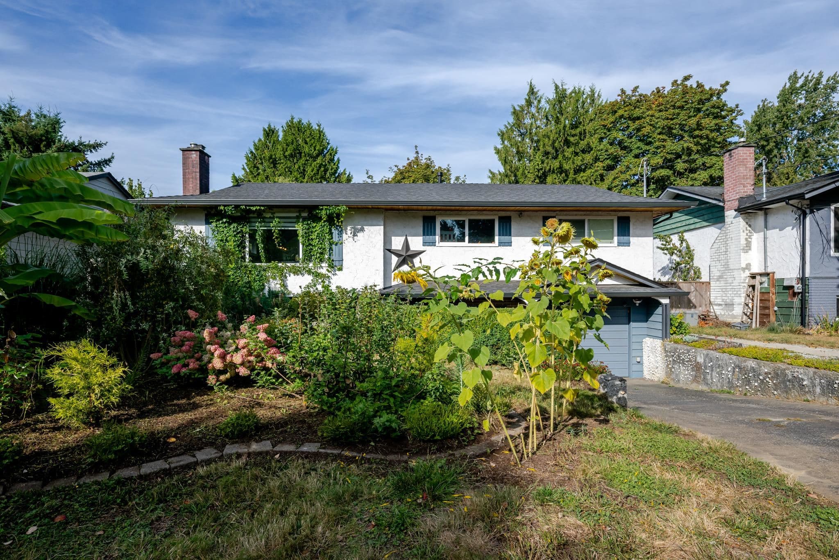
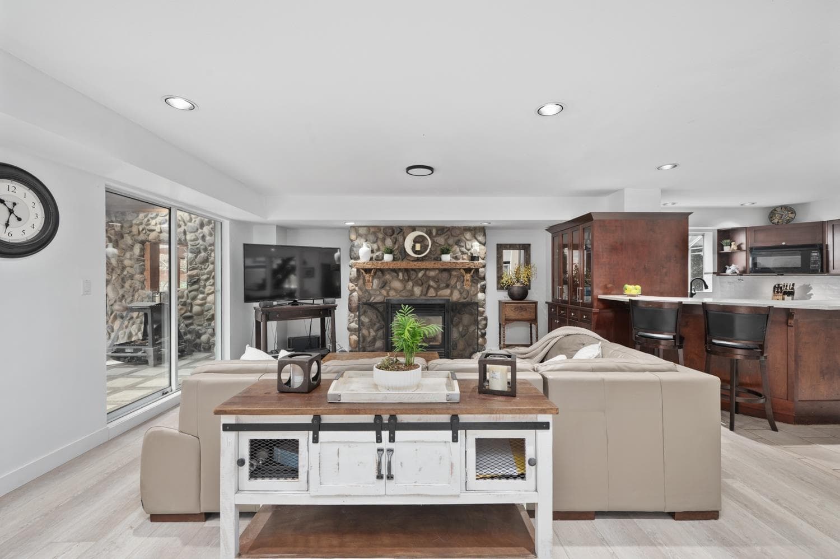
Tucked on a quiet cul-de-sac on one of the street's largest lots with 6-car driveway + RV parking! Well-kept home with many updates: roof, efficient furnace, hot water tank, boiler, oversized washer/dryer, 2 fridges, fresh paint, and new living-room deck with modern railings. Enjoy a new lower patio overlooking a private fenced treed yard with detached shed. Lower level offers 3rd bedroom + lounge with spa-like ensuite opening via French doors to your backyard retreat. Converted garage gives versatile space, easily restored. Close to transit, Lion’s, Westview & Kin Parks, Glenwood Elementary & Maple Ridge Secondary.
MLS® #
R3167129
Status
Active
Type
Residential
Sub-type
Single Family Residence
Style
Basement Entry
Ownership
Freehold NonStrata
Bedrooms
3
Full Baths
2
Half Baths
0
Fireplaces
1
Living Area
1,495 sqft
Main Floor
867 sqft
Basement
Yes
Lot Size
6,413 sqft
Lot Dimensions
156 x 94.00
Frontage
156
Year Built
1980
Age
46 years
Structure
Residential Detached
Parking Stalls
6
Parking Type
Additional Parking, Open, RV Access/Parking, Front Access, Aggregate
Taxes
$5,870.1/yr
MLS® Area
West Central
City
Maple Ridge
Postal Code
V2X 8M8
Heating
Baseboard · Hot Water · Natural Gas
Appliances
Washer/Dryer · Dishwasher · Refrigerator · Stove
Laundry
In Unit
Fireplace
Gas
Exterior Features
Balcony · Private Yard
Lot Features
Cul-De-Sac, Private, Recreation Nearby
Community
Shopping Nearby
Coordinates: 49.221134, -122.629752 · Map data © Google
Building permit history is currently available for City of Vancouver properties only.