+35 more
$6,290,000
Listed by: RE/MAX Westcoast · MLS®
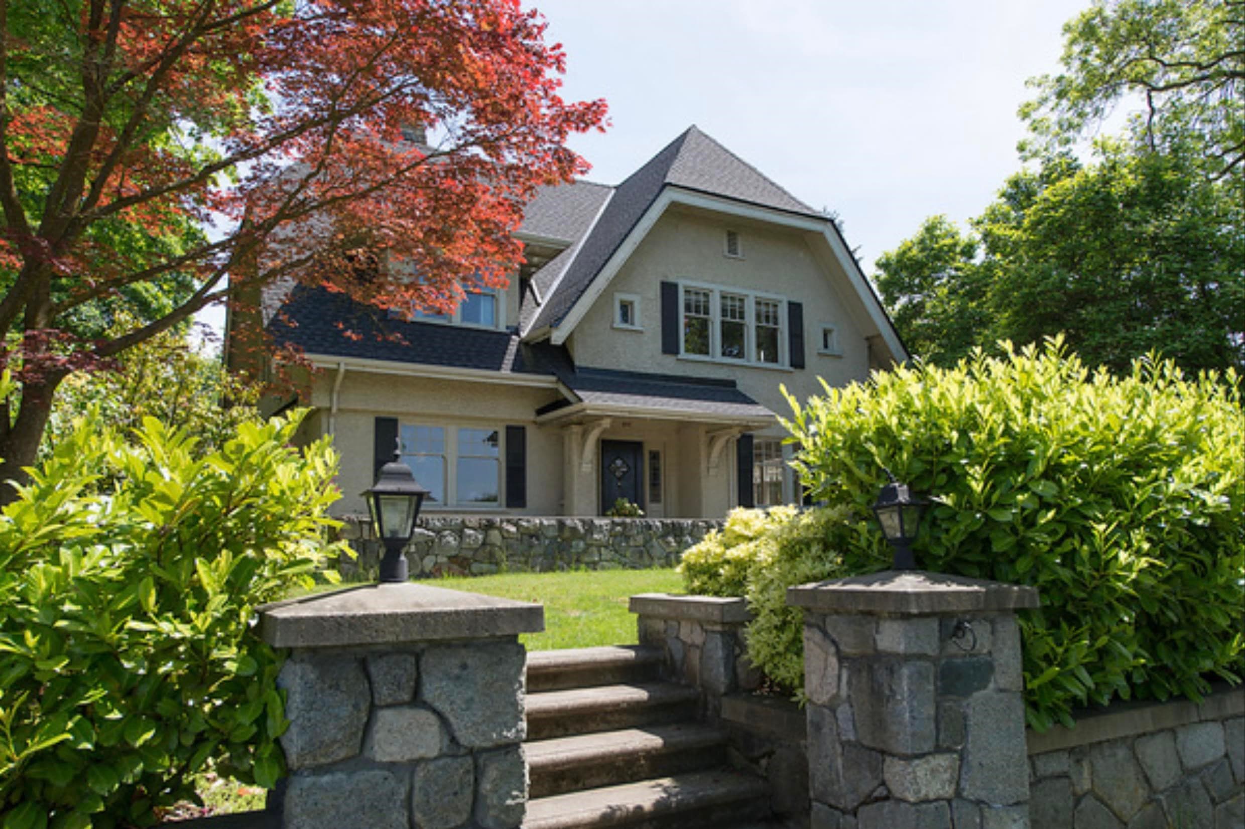
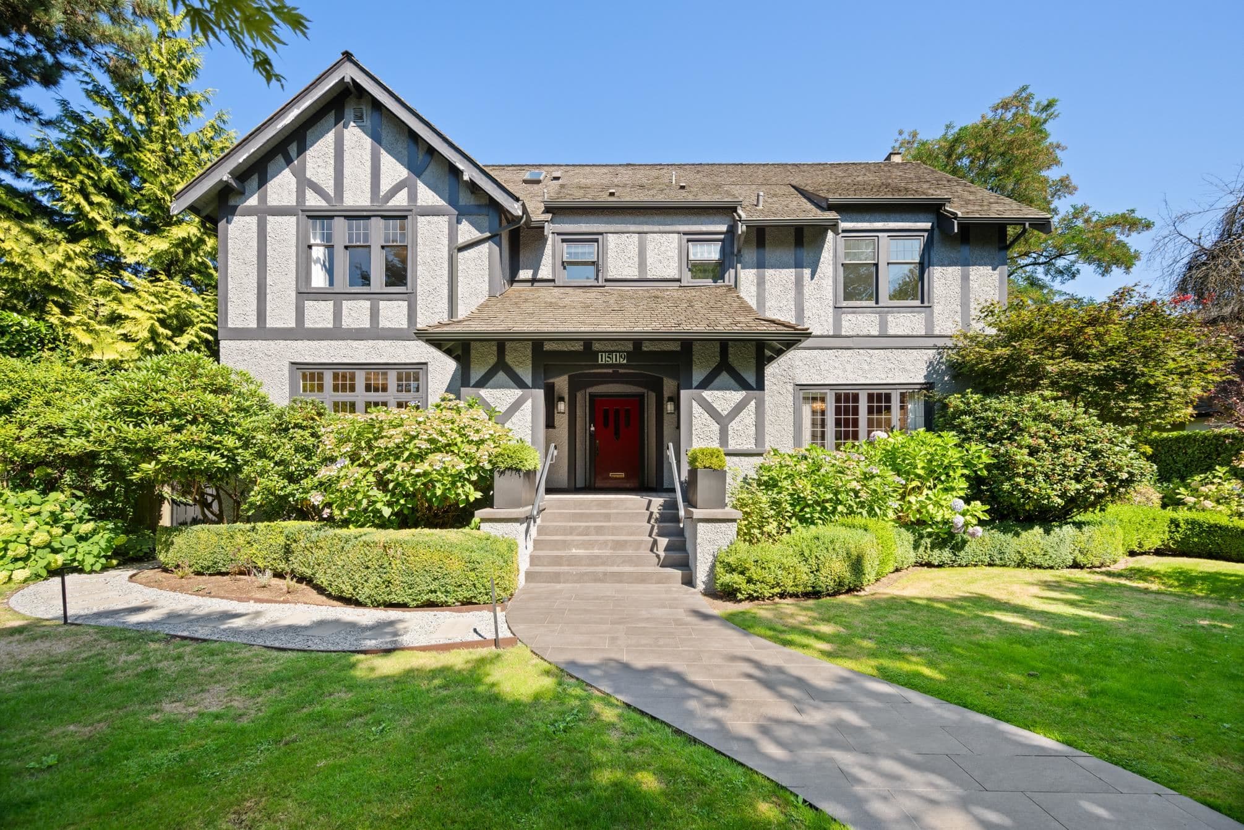
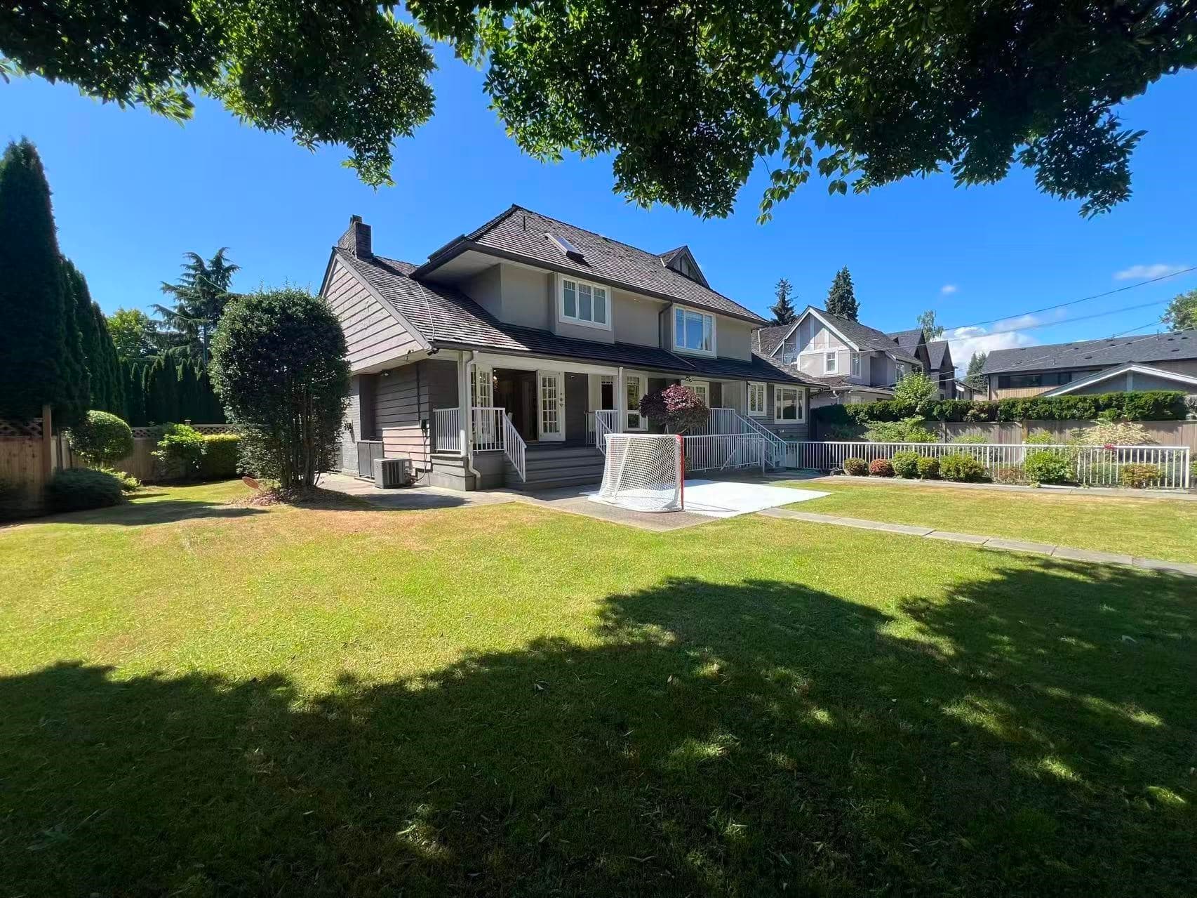
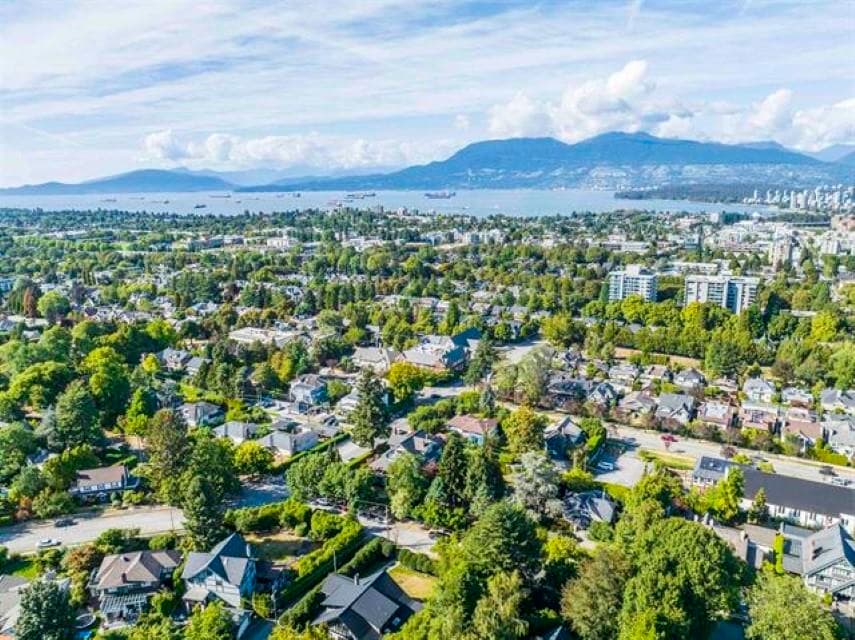
Fully renovated in 2023! Gorgeous Shaughnessy mansion on a huge 9,140 sqft corner lot. Entire home renovated top to bottom — new roof, windows, and limestone exterior. Inside features Italian herringbone floors, oriental white marble, and Materika Italian porcelain bathroom walls, with contemporary drop ceilings and recessed cove lighting throughout. Leicht German millwork kitchen with Miele, Gaggenau and Smeg appliances. Smart climate controls, indoor pool, sauna, steam showers and wet bar. The 3 car garage was fully updated too — new roof, epoxy floors, fresh paint and lighting. Walking distance to VanDusen Garden, Eric Hamber Secondary and Vancouver College.
MLS® #
R3142014
Status
Active
Type
Residential
Sub-type
Single Family Residence
Ownership
Freehold NonStrata
Bedrooms
6
Full Baths
7
Half Baths
1
Fireplaces
2
Living Area
5,985 sqft
Main Floor
1,950 sqft
Basement
Yes
Lot Size
9,141 sqft
Lot Dimensions
72 x 127.1
Frontage
72
Year Built
1996
Age
30 years
Structure
Residential Detached
Parking Stalls
4
Garage Spaces
3
Parking Type
Garage Triple, Lane Access
Taxes
$30,854.2/yr
MLS® Area
Shaughnessy
City
Vancouver
Postal Code
V6M 1R2
Heating
Radiant
Cooling / A/C
Central Air · Air Conditioning
Appliances
Washer/Dryer · Dishwasher · Refrigerator · Stove · Microwave · Wine Cooler
Fireplace
Gas
Security
Security System · Smoke Detector(s) · Fire Sprinkler System
Windows
Window Coverings
Interior Features
Wet Bar
Exterior Features
Balcony · Private Yard
Lot Features
Central Location, Lane Access, Private
Pool
Indoor
Building Amenities
Sauna/Steam Room
Coordinates: 49.237116, -123.132728 · Map data © Google
Watch this home
Get an email when the price changes, it sells, or it goes off the market. Sign in or create a free account.
Multiplex potential: on a ~849 m² lot, BC’s small-scale housing law requires the municipality to allow at least 4 units (up to 6 near frequent transit), where it applies.
~1.3 km straight-line to Oakridge — 41st Avenue SkyTrain
Screening estimate from provincial regulations (TOA station points, B.C. Reg. 263/2023 & 265/2023; small-scale multi-unit housing rules). Distances are straight-line; actual TOA maps are set by municipal bylaw and some parcels (heritage, ALR, exempt areas) are excluded. Confirm with the municipality before relying on it.
Not in the Agricultural Land Reserve.
The listing’s flood plain disclosure is available to registered users. Create a free account or sign in.
ALR from the Agricultural Land Commission via DataBC (point check at the listing’s mapped location). Flood plain is the listing brokerage’s disclosure. Confirm both with the municipality and your lawyer.
Source: City of Vancouver Open Data
Field Review - Addition / Alteration - To permit exterior and interior alterations to this existing one family dwelling on this comer with lane site. Scope to include: Remove and replace all existing windows in same size openings, frames to be wood. Removing two decorative columns in the basement. Remove a non-load bearing wall on the main floor and some minor layout changes. Expanding Master bedroom and interior wall changes on the second floor. Removing and replacing all exterior siding and adding Rainscreen Detailing to entire exterior. OK For Field Review Per A.Campbell - Feb.7.2020 This building is sprinklered. District Building Inspector to determine if a Sprinkler Permit is required. District Building Inspector to determine if a Structural Schedule B is required for the removal of the wall. Rev #2 - Adding double doors & interior walls to enclose theatre to the basement - Increase construction cost of 1,000.00 Revision No. 1 - November 17, 2020 - posts to remain in basement - removal of wall in family room - decorative fiber crown wrap added to the existing porch - front porch roof profile changed from curved to flat - no cladding changes except adding a layer of limestone on top of existing stucco at front - change window material from wood to vinyl - discard Page A7 from scope of work Structural Schedule B submitted from Shamsul Alam Shikder - 604.255.3740 Exterior alterations cleared for BP per H. Shayan
Single Detached House
$76,000
Apr 8, 2020
BP-2020-00466