+35 more
$4,998,000
Listed by: Royal Pacific Lions Gate Realty Ltd. · MLS®
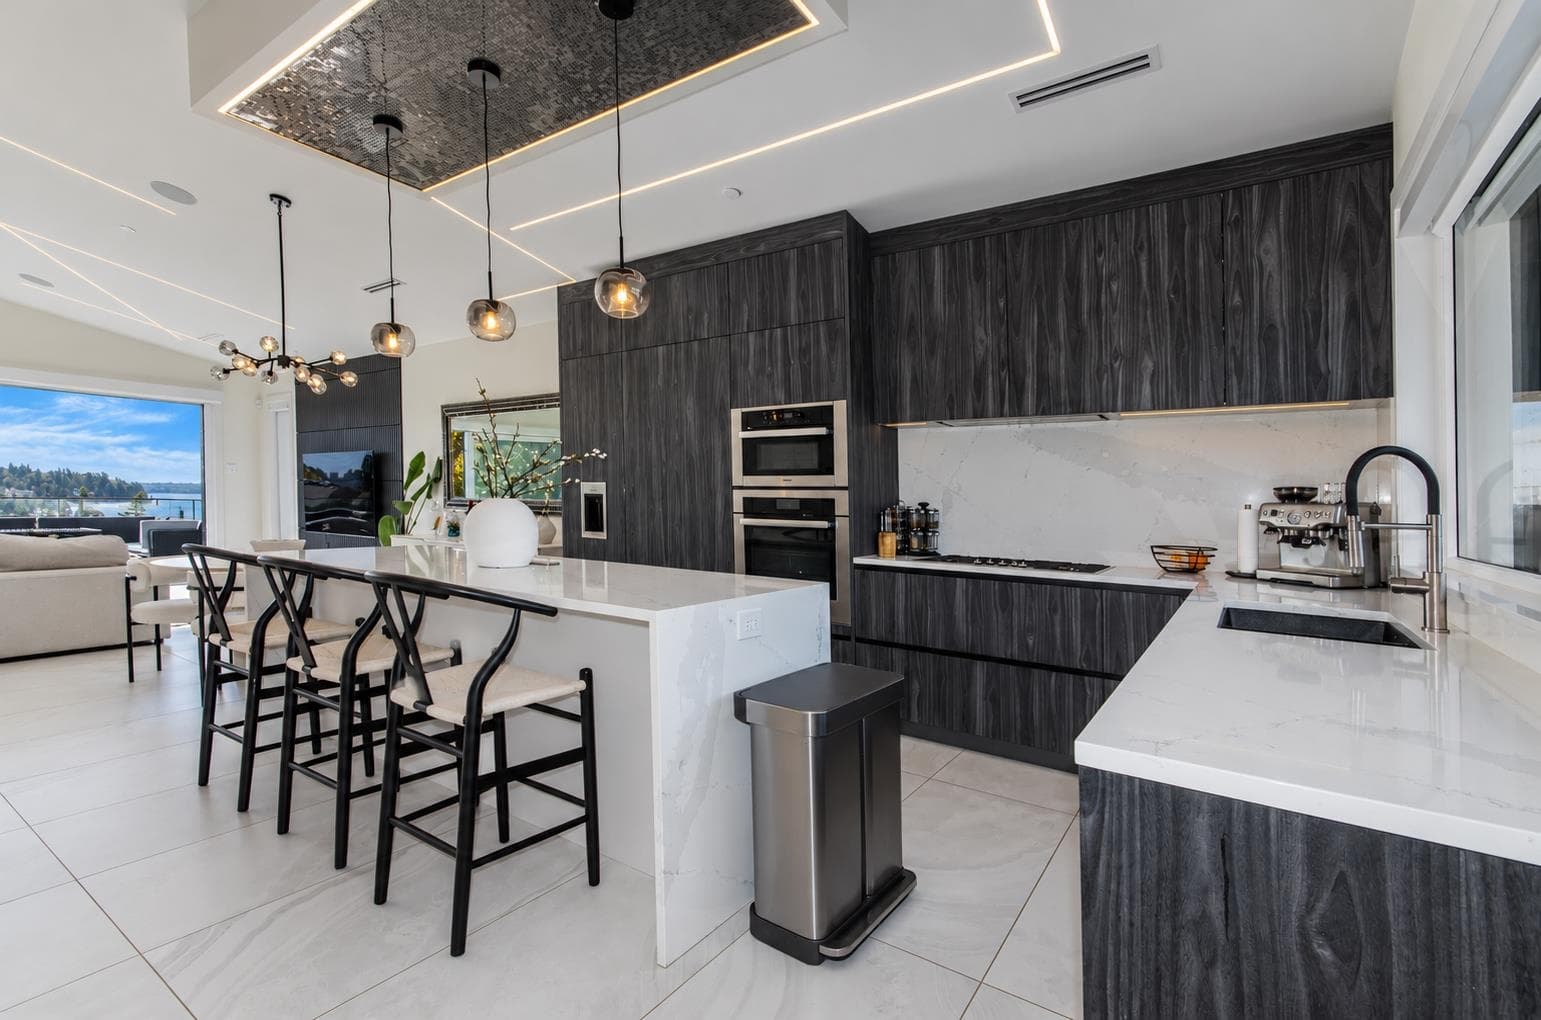
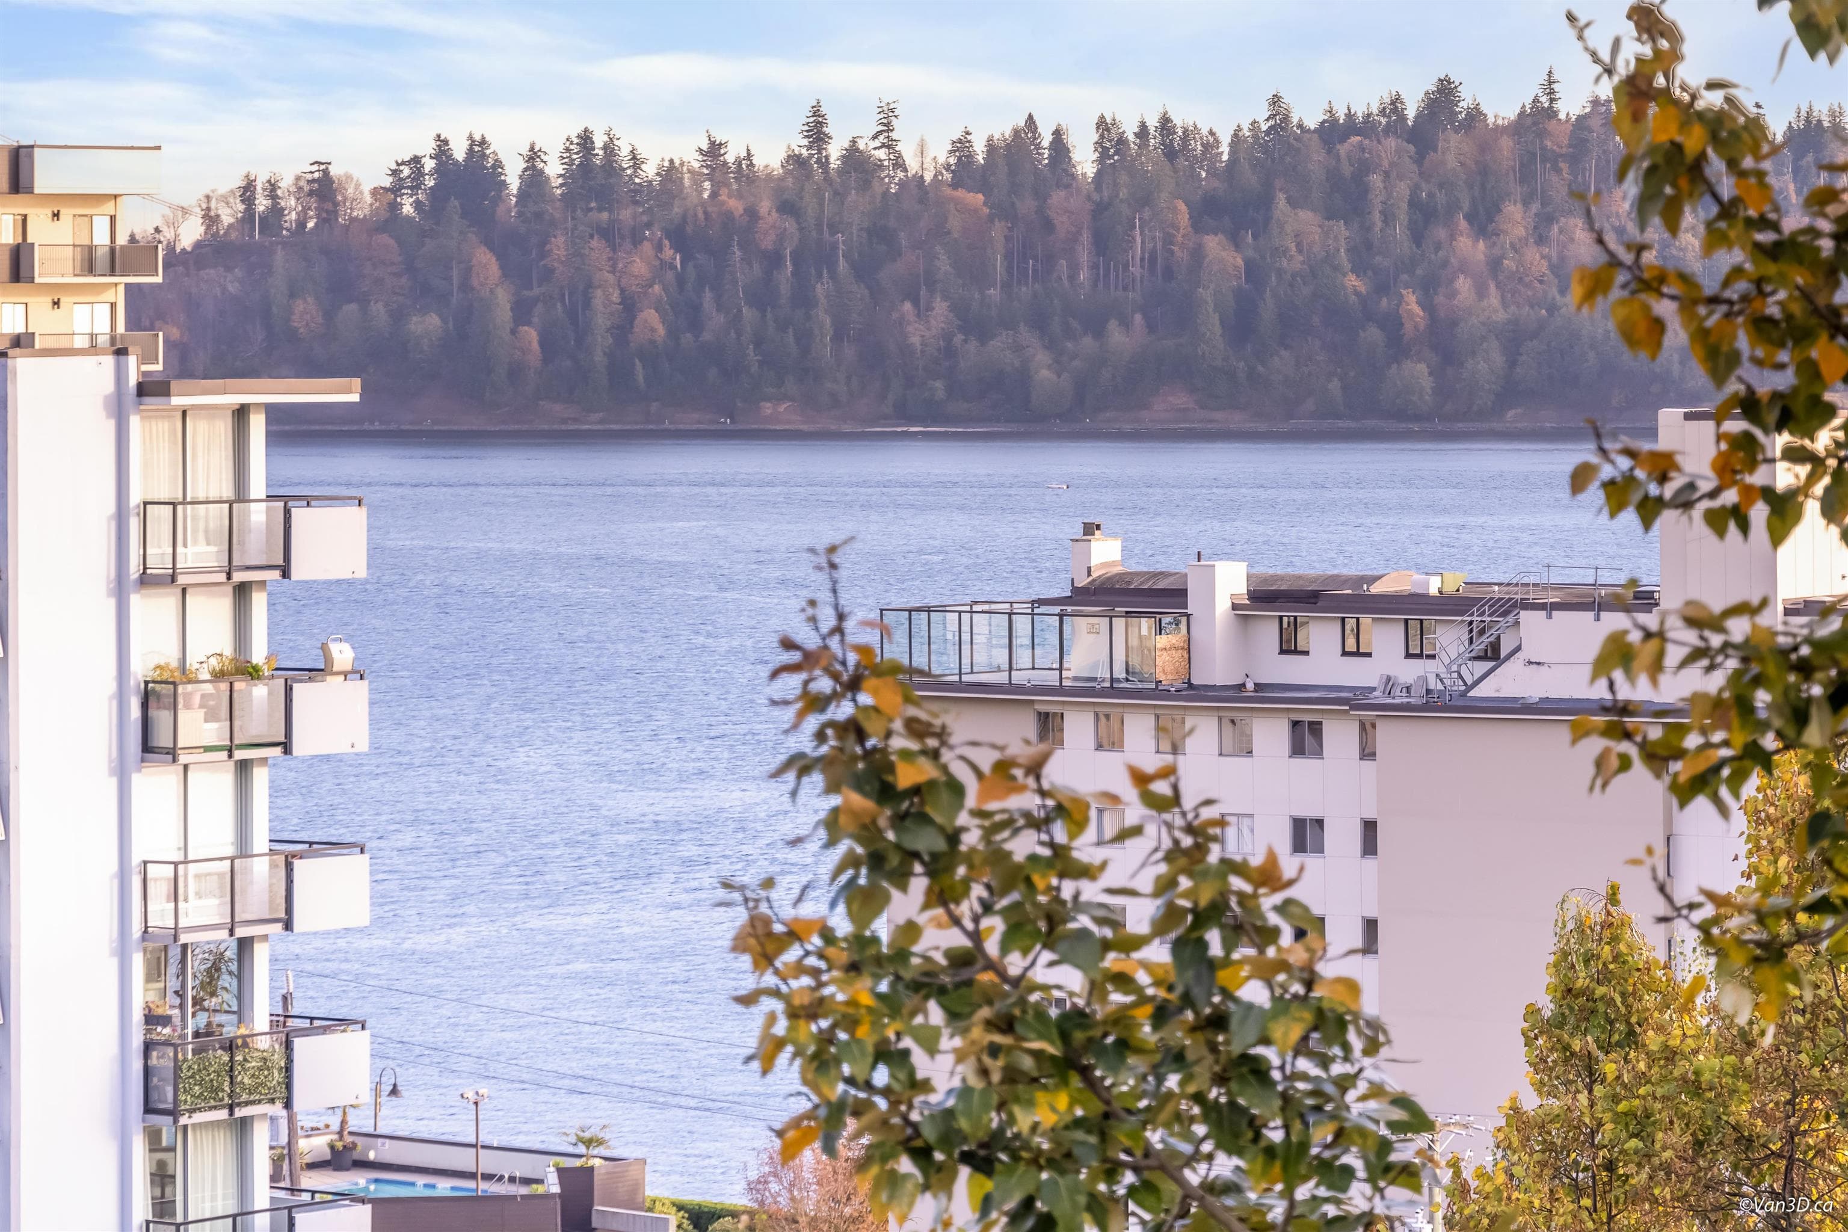
This brand-new residence sits on a corner lot in central Ambleside, capturing southerly ocean and city views. Built to Step 5 Energy Code, the 5 BD, 5 BA home features custom metal roofing, Euroline triple-glazed windows, and a private 1 BD legal suite w/ separate entry and HVAC. The main living area offers a Miele chef’s kitchen, wine bar, gas FP, auto shades, and Euroline sliders to covered decks w/ built-in speakers & gas BBQ line. Master ensuite features a steam shower, jet tub, bidet toilet, and radiant floor heating. Includes multi-zone heat pump AC, HRV system, backup generator, smart audio, solar prep, auto water shut-off, and 1.5-car garage plus 2nd stall (both w/ EV chargers). Steps to Ambleside Beach, Seawalk, Marine Drive dining, Park Royal, Hollyburn Elem, and West Van Sec.
MLS® #
R3148822
Status
Active
Type
Residential
Sub-type
Single Family Residence
Style
Reverse 2 Storey w/Bsmt
Ownership
Freehold NonStrata
Bedrooms
5
Full Baths
4
Half Baths
1
Fireplaces
1
Living Area
3,202 sqft
Main Floor
1,167 sqft
Basement
Yes
Lot Size
4,050 sqft
Lot Dimensions
33 x 122
Frontage
33
Year Built
2026
Structure
Residential Detached
Parking Stalls
2
Parking Type
Lane Access, Concrete, Garage Door Opener
Taxes
$6,306.13/yr
MLS® Area
Ambleside
City
West Vancouver
Postal Code
V7T 1H4
Heating
Heat Pump
Cooling / A/C
Air Conditioning
Appliances
Washer/Dryer · Dishwasher · Refrigerator · Stove · Microwave · Wine Cooler
Fireplace
Gas
Security
Prewired · Security System · Smoke Detector(s)
Windows
Window Coverings
Exterior Features
Balcony
View
Beautiful southerly ocean view
Lot Features
Central Location, Lane Access, Marina Nearby, Recreation Nearby, Ski Hill Nearby
Community
Shopping Nearby
Coordinates: 49.329307, -123.149000 · Map data © Google
Watch this home
Get an email when the price changes, it sells, or it goes off the market. Sign in or create a free account.
Multiplex potential: on a ~376 m² lot, BC’s small-scale housing law requires the municipality to allow at least 4 units (up to 6 near frequent transit), where it applies.
Screening estimate from provincial regulations (TOA station points, B.C. Reg. 263/2023 & 265/2023; small-scale multi-unit housing rules). Distances are straight-line; actual TOA maps are set by municipal bylaw and some parcels (heritage, ALR, exempt areas) are excluded. Confirm with the municipality before relying on it.
Not in the Agricultural Land Reserve.
The listing’s flood plain disclosure is available to registered users. Create a free account or sign in.
ALR from the Agricultural Land Commission via DataBC (point check at the listing’s mapped location). Flood plain is the listing brokerage’s disclosure. Confirm both with the municipality and your lawyer.
Building permit history is currently available for City of Vancouver properties only.