No photos available
$539,900
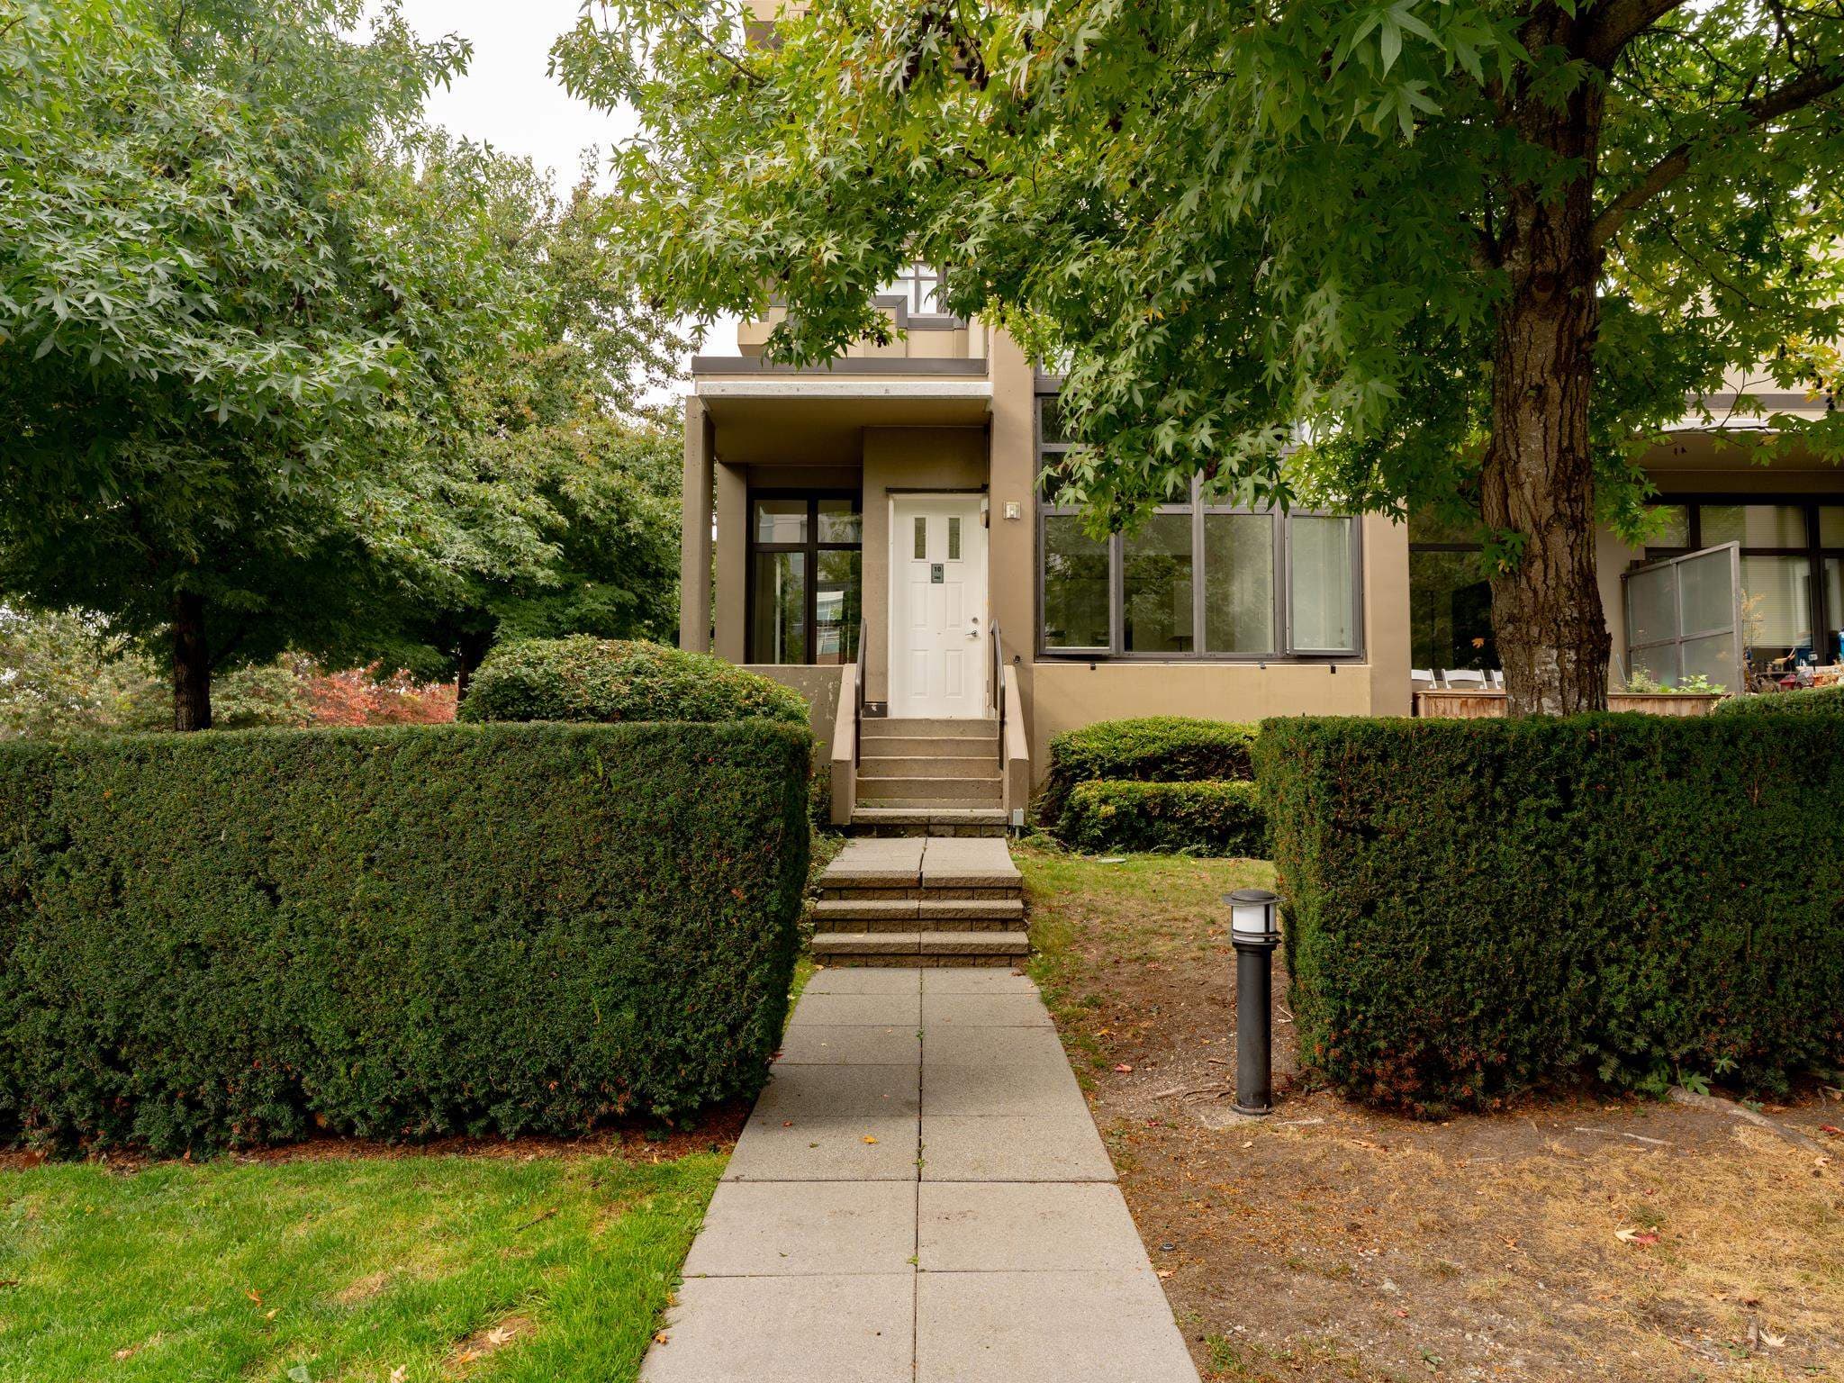
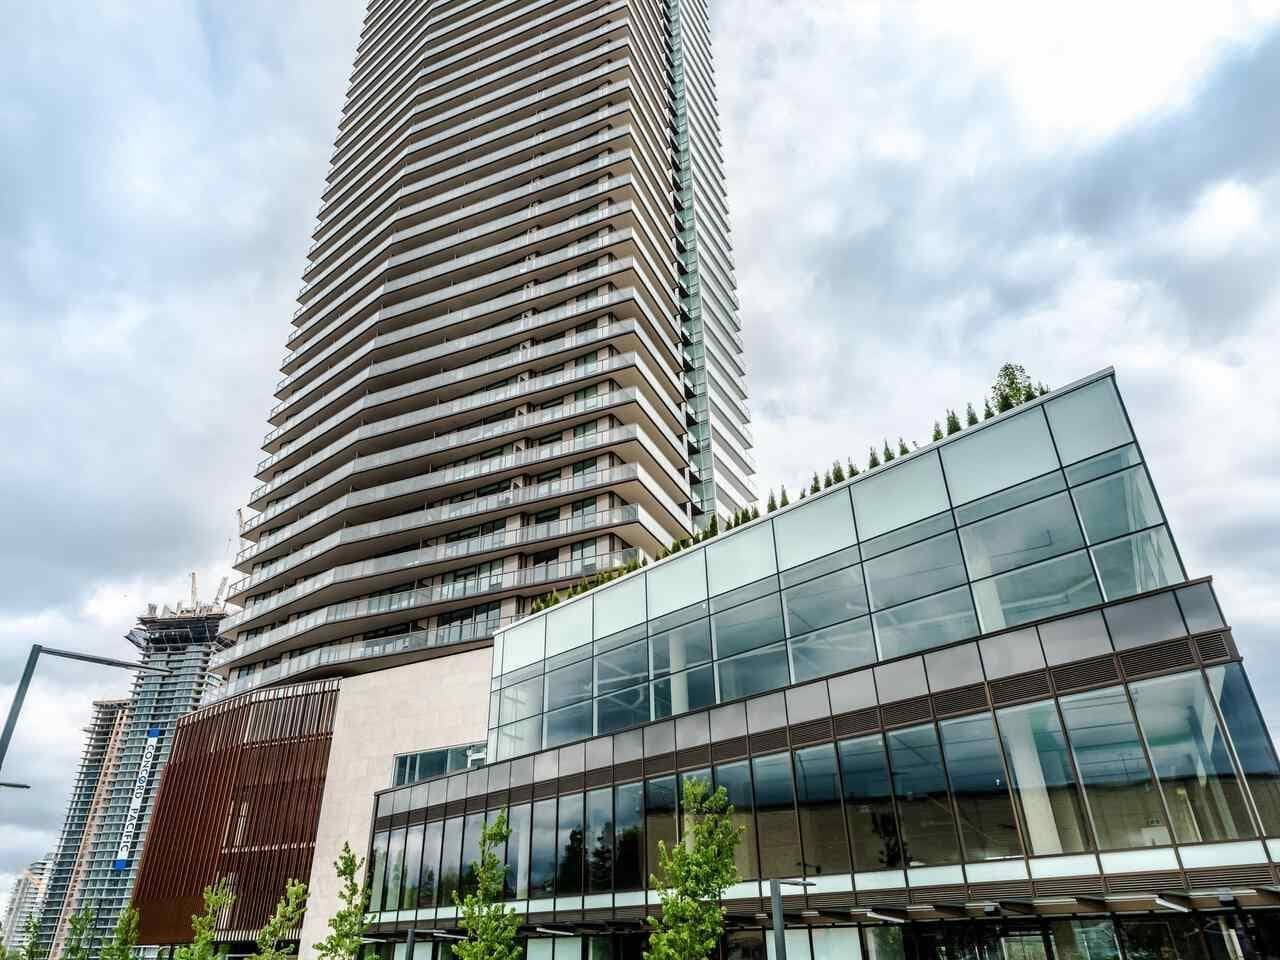
1202 - 2288 Alpha Avenue, Burnaby, V5C 0L9
Listed by: Sutton Group - Vancouver First Realty · MLS®
1 Bedrooms 1 Bathrooms 661 sqft Built 2021 ResidentialListed Today
About This Property
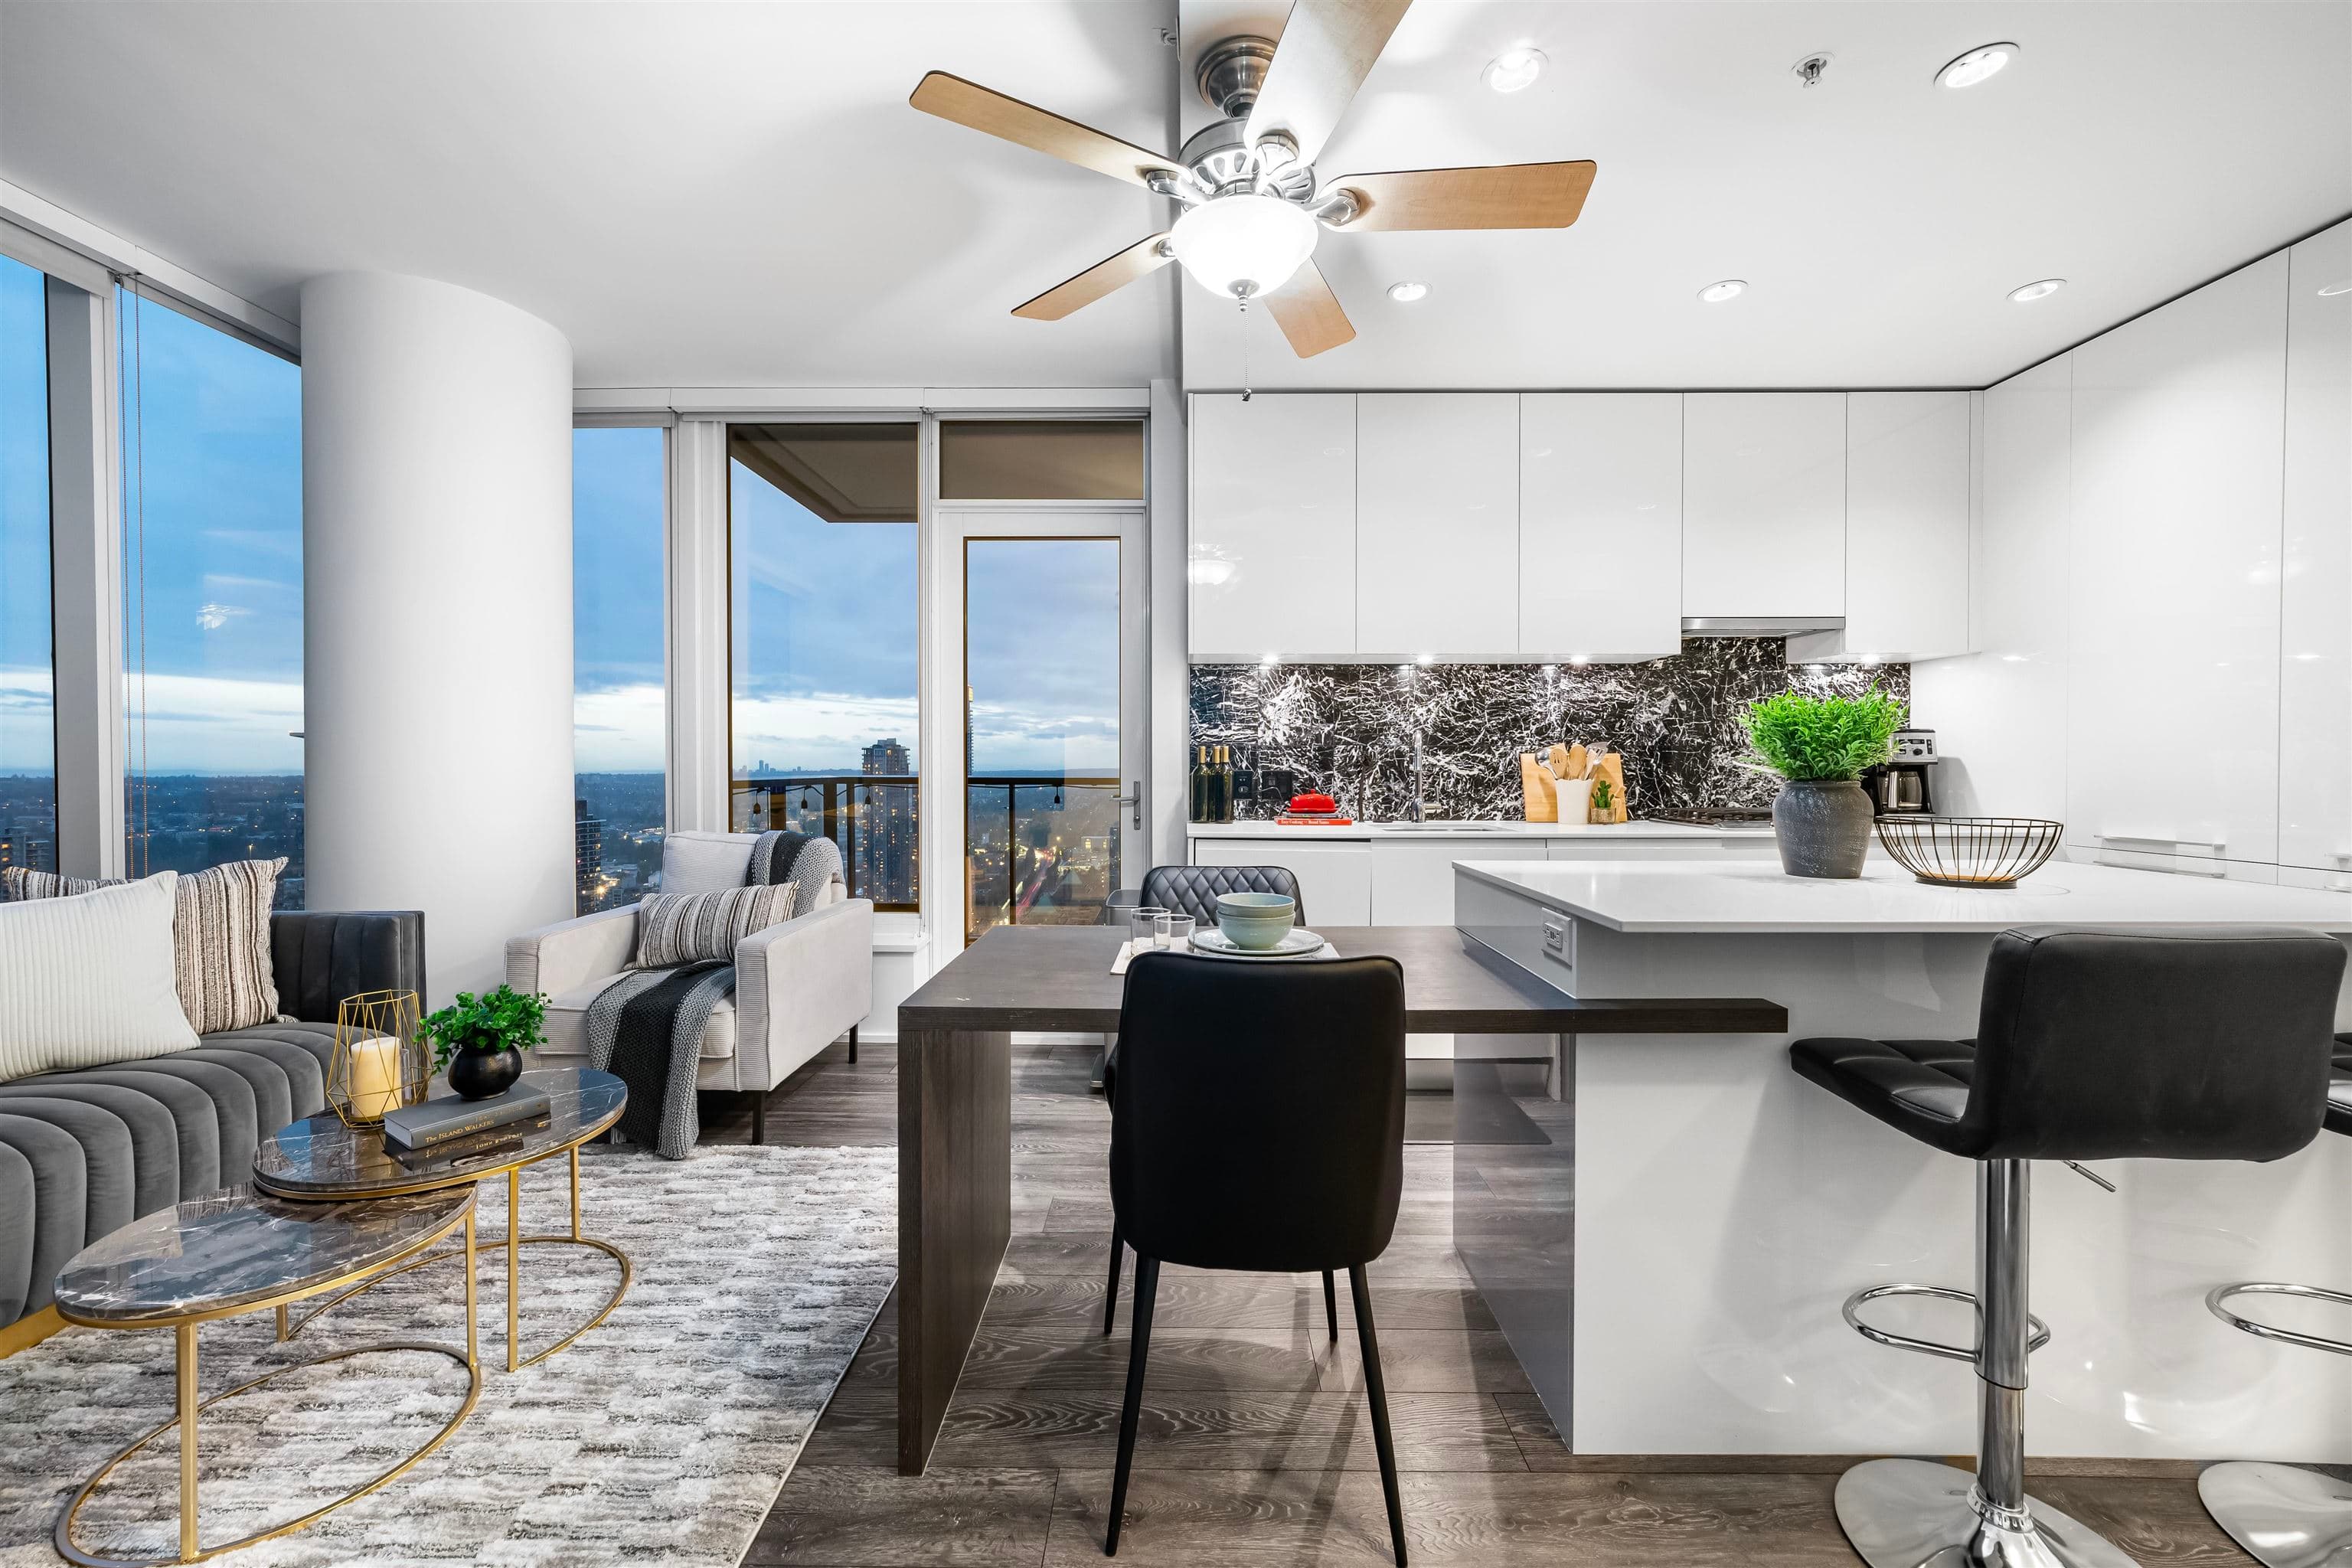
Need more space without the 2 bedroom price tag? This south-facing 1 bed + den home in the heart of Brentwood has a generous den that can easily fit a bed, ideal for a growing family, nursery or home office. 9ft ceilings and expansive windows fill the home with natural light, and AIR CONDITIONING keeps it comfortable year-round. The kitchen features premium Miele appliances, a gas cooktop, quartz counters and sleek cabinetry. Plus brand new laminate flooring, full-sized washer/dryer and a 135sqft covered balcony. Amenities: concierge, gym, clubhouse with full kitchen, outdoor BBQ, playground, gardens and EV charging stations. Steps to SkyTrain, Brentwood Mall, Costco, Whole Foods and Cineplex, with quick Hwy 1 access. Includes 1 parking & 1 locker. Open House Oct 3(Sat) & 4(Sun) 2-4pm
Draft CPS Offer
Watch this home
Get an email when the price changes, it sells, or a new unit lists in this building. Sign in or create a free account.
Building Scorecard
Strata fee / sqft (median)
$0.70/mo
13% above area median
Year built
2021
Listings on record
7
7 active now
Rules
Pets: Yes With Restrictions, No, No Cats, No Dogs, Cats OK, Dogs OK, Number Limit (Two), Yes
Sale prices, sale-to-list ratio and time to sell for this building are available to registered users. Create a free account
Based on MLS® listings at this address and active strata listings in the area. Keyword flags come from public listing remarks and aren’t a substitute for strata minutes, the depreciation report or a Form B.