$4,990,000
Listed by: Latitude Realty Inc. · MLS®
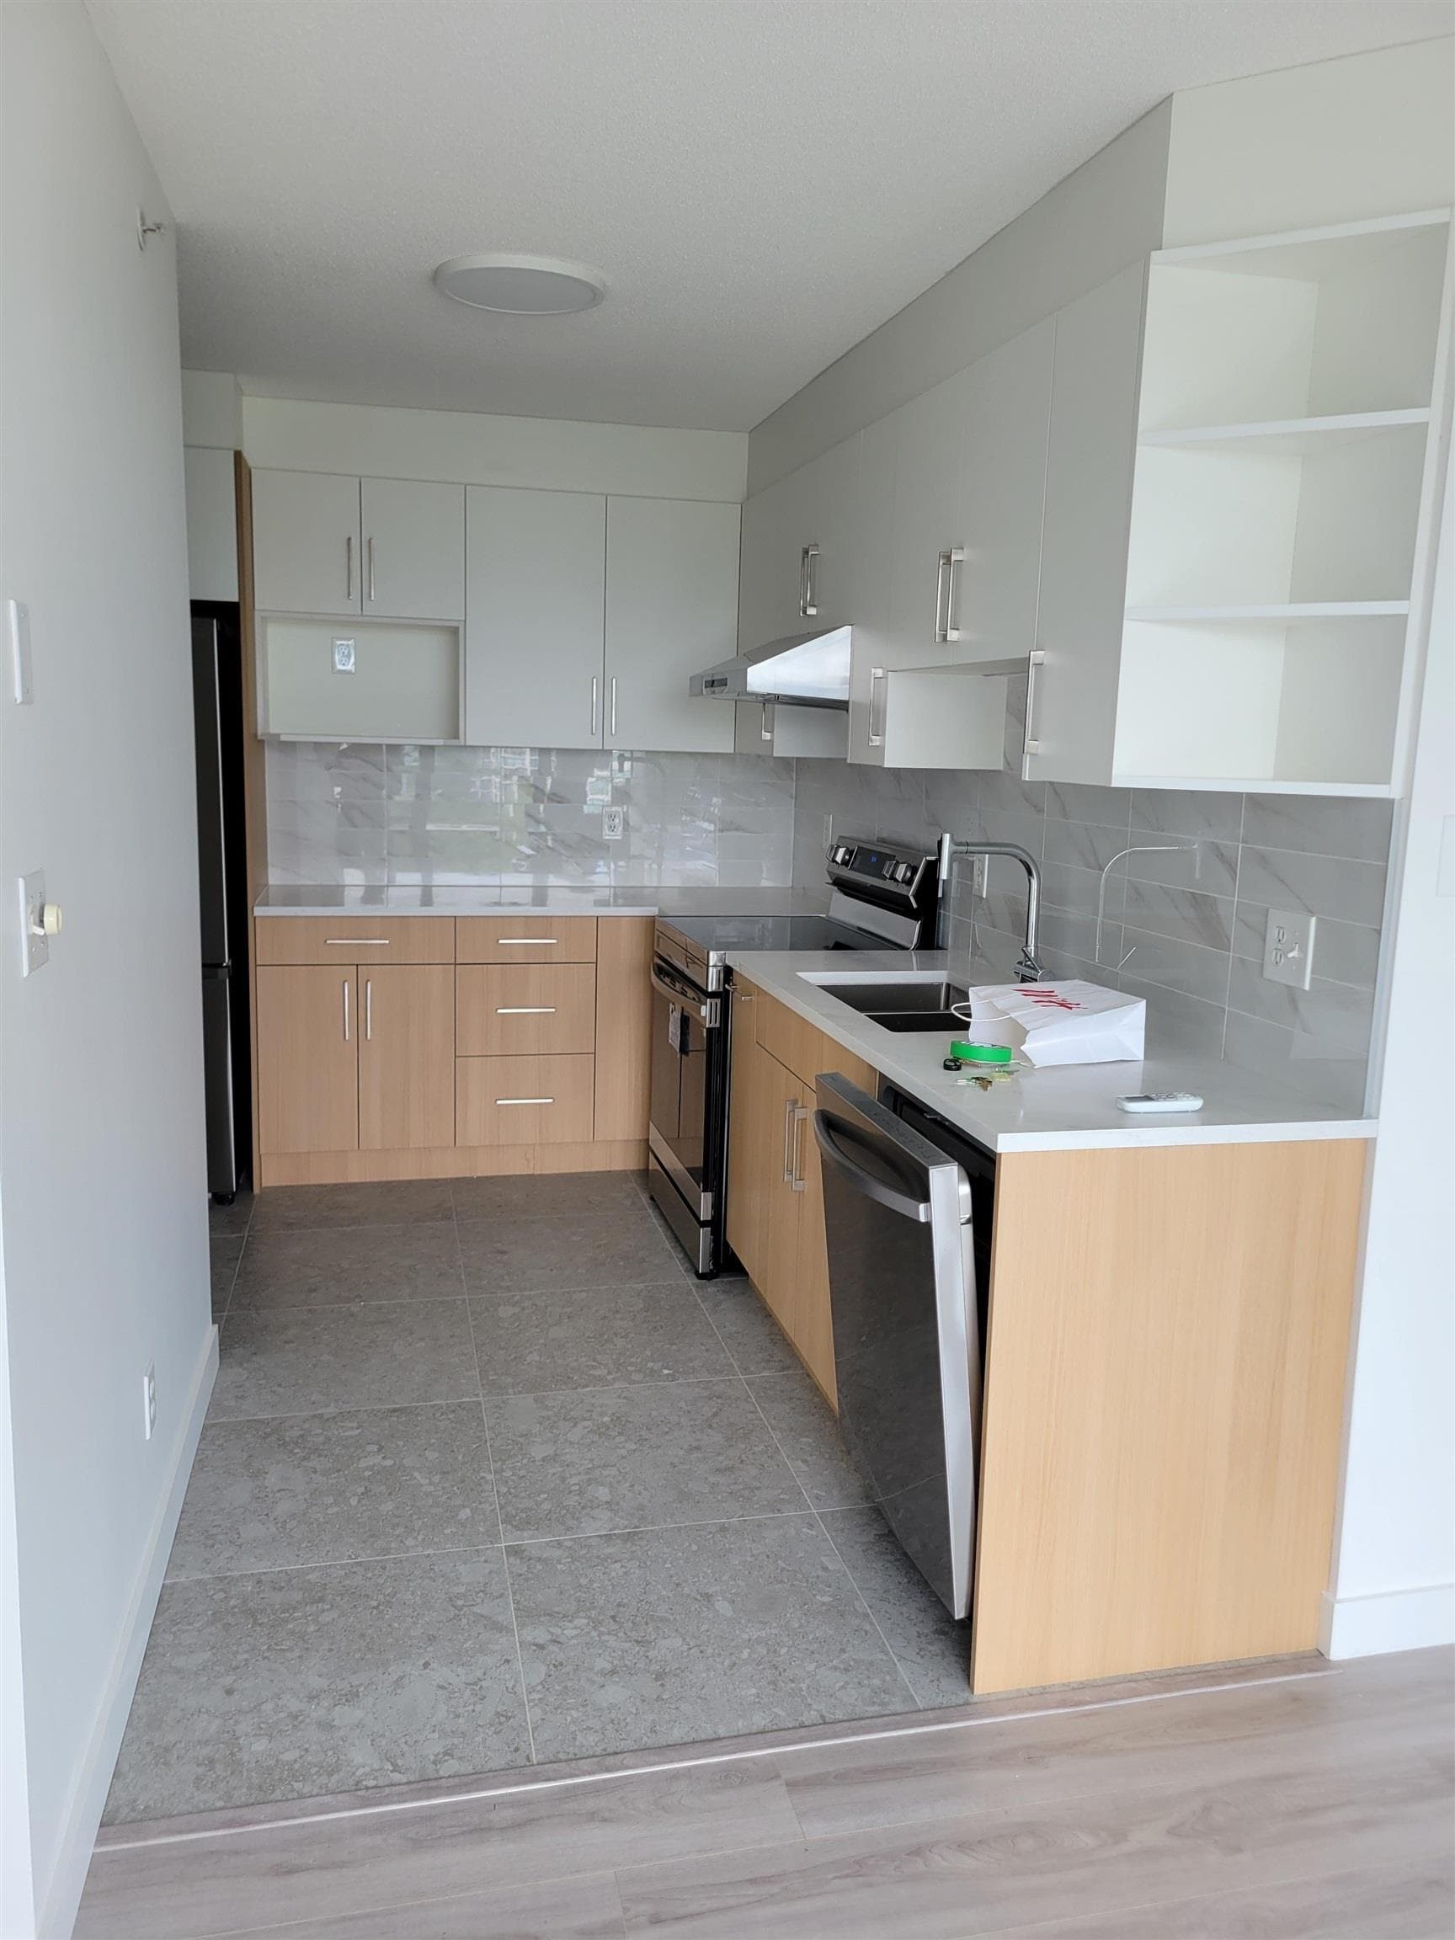
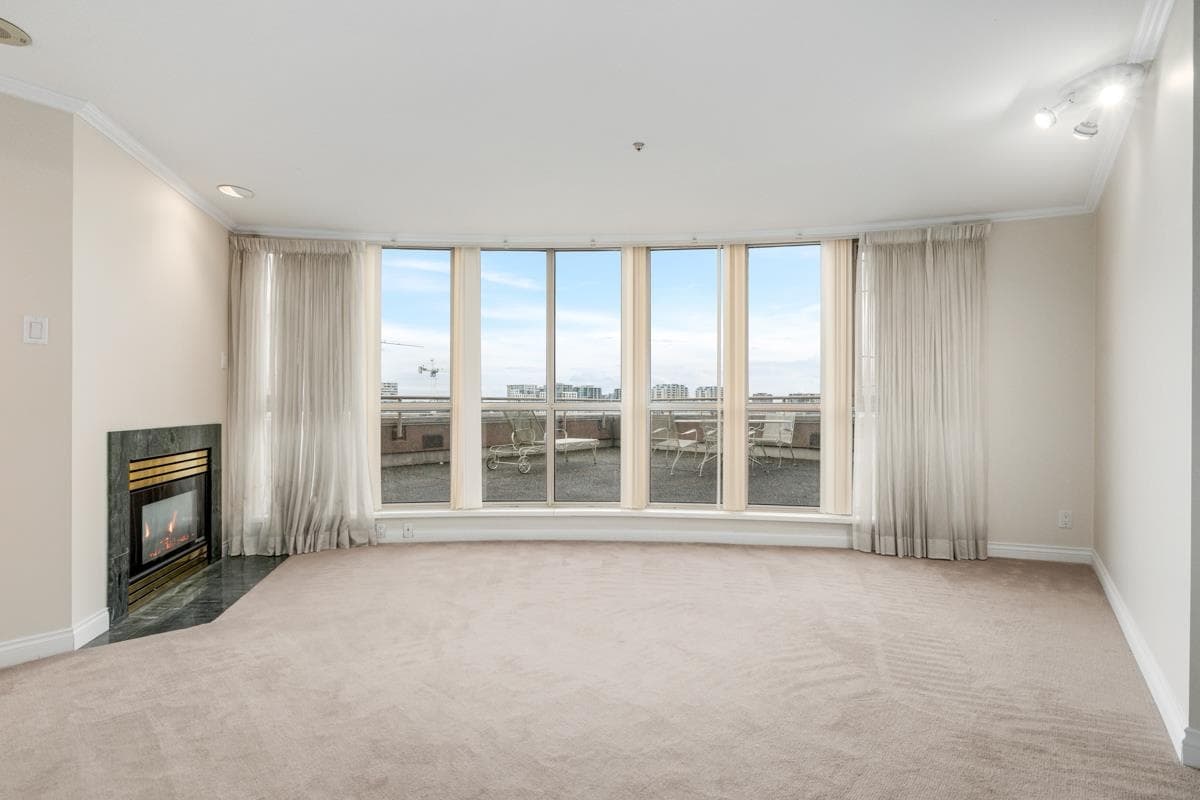
Experience unparalleled luxury in the NE corner 4bed + den unit featuring unobstructed view of the Fraser river and mountains! This unique two-level PENTHOUSE unit includes a PRIVATE in-suite ELEVATOR offering convenience and privacy. With over 3000 sqft of living space plus an additional 2700 sqft outdoor area, this home is perfect for comfort living & entertainment. Additional features include open-concept layout, air conditioning, floor-to-ceiling windows, Italian-inspired kitchen with Miele appliances and much more! Hollybridge offers top-notch amenities such as 24/7 concierge, full-length pool, gym, sauna, theater, party room and more. Contact for showing and more information!
MLS® #
R3095409
Status
Active
Type
Residential
Sub-type
Apartment/Condo
Style
Penthouse
Ownership
Freehold Strata
Bedrooms
4
Full Baths
4
Half Baths
1
Living Area
3,118 sqft
Main Floor
1,829 sqft
Year Built
2023
Age
3 years
Structure
Multi Family, Residential Attached
Parking Stalls
3
Garage Spaces
2
Parking Type
Garage Under Building, Garage Double, Guest, Side Access
Strata Fee
$2,562/mo
Taxes
$22,529.78/yr
MLS® Area
Brighouse
City
Richmond
Postal Code
V7C 0E7
Subdivision
Hollybridge At River Green
Heating
Heat Pump
Cooling / A/C
Central Air · Air Conditioning
Appliances
Washer/Dryer · Dishwasher · Refrigerator · Stove · Microwave · Oven
Security
Security System
Windows
Window Coverings
Interior Features
Pantry
Exterior Features
Balcony
Pets
Cats OK, Dogs OK, Number Limit (Two), Yes With Restrictions
View
FRASER RIVER & MOUNTAIN
Lot Features
Central Location, Recreation Nearby
Pool
Indoor
Community
Shopping Nearby
Building Amenities
Clubhouse · Exercise Centre · Sauna/Steam Room · Concierge · Caretaker · Trash · Maintenance Grounds · Gas · Hot Water · Management · Recreation Facilities · Snow Removal
Coordinates: 49.176545, -123.148394 · Map data © Google
Watch this home
Get an email when the price changes, it sells, or a new unit lists in this building. Sign in or create a free account.
Strata fee / sqft (median)
$0.85/mo
22% above area median
Year built
2023
Listings on record
8
8 active now
Rules
Pets: Cats OK, Dogs OK, Number Limit (Two), Yes With Restrictions
Sale prices, sale-to-list ratio and time to sell for this building are available to registered users. Create a free account
Based on MLS® listings at this address and active strata listings in the area. Keyword flags come from public listing remarks and aren’t a substitute for strata minutes, the depreciation report or a Form B.
~890 m straight-line to Lansdowne SkyTrain
Screening estimate from provincial regulations (TOA station points, B.C. Reg. 263/2023 & 265/2023; small-scale multi-unit housing rules). Distances are straight-line; actual TOA maps are set by municipal bylaw and some parcels (heritage, ALR, exempt areas) are excluded. Confirm with the municipality before relying on it.
2 bd · 1 ba · 728 sqft
MLS® R3148480 · RE/MAX Westcoast
$888,000
Building permit history is currently available for City of Vancouver properties only.