$998,000
Listed by: Royal LePage Westside · MLS®
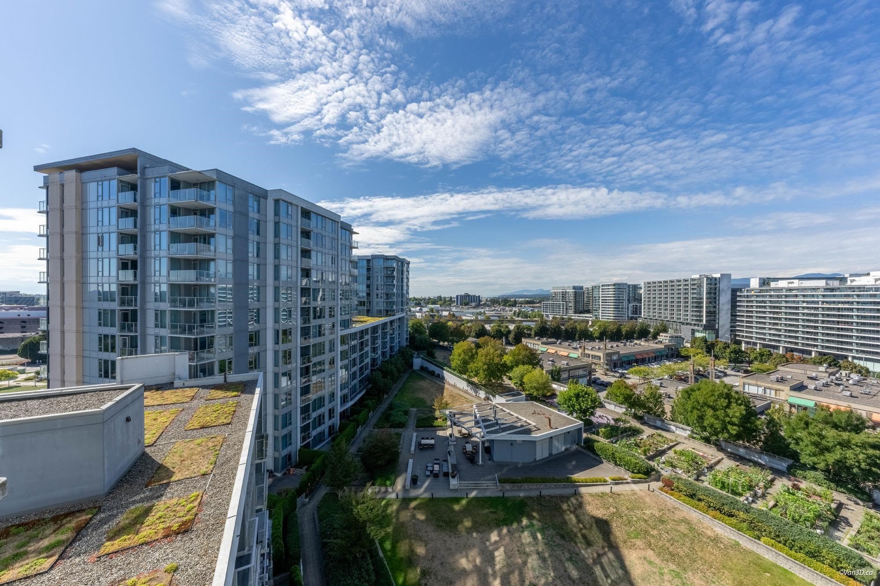
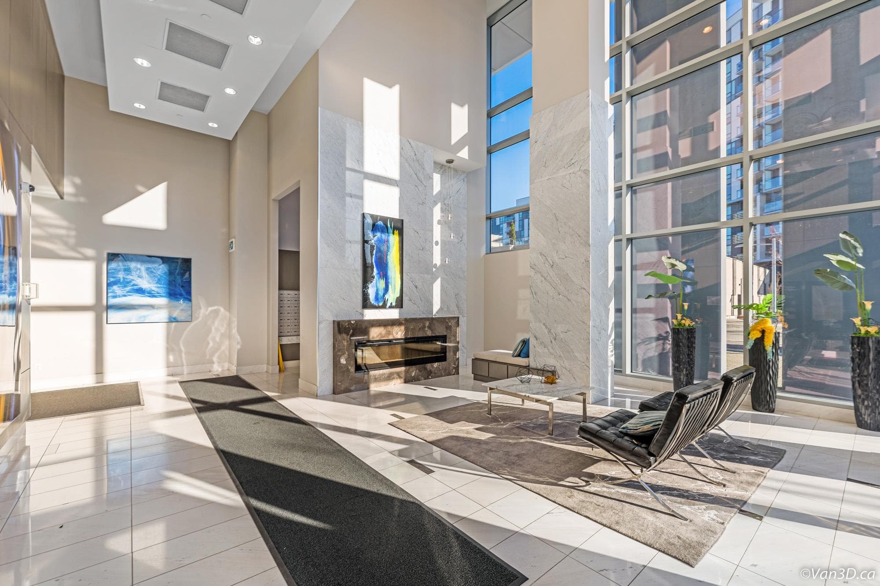
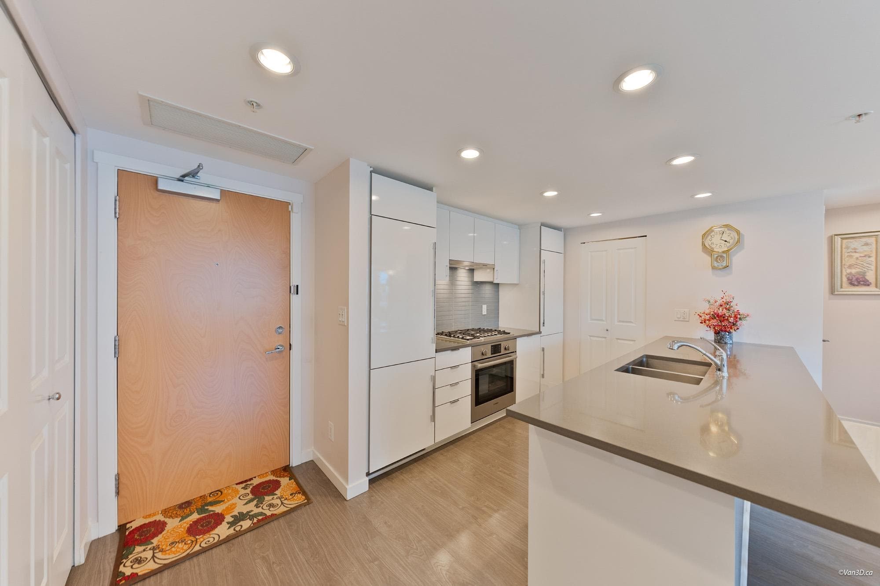
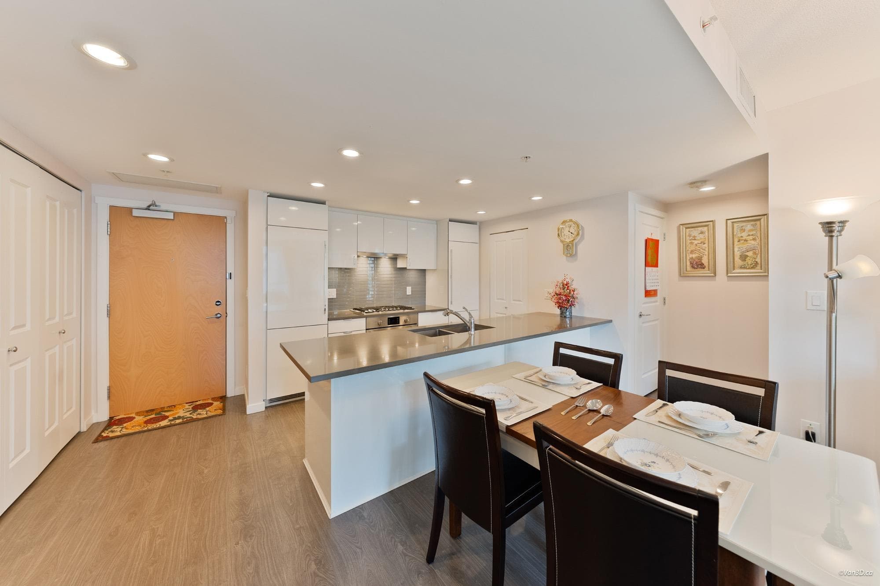
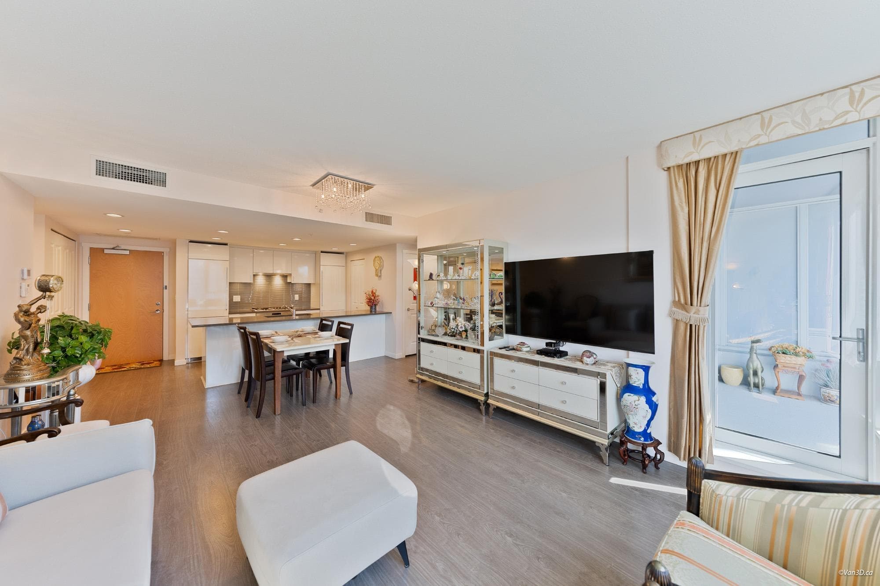
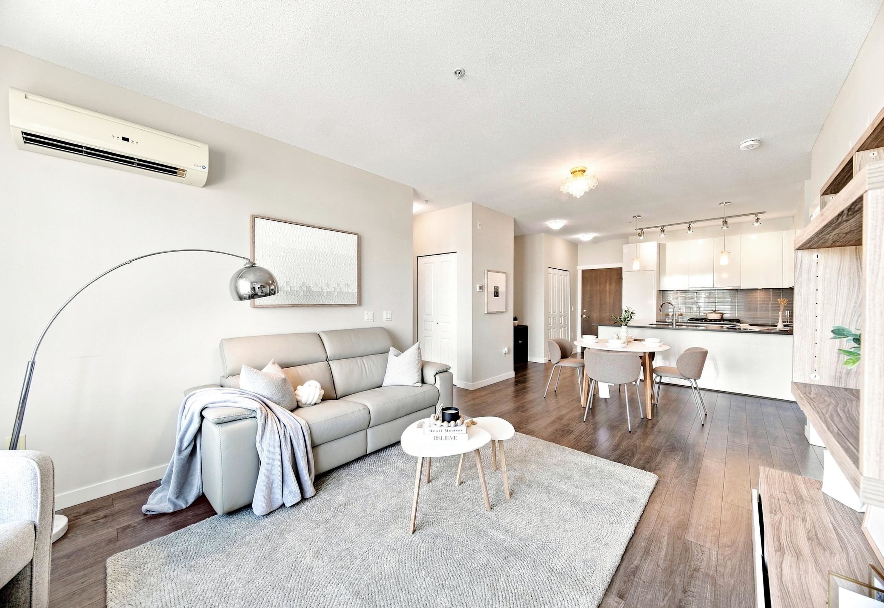
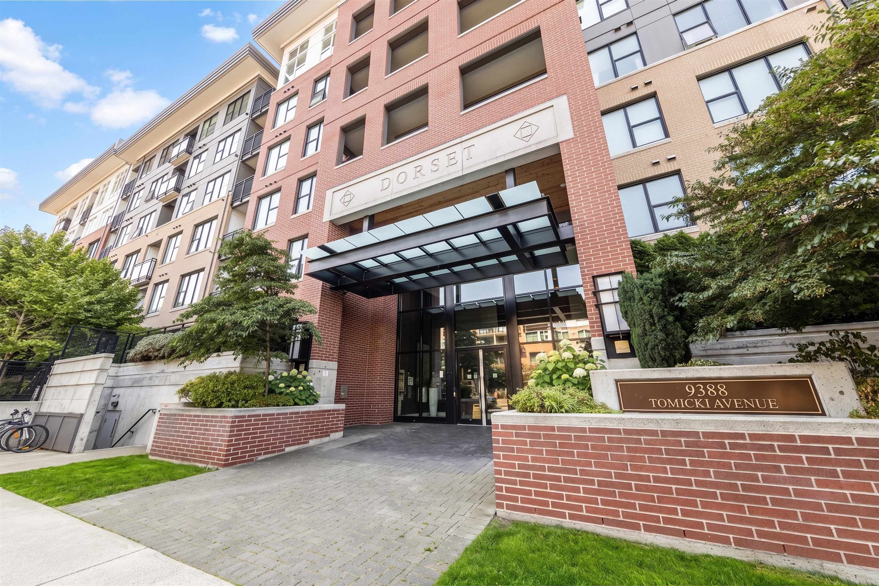
Rarely available — the best 2 Bed + Den floorplan at Avanti 3 by Polygon! This bright, efficient 1,117 sf home features a split-bedroom layout, spacious den with built-in cabinets, West-facing balcony with water/marina views. Pristine condition, lovingly maintained by the original owners since 2018. Steps to Capstan SkyTrain, walking distance to Aberdeen Centre, Yaohan, Parker Place & Richmond's best restaurants. Enjoy resort-style Avanti Club amenities: outdoor pool, hot tub, gym, yoga room, games room, music room & theatre. 1 parking + 1 storage locker included. Quality built by Polygon. A must-see!
MLS® #
R3156489
Status
Active
Type
Residential
Sub-type
Apartment/Condo
Ownership
Freehold Strata
Bedrooms
2
Full Baths
2
Half Baths
0
Living Area
1,117 sqft
Main Floor
1,117 sqft
Stories
15
Year Built
2018
Age
8 years
Structure
Multi Family, Residential Attached
Parking Stalls
1
Parking Type
Garage Under Building, Front Access, Garage Door Opener
Strata Fee
$555.31/mo
Taxes
$3,248.03/yr
MLS® Area
West Cambie
City
Richmond
Postal Code
V6X 0P6
Subdivision
Avanti 3 By Polygon
Heating
Heat Pump
Cooling / A/C
Central Air · Air Conditioning
Appliances
Washer/Dryer · Dishwasher · Refrigerator · Stove · Oven
Security
Security System · Smoke Detector(s) · Fire Sprinkler System
Interior Features
Elevator · Storage · Pantry
Exterior Features
Garden · Balcony
Pets
Cats OK, Dogs OK, Number Limit (Two), Yes With Restrictions
View
WATER, MARINA
Lot Features
Central Location, Recreation Nearby
Pool
Outdoor Pool
Community
Shopping Nearby
Building Amenities
Bike Room · Clubhouse · Exercise Centre · Recreation Facilities · Caretaker · Trash · Maintenance Grounds · Gas · Hot Water · Management · Snow Removal · Water
Coordinates: 49.186319, -123.129828 · Map data © Google
3 bd · 2 ba · 1,076 sqft
MLS® R3121895 · Royal LePage Sussex
$899,000
Building permit history is currently available for City of Vancouver properties only.