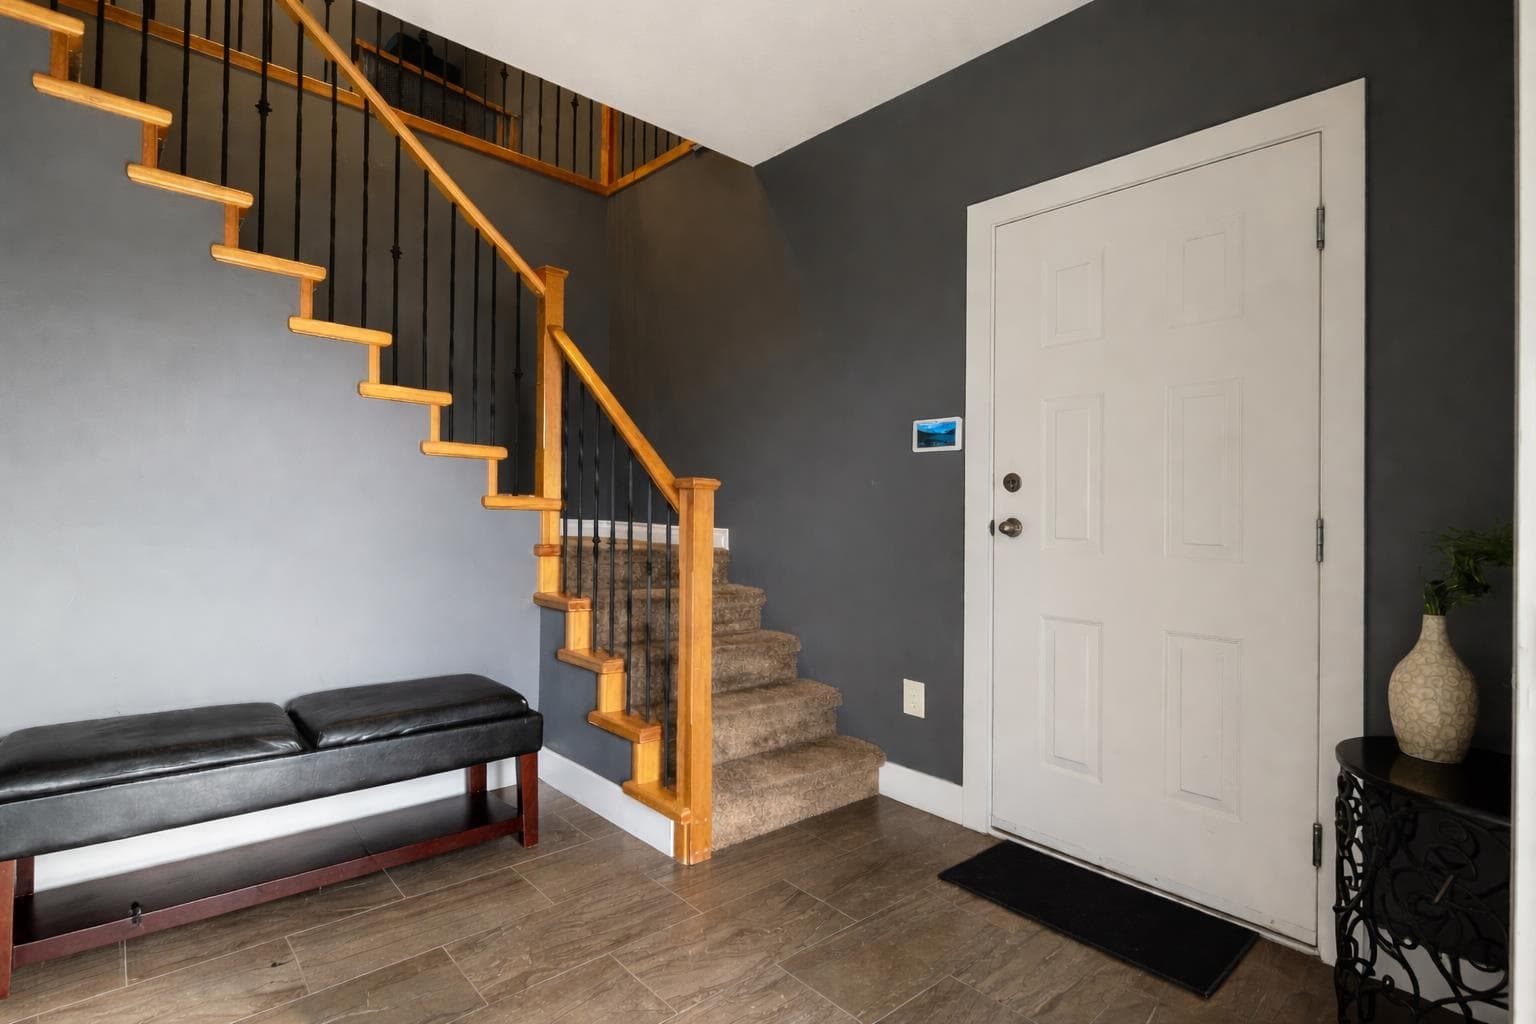
+35 more
$1,725,000
Listed by: RE/MAX Magnolia · MLS®
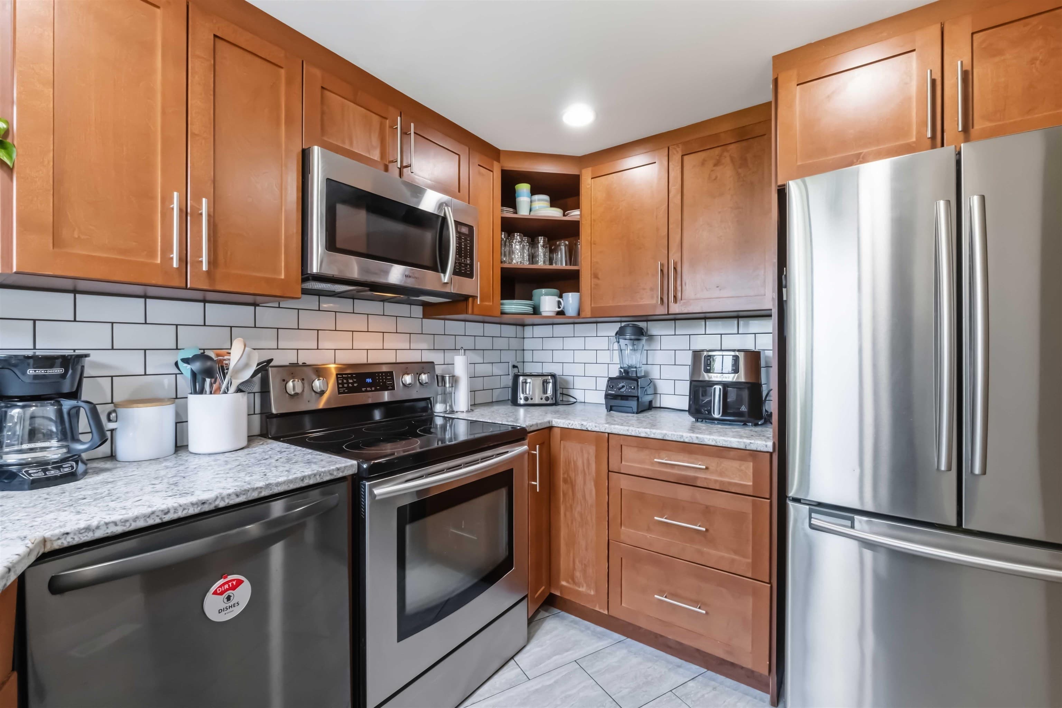
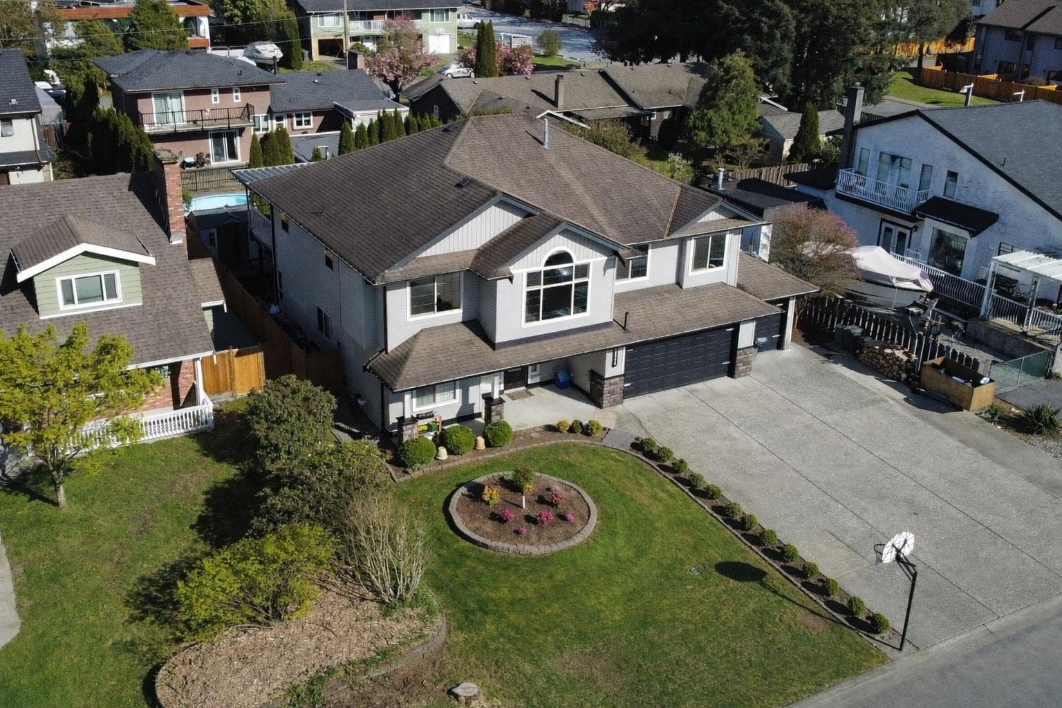
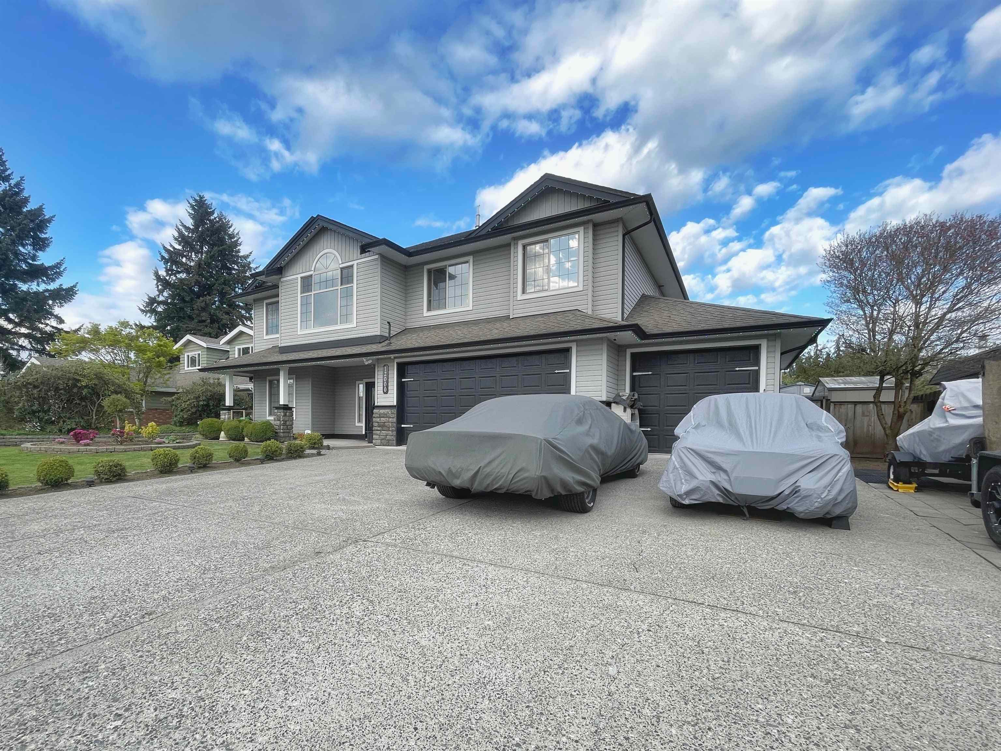
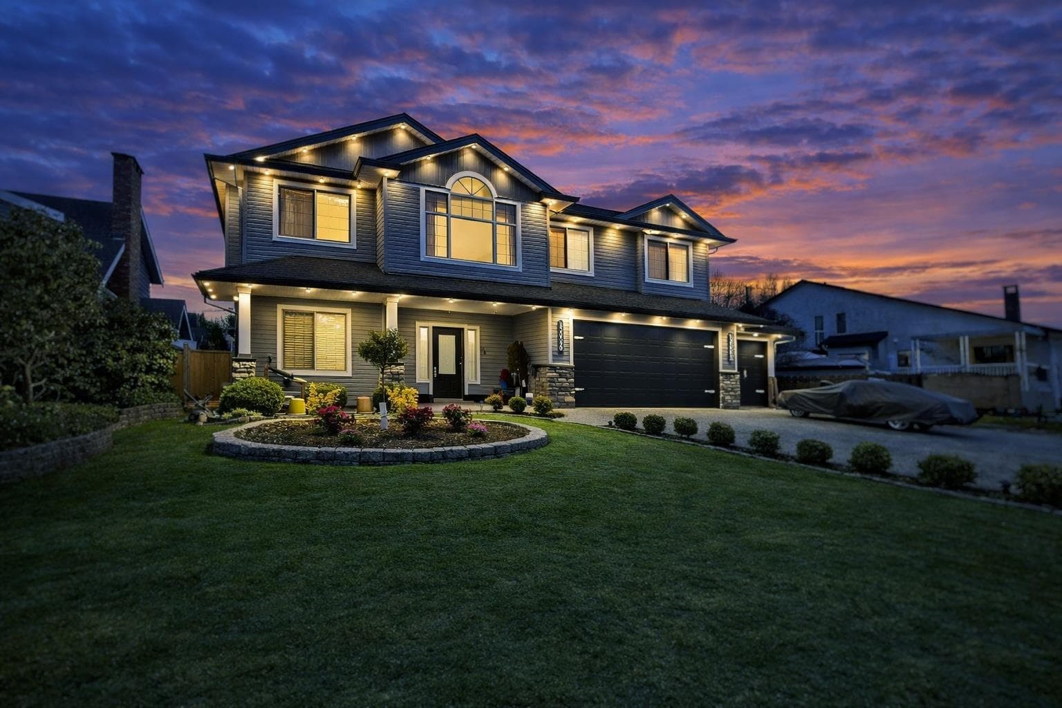
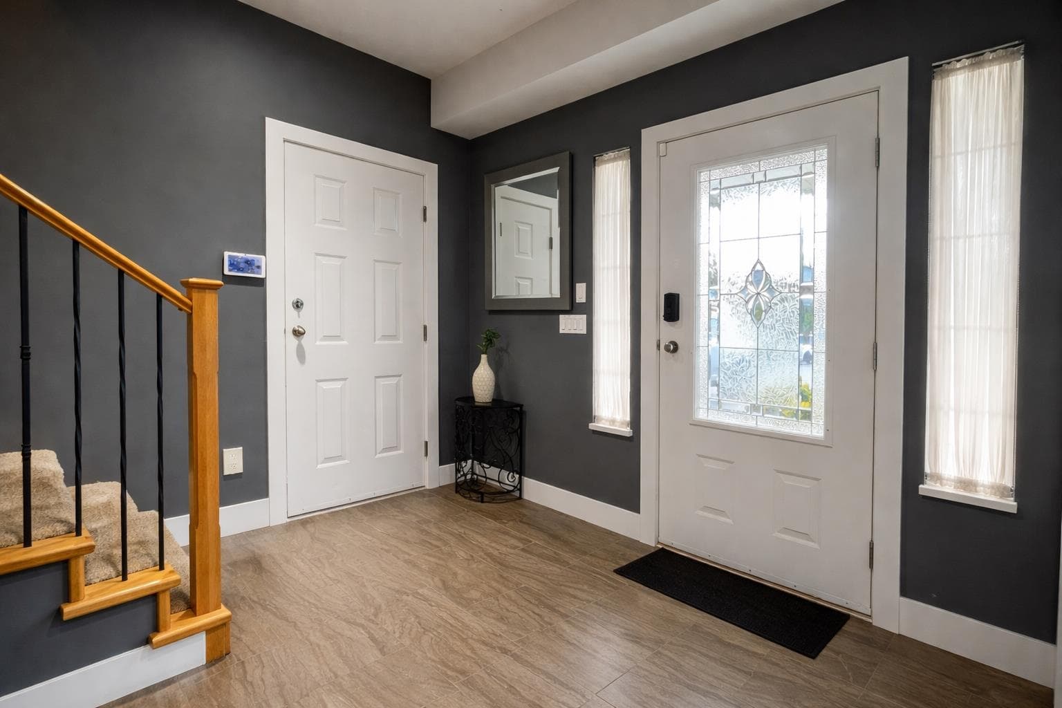
A beautiful 6-bd, 4-bth home w/ space, flexibility, & a layout that really works. A 3 CAR GARAGE!! Triple wide Driveway! Upstairs offers 3 bd & 2 bth, including a primary w/ ensuite, plus two separate living areas w/ a nice flow while still giving everyone their own space w/ one living rm featuring a cozy fireplace. Downstairs is a 3 bd, 2 bth above ground daylight suite w/ its own primary + ensuite & a comfortable living area w/ fireplace - perfect for extended family or income. Outside, enjoy a walkout deck off the upper level, a second deck below, & a yard set up w/ garden trellises & space for kids or pets, all easy to maintain. Plenty of prkng for RV & more! Hot Water on demand, Heat Pump/AC, & all the comforts you are looking for! note; BC Assessment has an error it's 6 bed not 3!
MLS® #
R3114393
Status
Active
Type
Residential
Sub-type
Single Family Residence
Style
Basement Entry
Ownership
Freehold NonStrata
Bedrooms
6
Full Baths
4
Half Baths
0
Fireplaces
2
Living Area
2,903 sqft
Main Floor
1,897 sqft
Basement
Yes
Lot Size
7,352 sqft
Lot Dimensions
70 x
Frontage
70
Year Built
2002
Age
24 years
Structure
Residential Detached
Parking Stalls
10
Garage Spaces
3
Parking Type
Garage Double, Garage Single, RV Access/Parking, Front Access, Concrete
Taxes
$8,182.92/yr
MLS® Area
Central Meadows
City
Pitt Meadows
Postal Code
V3Y 1X1
Heating
Forced Air · Natural Gas
Cooling / A/C
Central Air · Air Conditioning
Appliances
Washer/Dryer · Dishwasher · Refrigerator · Stove · Microwave
Laundry
In Unit
Fireplace
Gas
Security
Security System
Interior Features
Storage
Exterior Features
Garden · Private Yard
Lot Features
Central Location, Recreation Nearby
Community
Shopping Nearby
Coordinates: 49.220557, -122.695534 · Map data © Google
Building permit history is currently available for City of Vancouver properties only.