No photos available
$2,219,000
120 Rosser Avenue, Burnaby, V5C 5C3
Listed by: Royal LePage Westside · MLS®
4 Bedrooms 3 Bathrooms 2,410 sqft Built 2006 ResidentialListed Today
About This Property
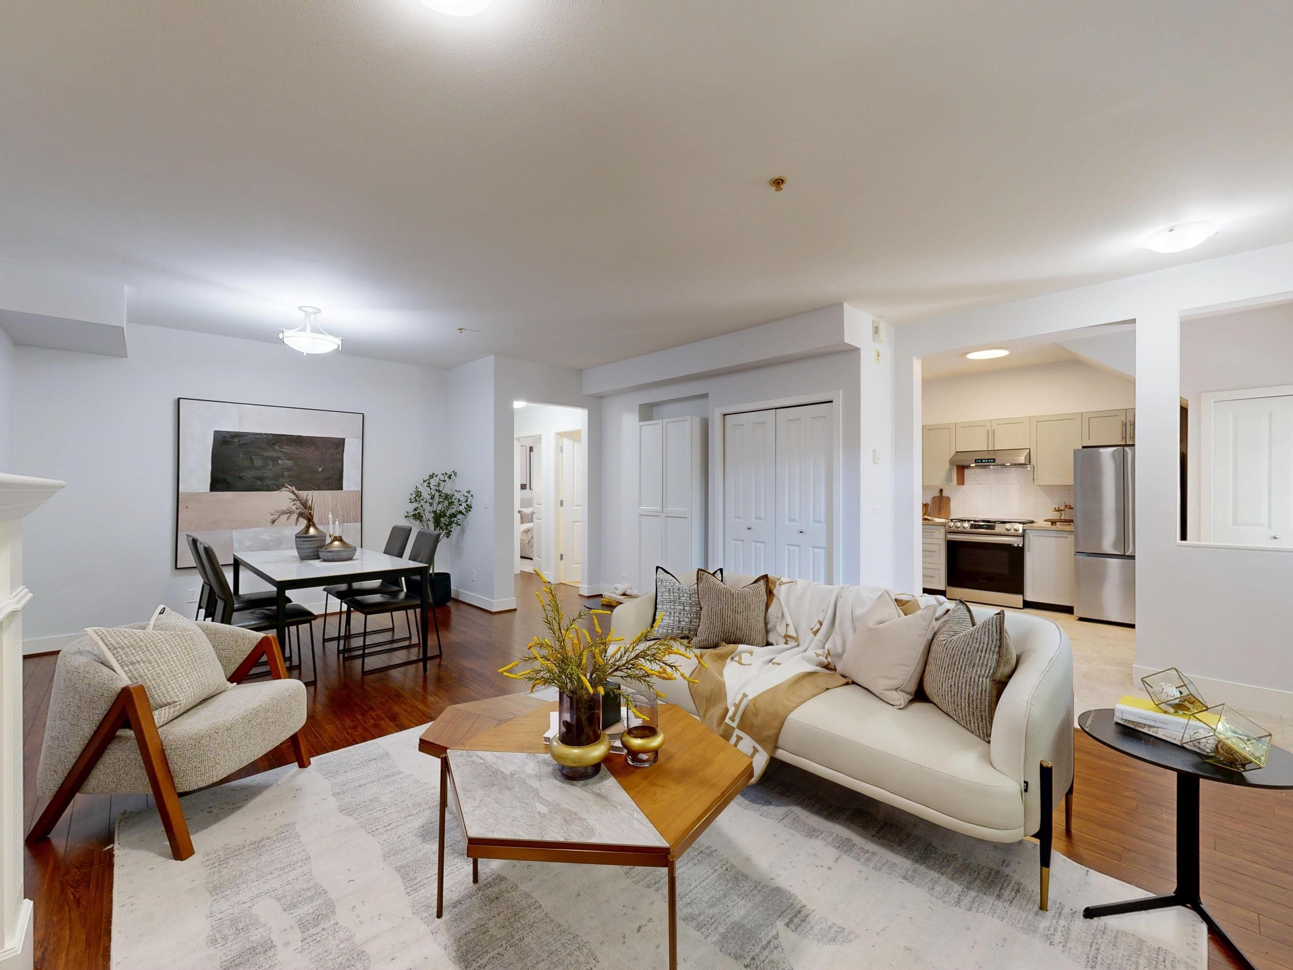
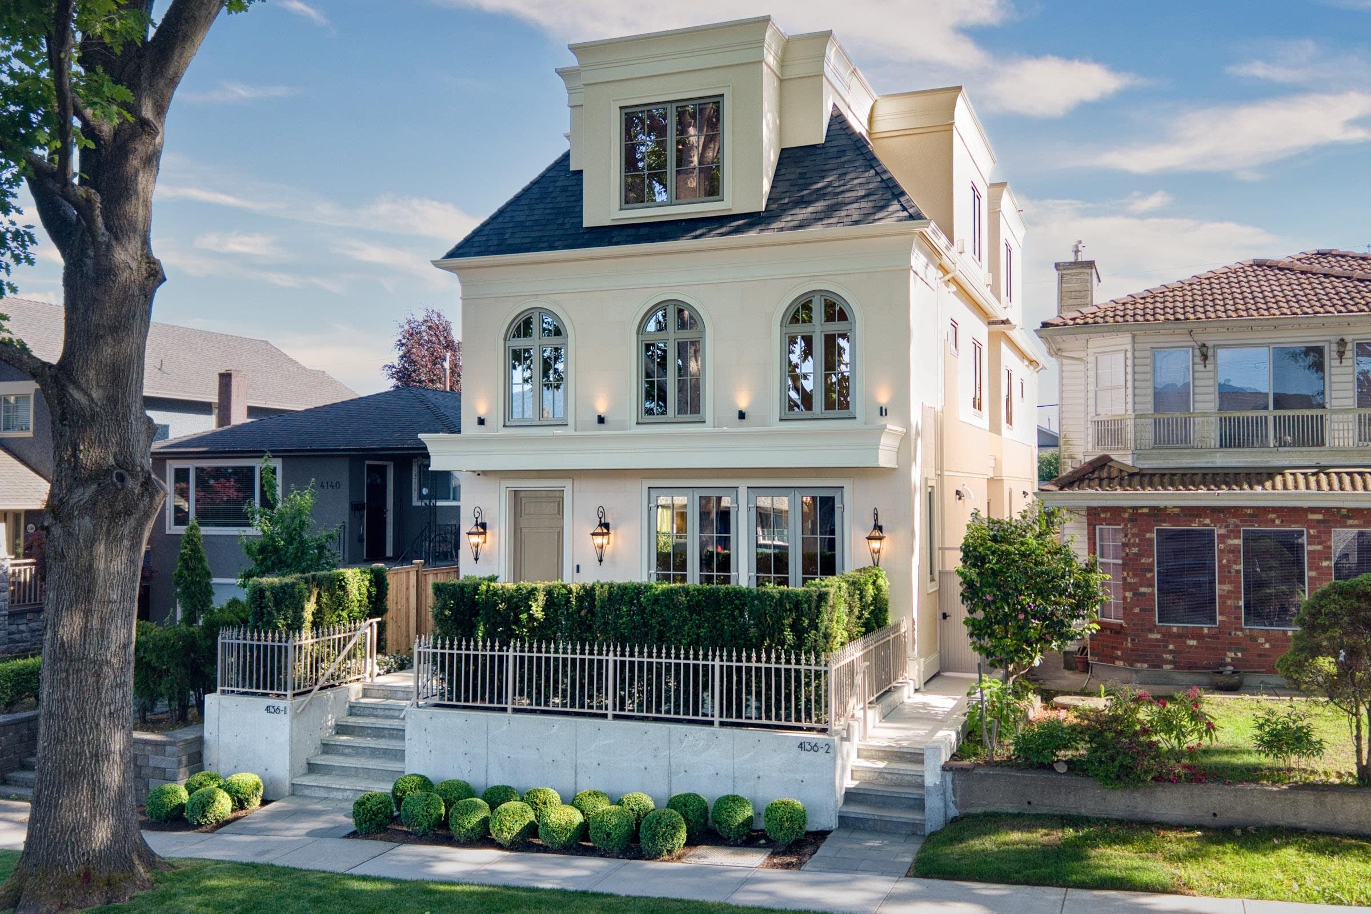
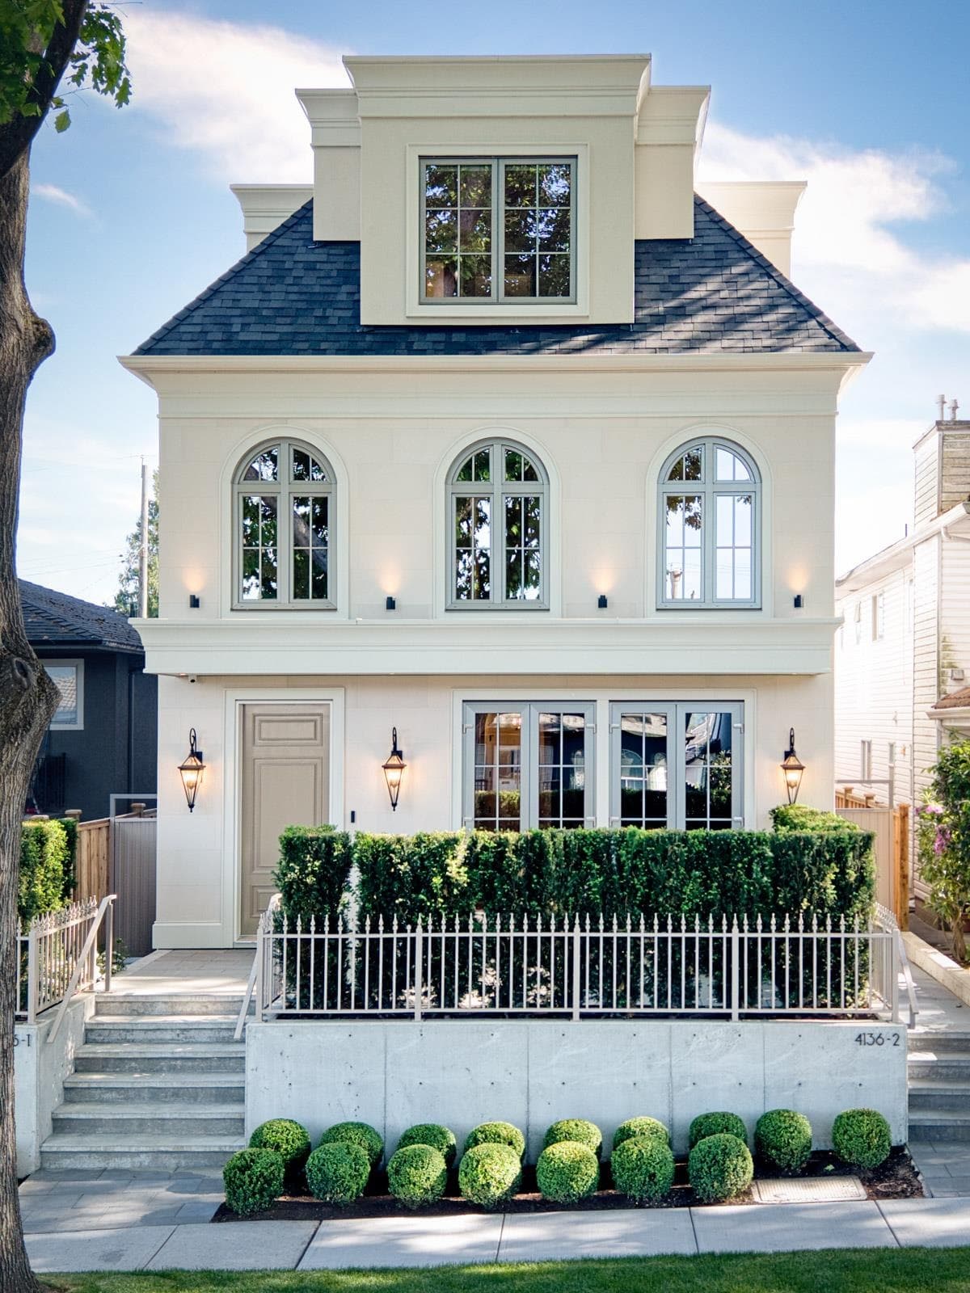
Welcome to a truly inspired custom Italian residence crafted by respected European builder for current owner. Unique design & high end quality is evident once you enter. A timeless residence & meticulously maintained. Main living features overheight ceilings, cozy den/office, formal DR, cross hall gourmet kitchen inspired from a magazine, blends seamlessly w/the granite counters & high end appliances. Adjacent family room & covered deck to the patio, ideal for family & friends celebrations. Custom crafted windows highlights the consistency in the home's aesthetic style. Upper level features a luxurious primary bedroom, two additional large bedrooms and a convenient laundry room. Landscaped corner SE property across elementary field offers privacy & mtn views. Very nice Home in the Heights!
Draft CPS Offer