+17 more
$899,900
Listed by: Onni Realty Inc · MLS®
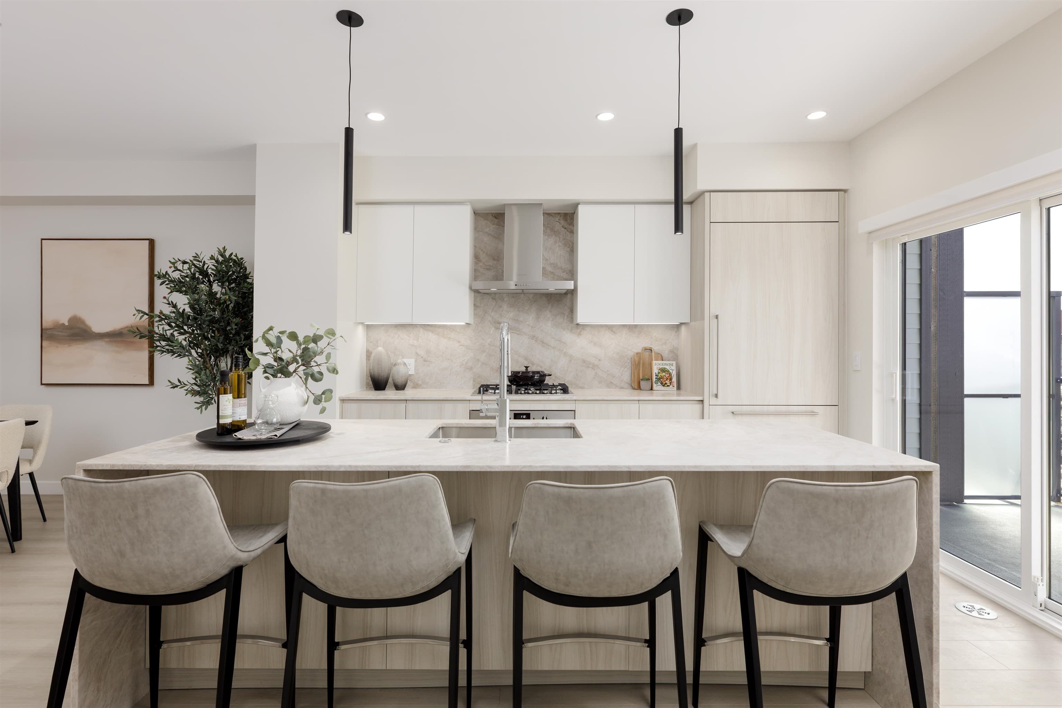
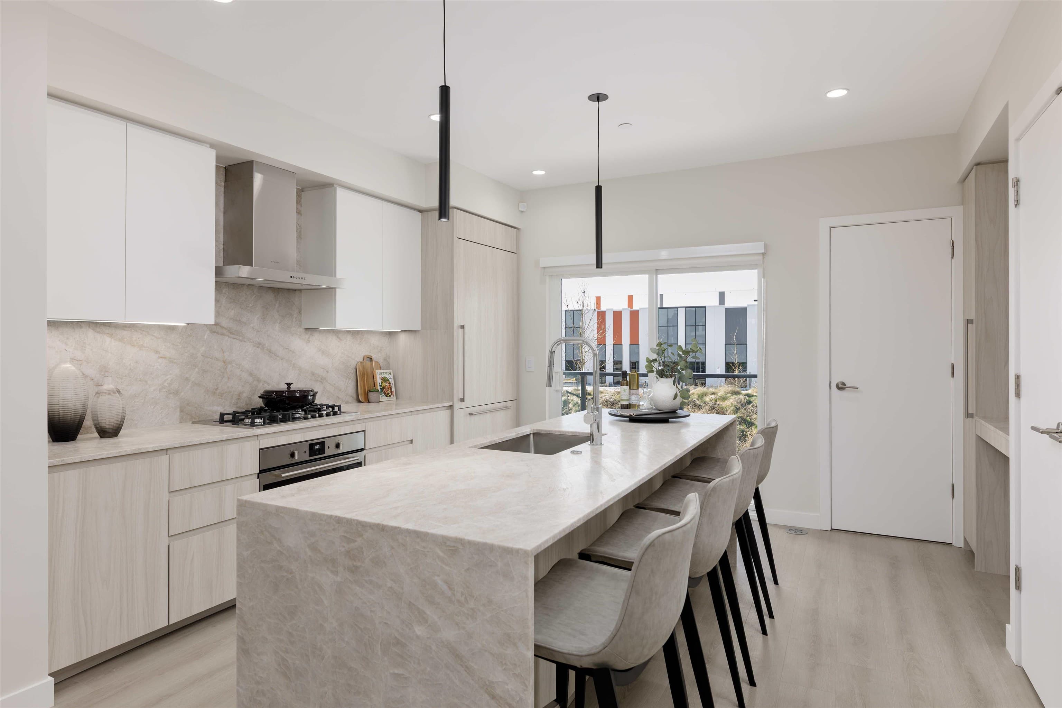
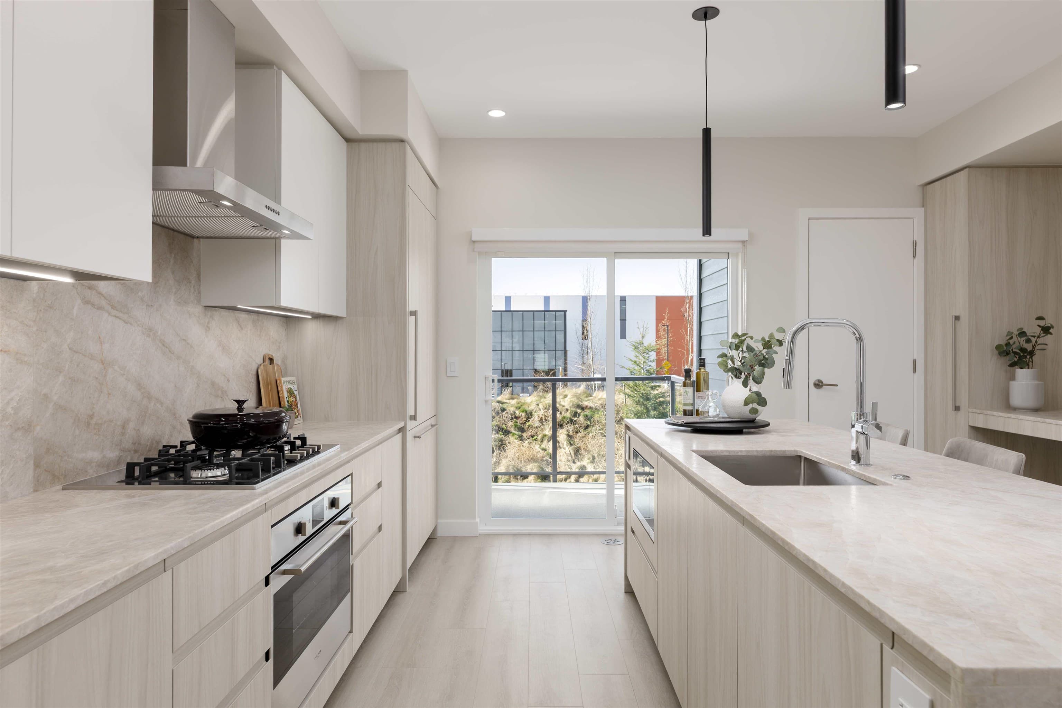
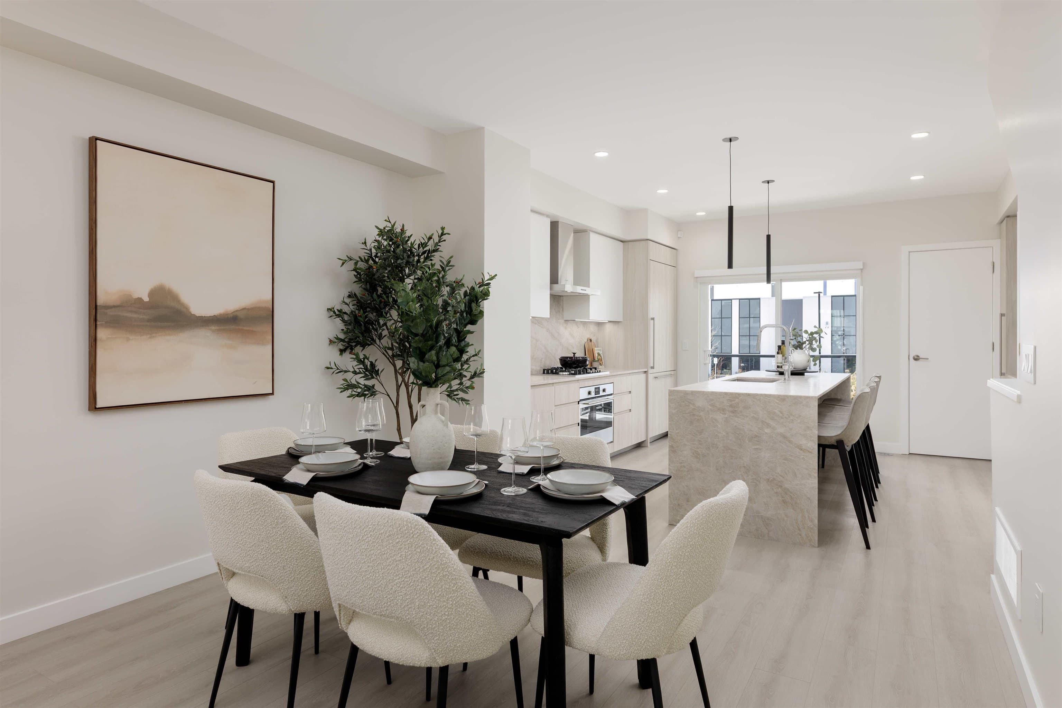
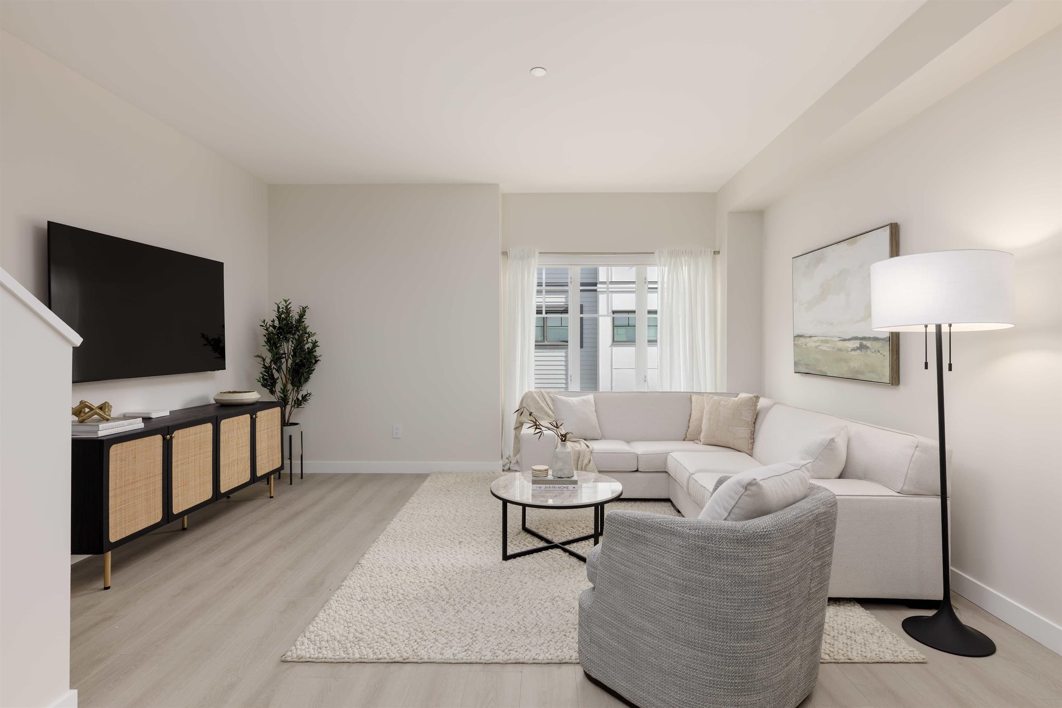
Craftsman inspired TH 120 1348 SF 3 bed 2.5 bath with a balcony and private yard in a well established community. Features include A/C, Laminate flooring throughout, on-demand hot water system, and overheight ceiling in living, kitchen and dining area with vaulted ceiling in the bedrooms make this home the perfect place to relax or entertain. Chef inspired kitchen features premium appliance package with 36" integrated Fulgor Milano fridge, 5-burner Fulgor Milano stove integrated with natural stone counter tops and back splash. Amenities include an outdoor pool, hot tub, gym, Golf Simulator, lounge, Indoor Kids play room, games room, Outdoor playground and sports court. 2 car private garage.
MLS® #
R3109602
Status
Active
Type
Residential
Sub-type
Townhouse
Style
3 Storey
Ownership
Freehold Strata
Bedrooms
3
Full Baths
2
Half Baths
1
Living Area
1,348 sqft
Main Floor
597 sqft
Year Built
2025
Age
1 years
Structure
Residential Attached
Parking Stalls
2
Garage Spaces
2
Parking Type
Tandem, Front Access
Strata Fee
$339.57/mo
MLS® Area
South Meadows
City
Pitt Meadows
Postal Code
V3Y 0G6
Subdivision
Nature's Walk
Heating
Forced Air · Natural Gas
Cooling / A/C
Central Air · Air Conditioning
Appliances
Washer/Dryer · Dishwasher · Disposal · Refrigerator · Stove · Microwave · Oven
Security
Smoke Detector(s) · Fire Sprinkler System
Interior Features
Vaulted Ceiling(s)
Exterior Features
Playground · Balcony · Private Yard
Pets
Cats OK, Dogs OK, Number Limit (Two), Yes With Restrictions
View
PARTIAL MOUNTAIN VIEWS
Lot Features
Central Location, Lane Access, Private
Pool
Outdoor Pool
Building Amenities
Clubhouse · Exercise Centre · Recreation Facilities · Trash · Maintenance Grounds · Management · Snow Removal
Coordinates: 49.206196, -122.682418 · Map data © Google
3 bd · 3 ba · 1,420 sqft
MLS® R3142998 · RE/MAX LIFESTYLES REALTY
$824,900
Building permit history is currently available for City of Vancouver properties only.