+34 more
$665,000
Listed by: RE/MAX Nyda Realty Inc. · MLS®
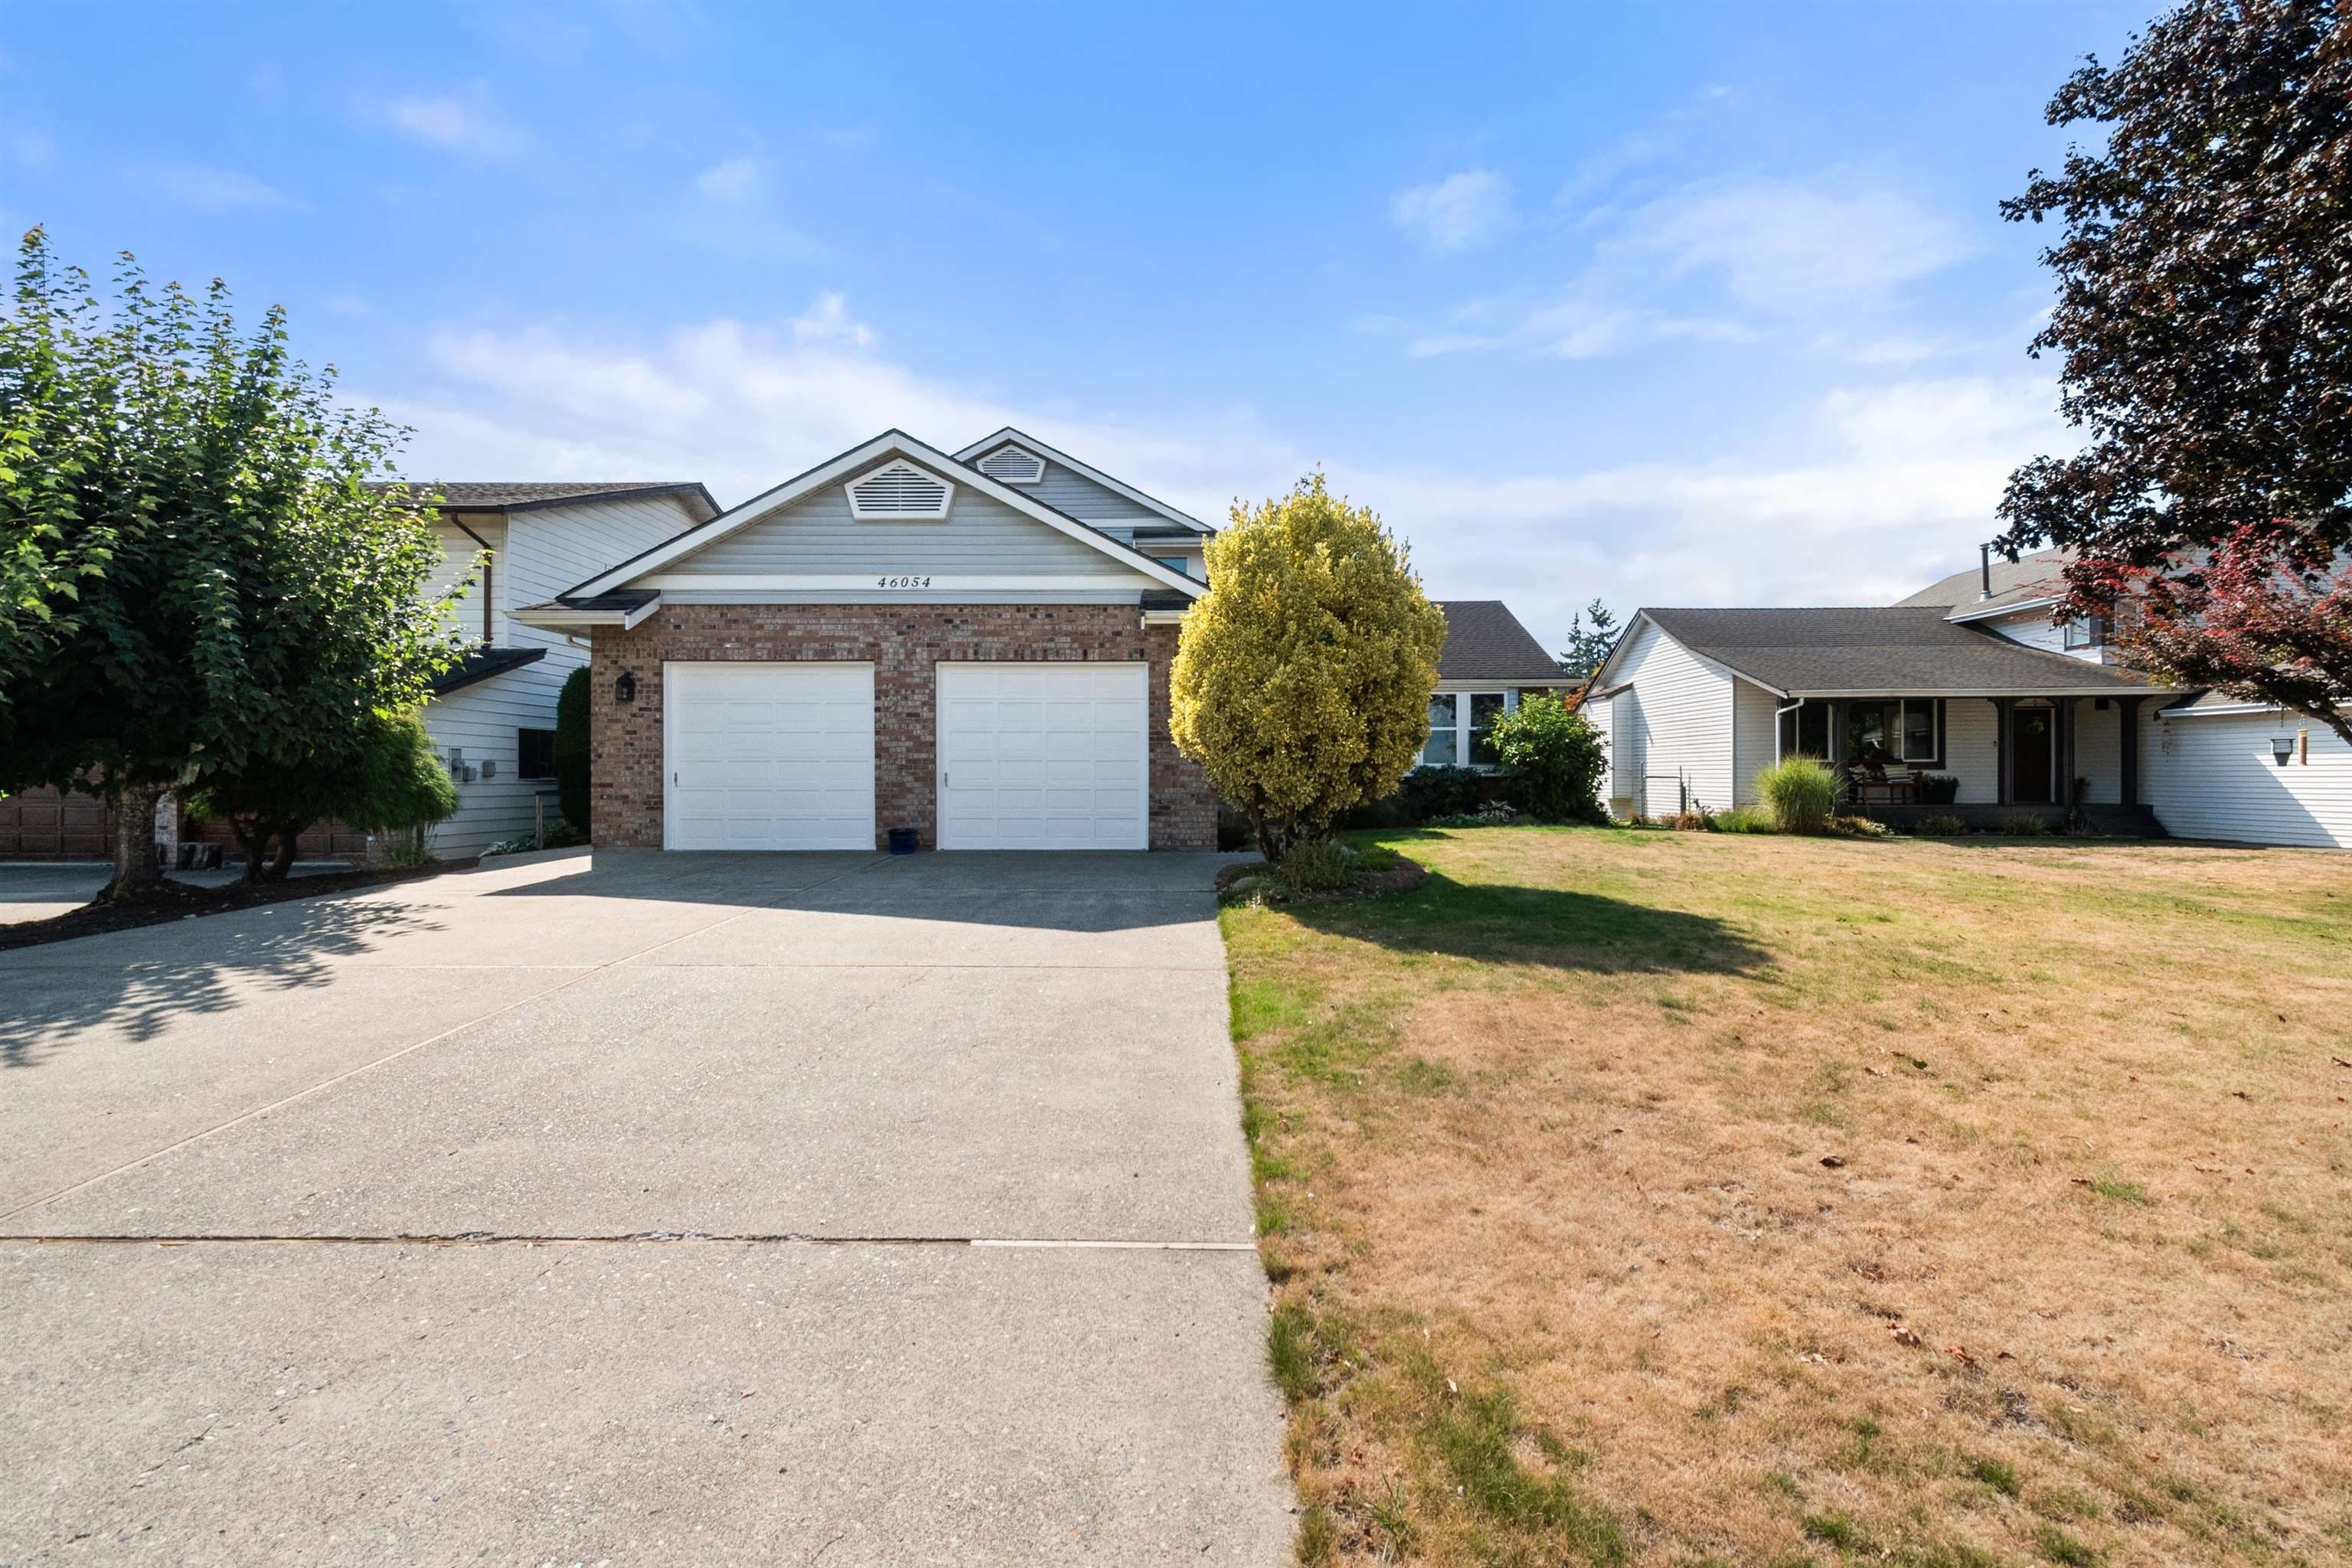
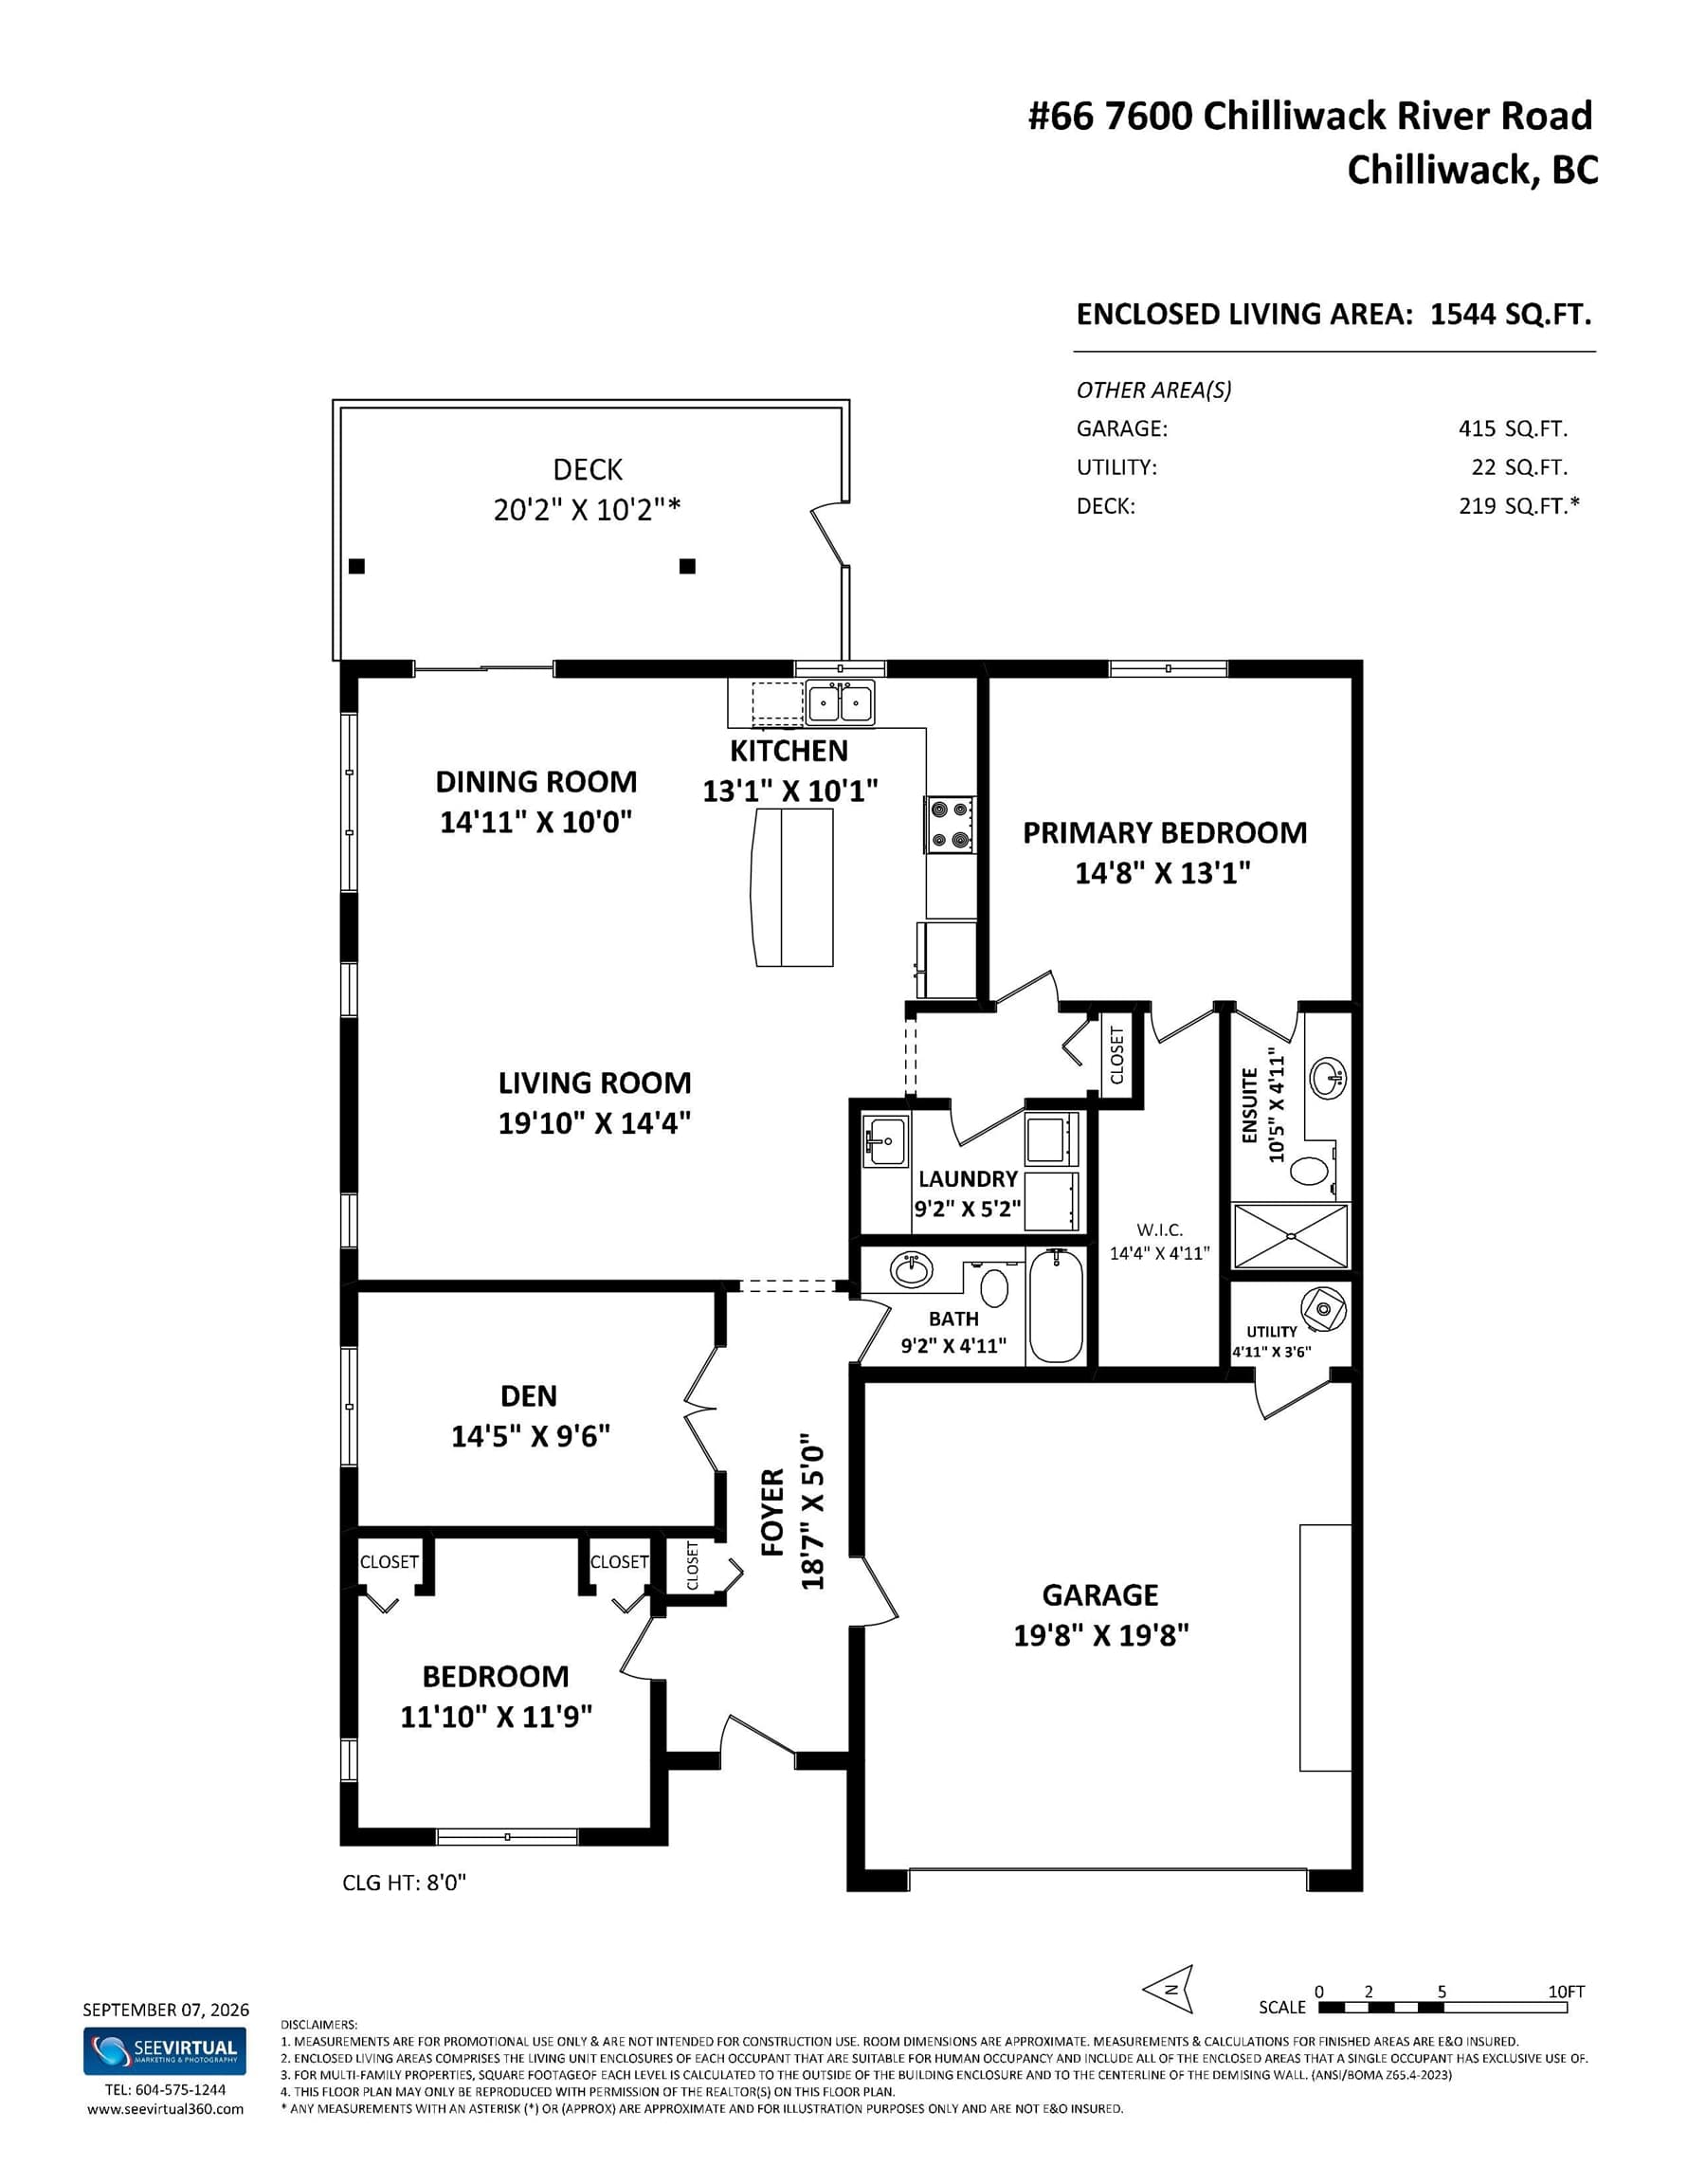
Spacious and well-maintained home in a desirable 55+ community, offering comfort, functionality, and charm. An oversized dining room flows into a bright living room with vaulted ceilings and a cozy gas fireplace—perfect for hosting or relaxing. The massive master bedroom features a large ensuite and a walk-in closet. A versatile second bedroom is ideal as a guest room, home office, or hobby space. The lower level includes a generous rec room with a free-standing fireplace, two partially finished storage rooms, and a large additional bedroom with its own walk-in closet. Step outside to enjoy a two-tiered backyard with a large patio and convenient sidewalk access to the front. BONUS FEATURES include new carpets on main floor, double garage, air conditioning, and a built-in vacuum system.
MLS® #
R3164446
Status
Active
Type
Residential
Sub-type
Single Family Residence
Style
Rancher/Bungalow w/Bsmt.
Ownership
Freehold Strata
Bedrooms
2
Full Baths
3
Half Baths
0
Fireplaces
2
Living Area
2,729 sqft
Main Floor
1,412 sqft
Basement
Yes
Year Built
2003
Age
23 years
Structure
Residential Detached
Parking Stalls
2
Garage Spaces
2
Parking Type
Garage Double, Front Access, Garage Door Opener
Strata Fee
$433.49/mo
Taxes
$3,323.56/yr
MLS® Area
Sardis East Vedder
City
Chilliwack
Postal Code
V2R 5T4
Subdivision
Villas At Sardis Park
Heating
Forced Air · Natural Gas
Cooling / A/C
Central Air · Air Conditioning
Appliances
Washer/Dryer · Dishwasher · Refrigerator · Stove
Laundry
In Unit
Fireplace
Gas · Wood Burning
Windows
Window Coverings
Pets
Cats OK, Dogs OK, Number Limit (One), Yes With Restrictions
Lot Features
Central Location
Community
Adult Oriented, Gated, Golf, Shopping Nearby
Building Amenities
Trash · Management · Snow Removal
Coordinates: 49.126578, -121.957063 · Map data © Google
3 bd · 3 ba · 2,066 sqft
MLS® R3005677 · Royal LePage Elite West
$649,000
Building permit history is currently available for City of Vancouver properties only.