$723,588
Listed by: RE/MAX Sabre Realty Group · MLS®
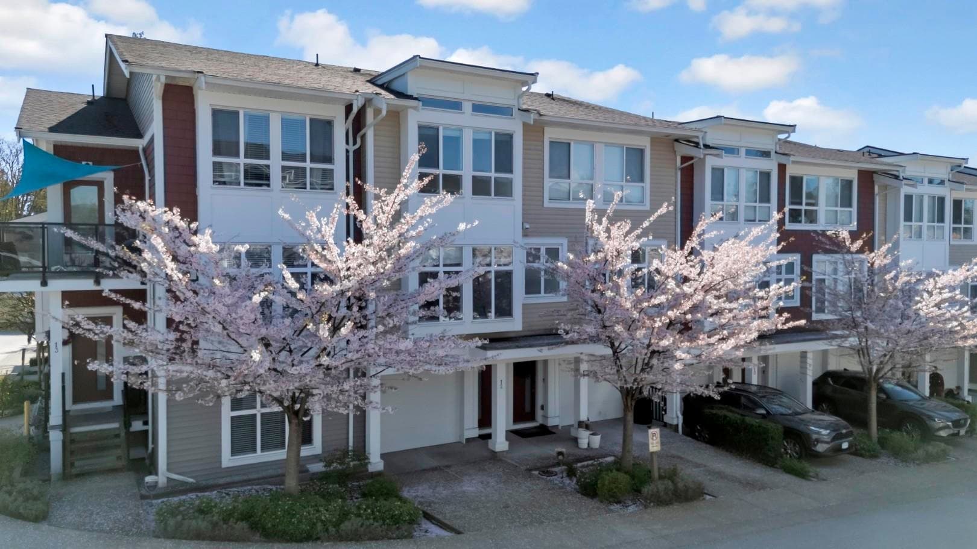
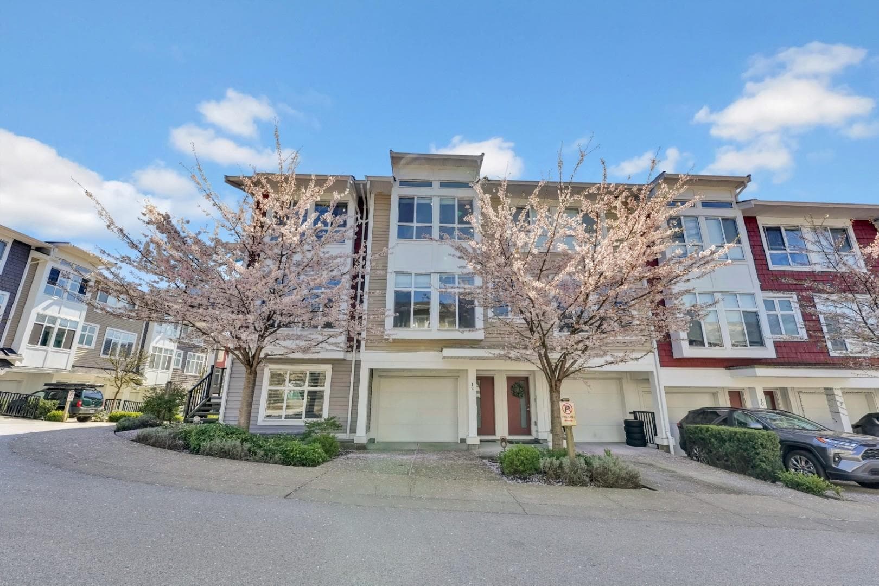
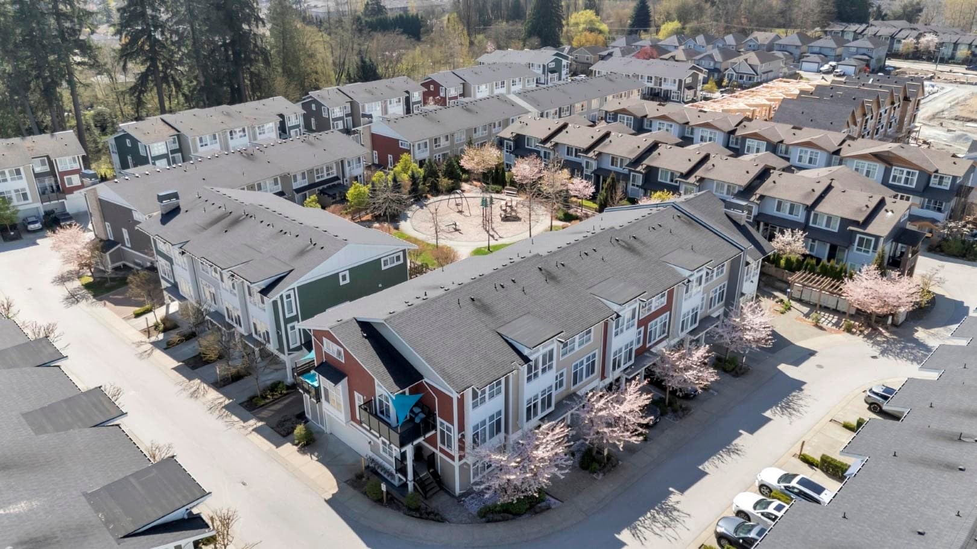
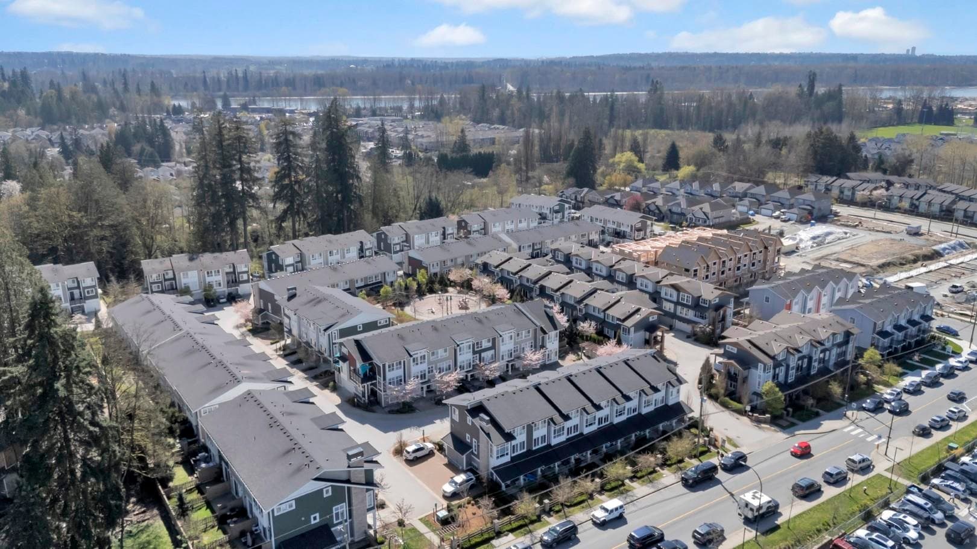
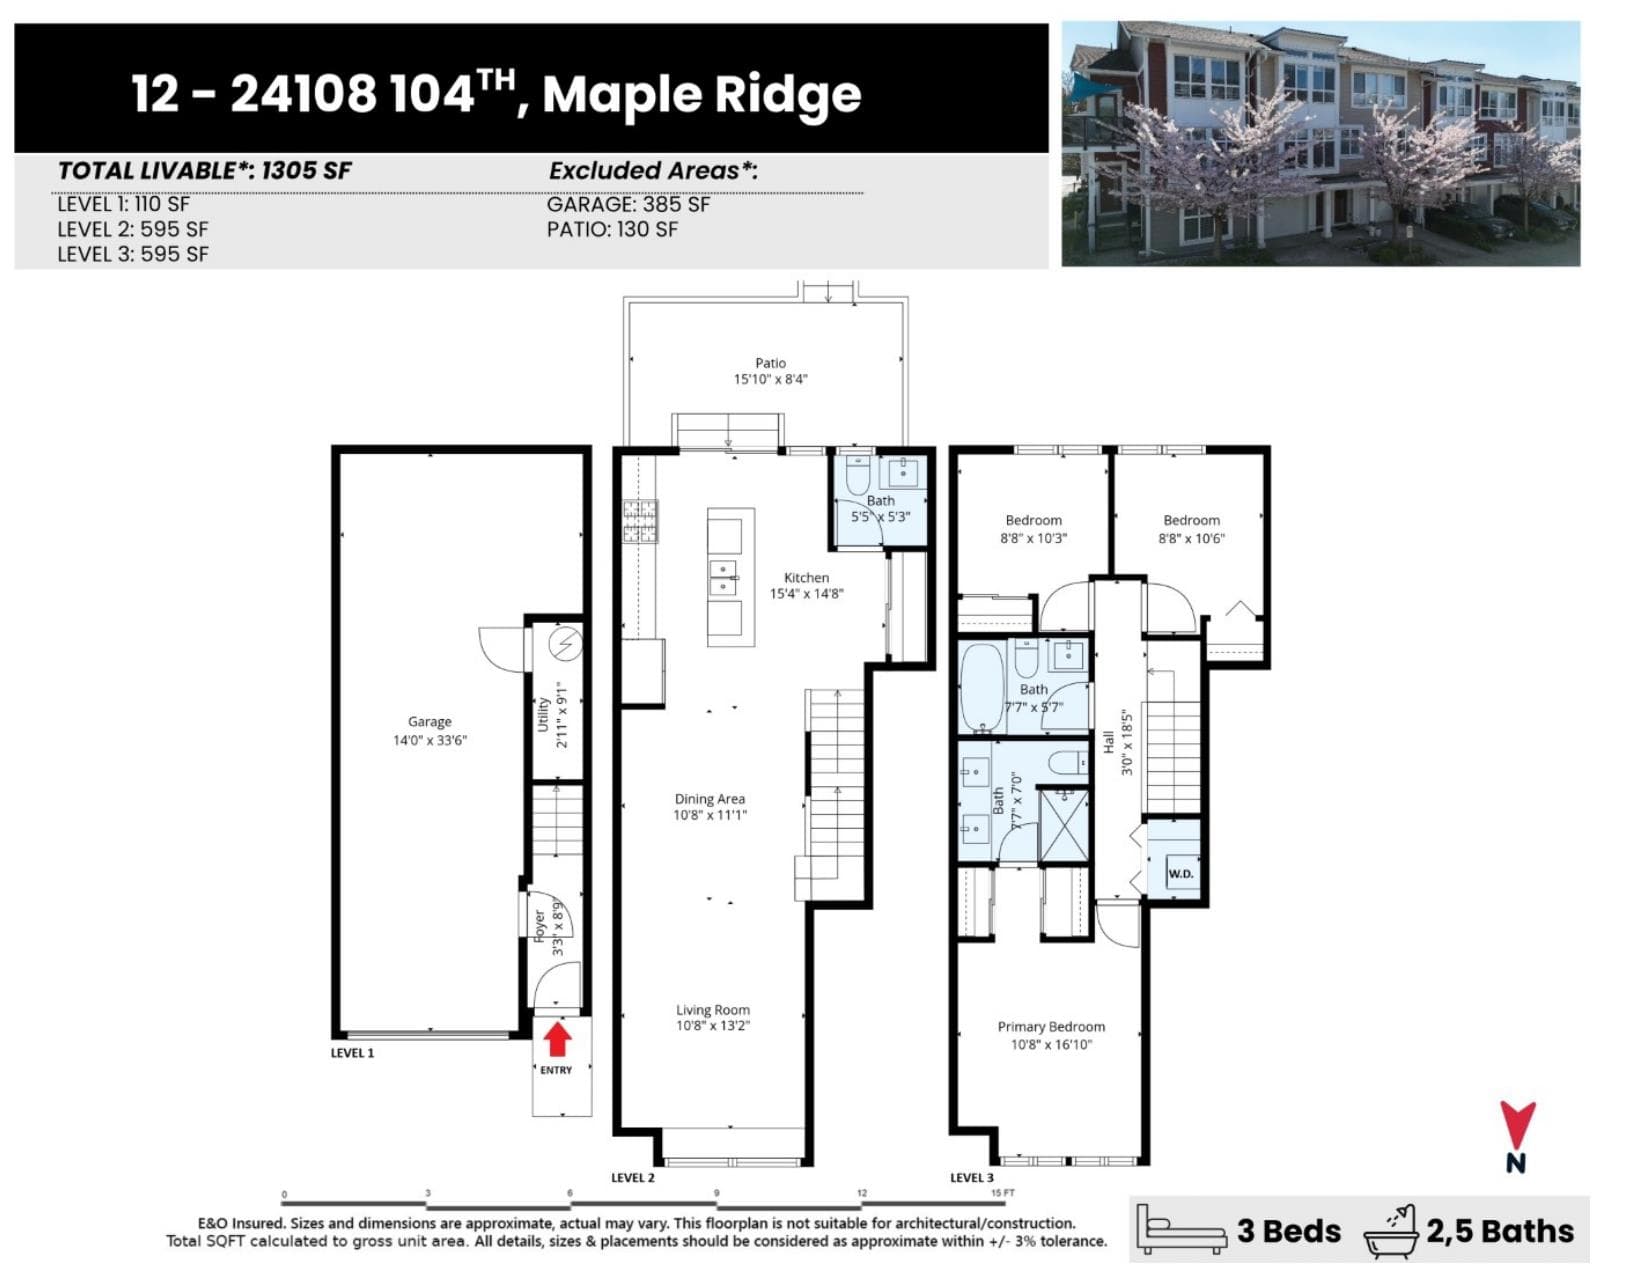
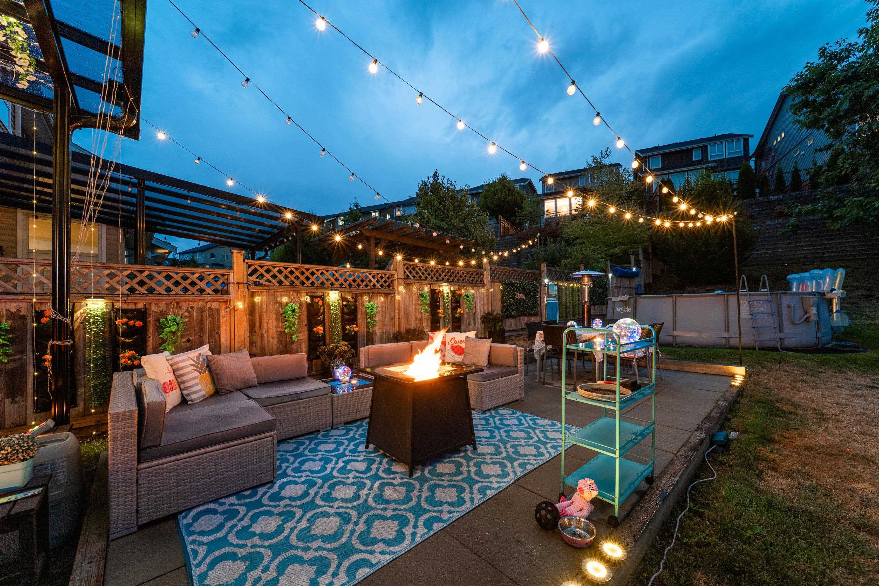
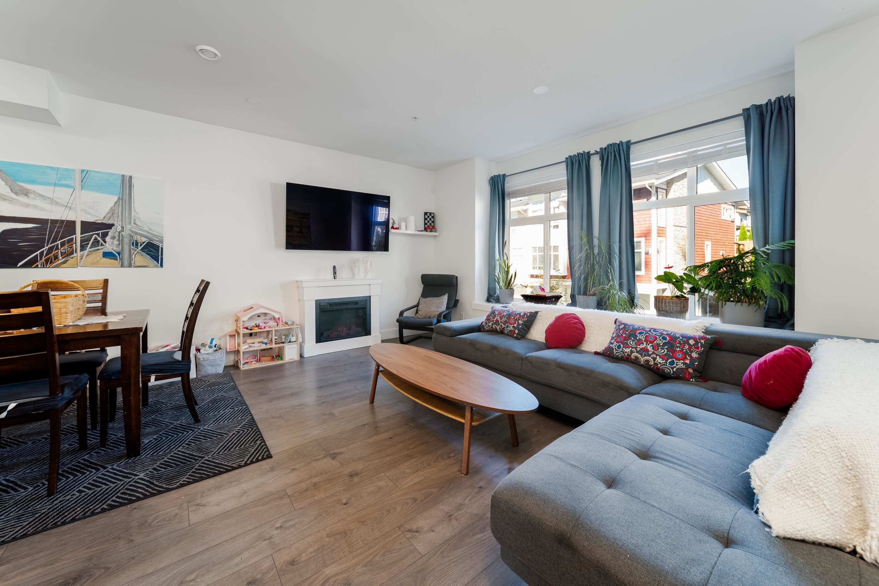
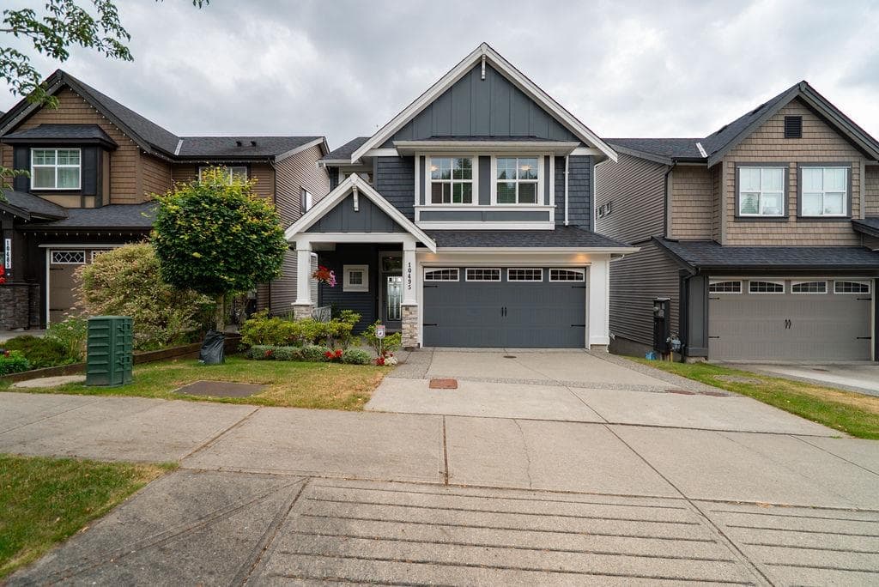
Extensively Renovated to a 2026 Spec! Ridgemont presents this 3 Bedroom, 2.5 Bathroom, 1300 sqft Townhome has just got a complete makeover with NEW PAINT, NEW LAMINATE. NEW CARPETS. Open Floorplan with Designer Kitchen featuring S/S Appliances, Quartz countertops + ample storage and cupboard space. Spacious Master Bedroom features a vaulted ceiling. The patio is perfect for summer relaxing and BBQ'ing. There's a New Elementary School, c??sq?nel? , Albion Community Amenities Centre across the street and SRT Highschool just up the road. Close to everything you need from Major arterial roads, Highways, Shopping, Albion Fields, Planet Ice, Nature trails, Restaurants and the world famous Bruce's Market. Large Tandem Garage with Bonus space for Storage. Driveway is 20'6 for Trucks. Just move in!
MLS® #
R3140554
Status
Active
Type
Residential
Sub-type
Townhouse
Style
3 Storey
Ownership
Freehold Strata
Bedrooms
3
Full Baths
2
Half Baths
1
Fireplaces
0
Living Area
1,293 sqft
Main Floor
618 sqft
Lot Dimensions
0 x
Frontage
0
Year Built
2018
Age
8 years
Structure
Residential Attached
Parking Stalls
3
Garage Spaces
2
Parking Type
Tandem, Open, Guest, Front Access, Concrete, Garage Door Opener
Strata Fee
$290/mo
Taxes
$3,832.89/yr
MLS® Area
Albion
City
Maple Ridge
Postal Code
V2W 0J5
Subdivision
Ridgmont
Heating
Baseboard · Electric
Appliances
Washer/Dryer · Dishwasher · Refrigerator · Stove
Laundry
In Unit
Security
Smoke Detector(s) · Fire Sprinkler System
Windows
Window Coverings
Exterior Features
Garden · Private Yard
Pets
Cats OK, Dogs OK, Yes With Restrictions
Lot Features
Central Location, Recreation Nearby
Community
Shopping Nearby
Building Amenities
Clubhouse · Trash · Maintenance Grounds · Management
Coordinates: 49.190385, -122.553783 · Map data © Google
3 bd · 3 ba · 1,494 sqft
MLS® R3096248 · Royal LePage - Wolstencroft
$750,000
Building permit history is currently available for City of Vancouver properties only.