

+27 more
$599,000
Listed by: Sutton Group-West Coast Realty · MLS®
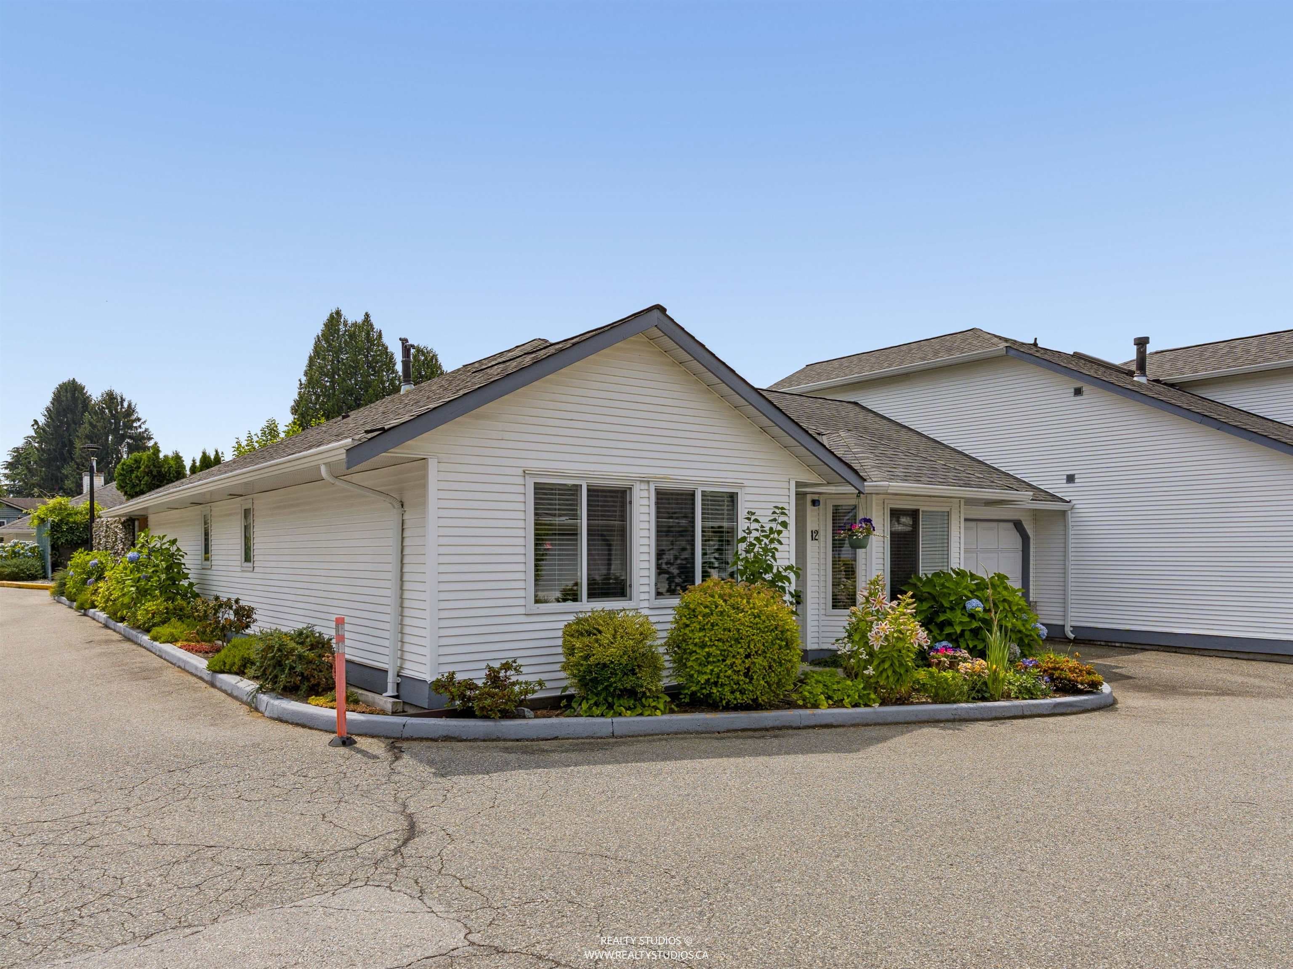
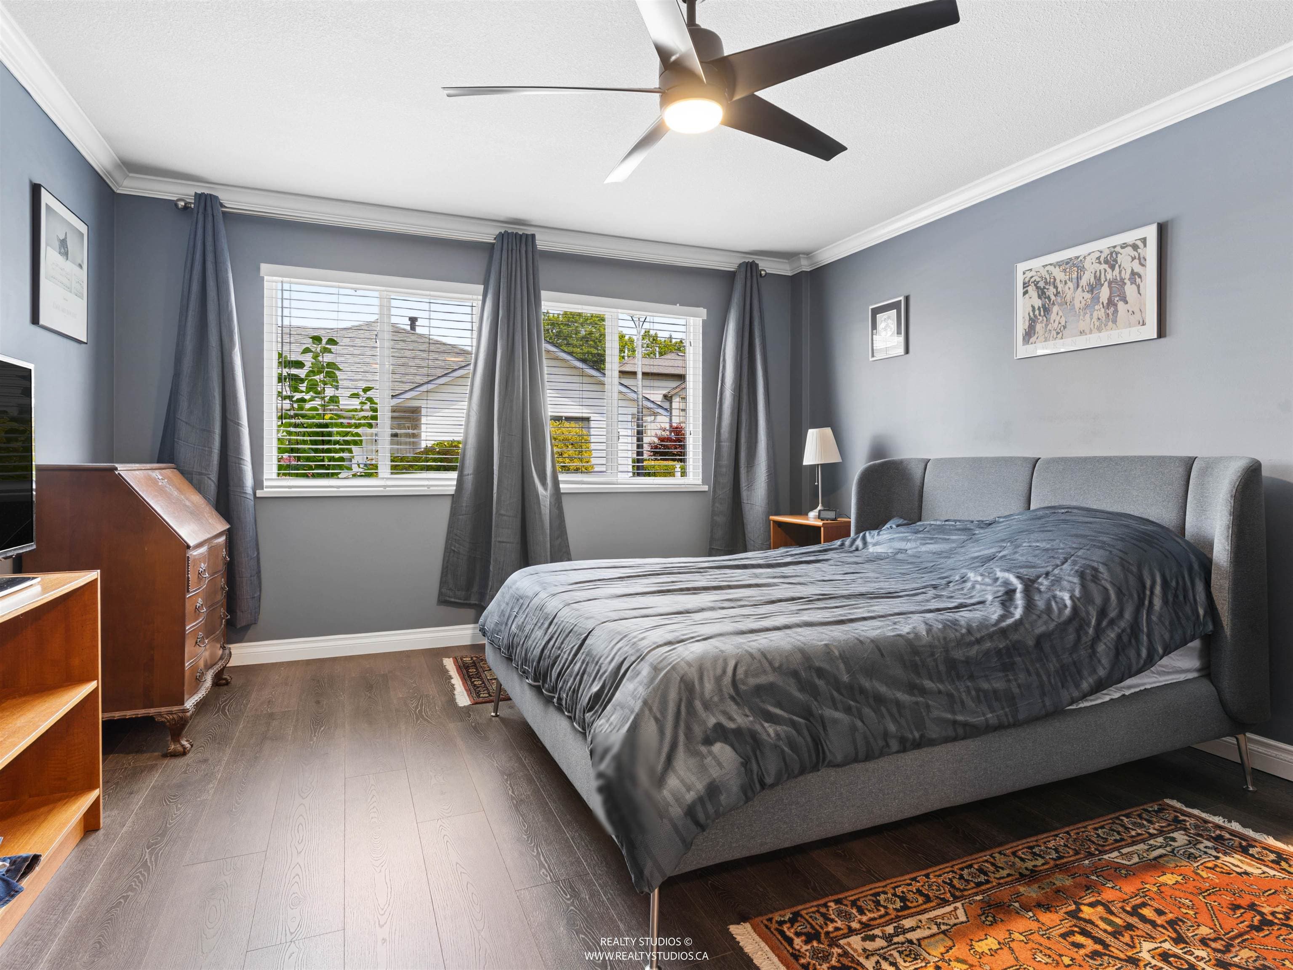
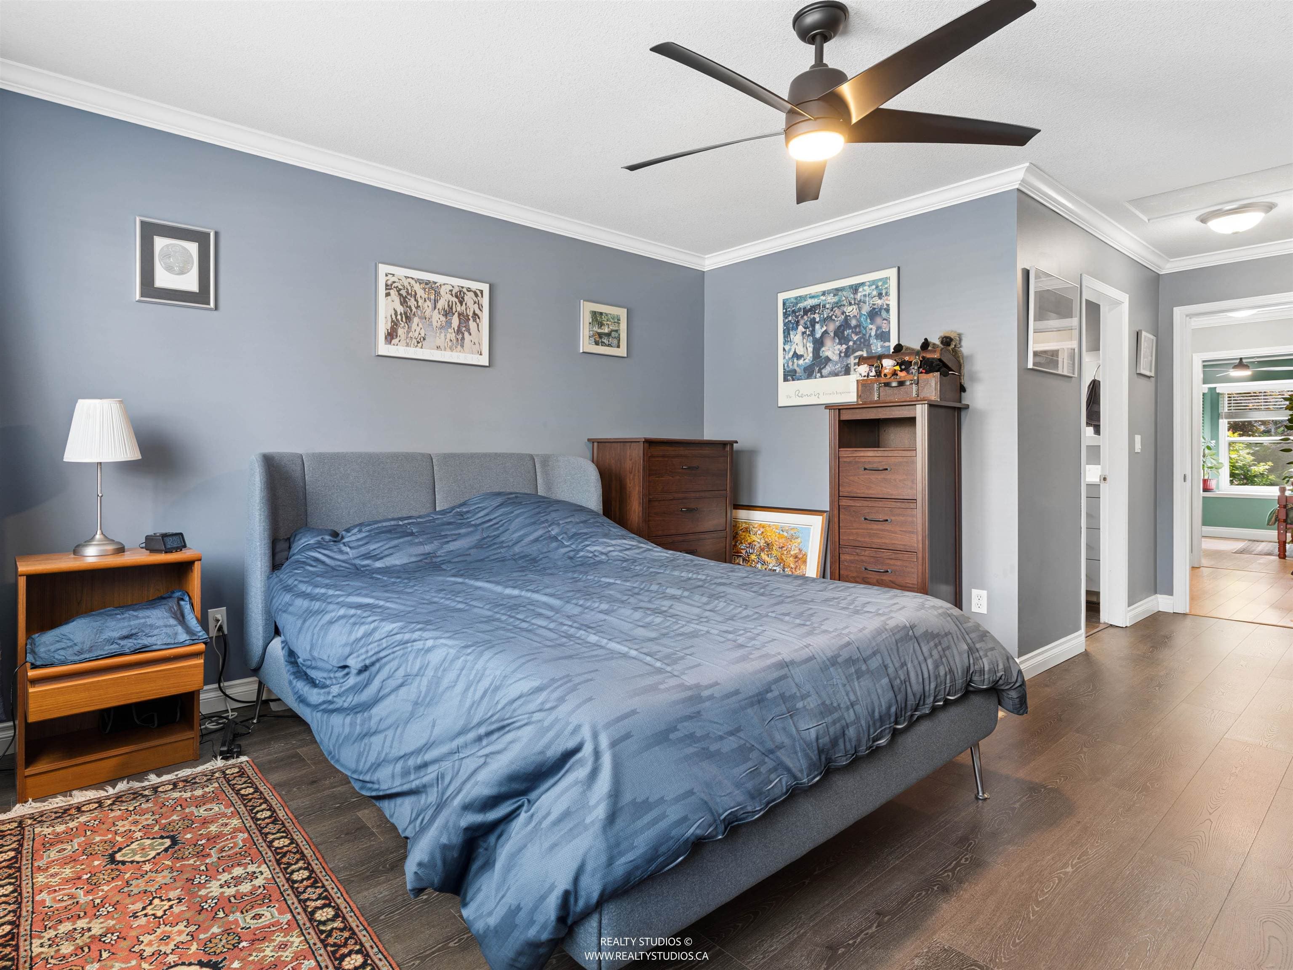
Bright, quiet end unit townhome that is "rancher style" that feels like a detached house with a large, private fenced backyard. Single garage with workshop separates this unit from the next. Open kitchen, spacious living/dining room with newer gas f/p and new sliders to garden. Two generous bedrooms each with their own 4 pce bathrooms updated with quartz counters. Newer furnace and on demand hot water. 3' crawl space. Great neighbours and close to schools, shopping and parks.
MLS® #
R3148429
Status
Active
Type
Residential
Sub-type
Townhouse
Style
Rancher/Bungalow
Ownership
Freehold Strata
Bedrooms
2
Full Baths
2
Half Baths
0
Fireplaces
1
Living Area
1,245 sqft
Main Floor
1,245 sqft
Basement
Yes
Stories
1
Year Built
1989
Age
37 years
Structure
Residential Attached
Parking Stalls
1
Garage Spaces
1
Parking Type
Garage Single, Front Access, Asphalt
Strata Fee
$297/mo
Taxes
$4,016.98/yr
MLS® Area
Central Meadows
City
Pitt Meadows
Postal Code
V3Y 2G3
Subdivision
Holly Lane
Heating
Forced Air · Natural Gas
Appliances
Washer/Dryer · Dishwasher · Refrigerator · Stove
Fireplace
Insert · Gas
Pets
Yes With Restrictions
Lot Features
Central Location, Cul-De-Sac, Recreation Nearby
Community
Shopping Nearby
Building Amenities
Maintenance Grounds · Management · Snow Removal
Coordinates: 49.217342, -122.690443 · Map data © Google
Building permit history is currently available for City of Vancouver properties only.