+30 more
$14,260,000
Listed by: Multiple Realty Ltd. · MLS®
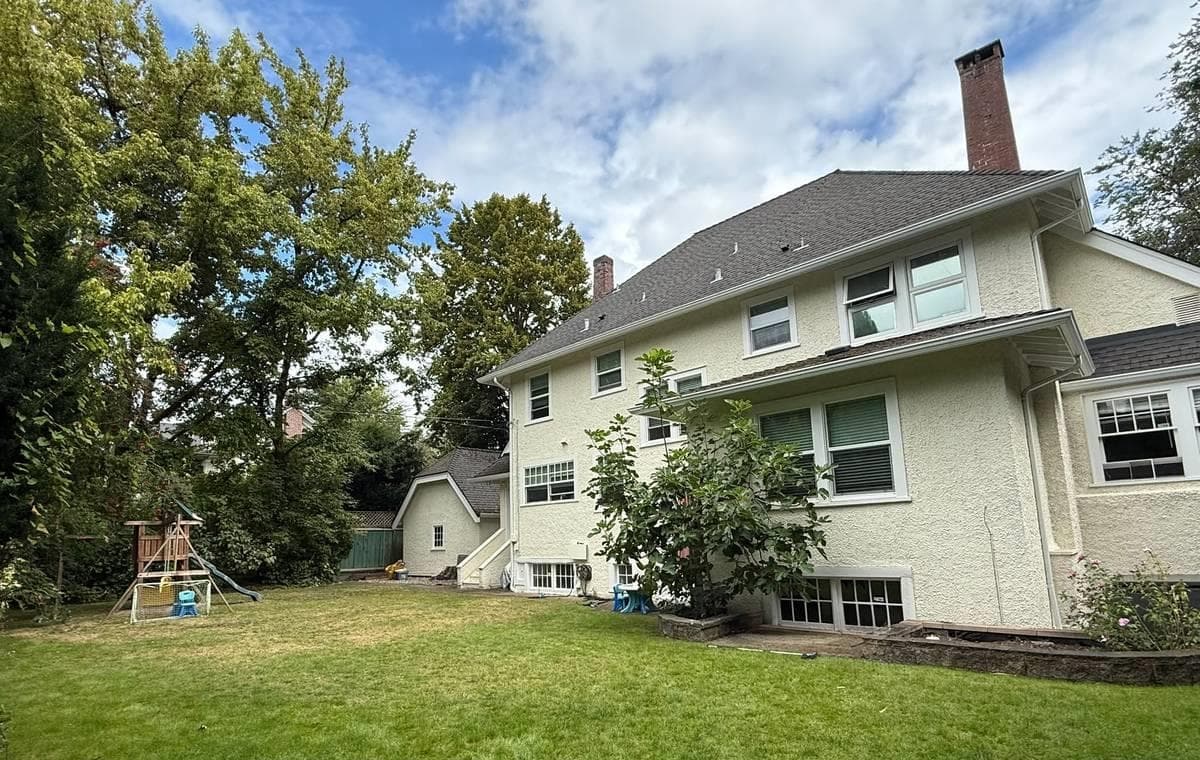
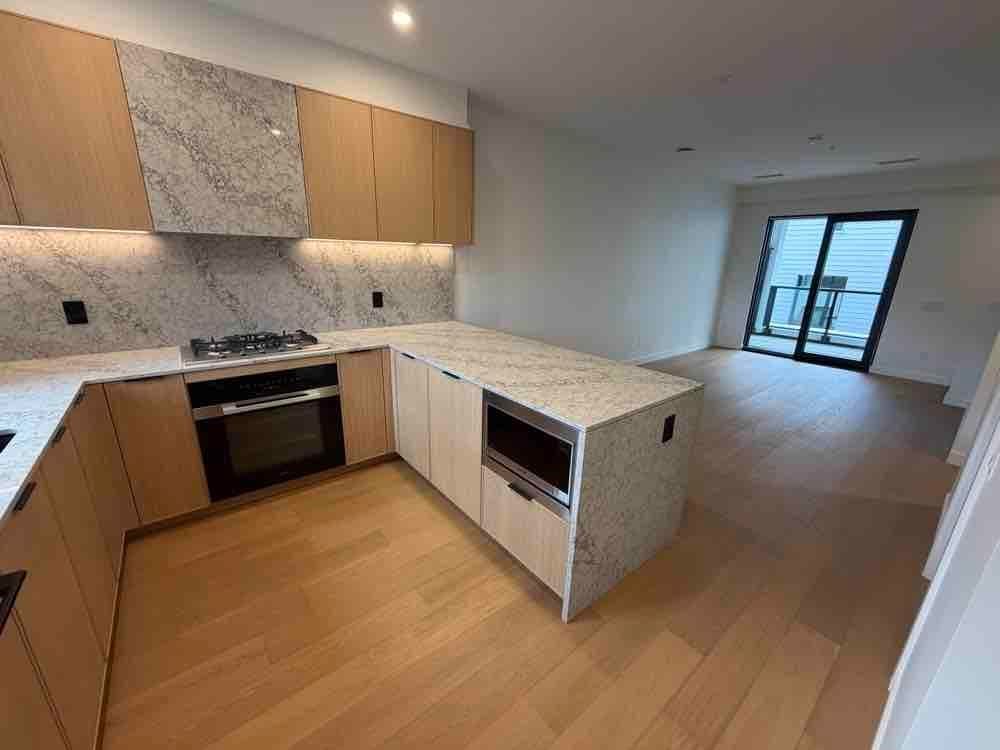
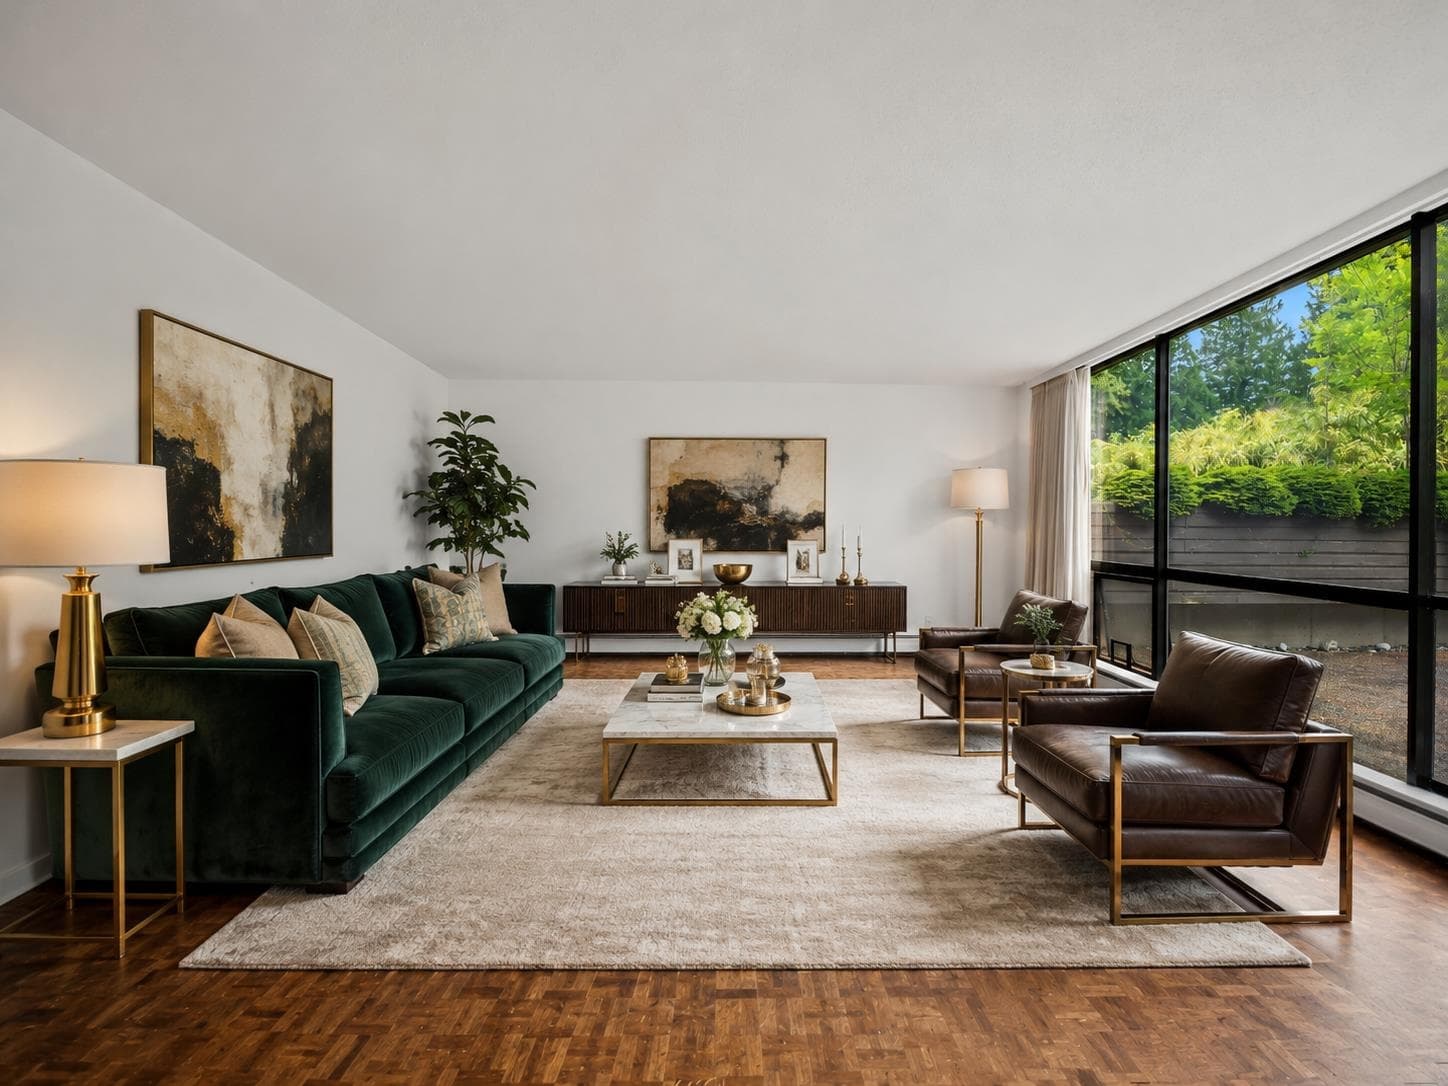
A truly exceptional estate in First Shaughnessy, showcasing timeless elegance, sophisticated architecture, and impeccable craftsmanship. Set on an expansive 15,000 sq. ft. lot, this magnificent residence offers nearly 10,000 sq. ft. of refined living space, creating an unparalleled lifestyle of luxury, privacy, and comfort. Corner lot. Quiet and Private. High-end custom home. Situated in one of Vancouver's most prestigious and coveted neighborhoods.
MLS® #
R3158567
Status
Active
Type
Residential
Sub-type
Single Family Residence
Ownership
Freehold NonStrata
Bedrooms
5
Full Baths
5
Half Baths
1
Living Area
9,092 sqft
Main Floor
2,535 sqft
Basement
Yes
Lot Size
123 sqft
Lot Dimensions
0 x
Frontage
0
Year Built
2024
Age
2 years
Structure
Residential Detached
Parking Stalls
0
Garage Spaces
3
Parking Type
Garage Triple
Taxes
$75,435.85/yr
MLS® Area
Shaughnessy
City
Vancouver
Postal Code
V6H 1W4
Heating
Heat Pump · Radiant
Cooling / A/C
Air Conditioning
Appliances
Washer/Dryer · Dishwasher · Refrigerator · Stove
Fireplace
Insert
Security
Smoke Detector(s) · Fire Sprinkler System
Windows
Insulated Windows
Interior Features
Central Vacuum
Exterior Features
Balcony
Coordinates: 49.253549, -123.132497 · Map data © Google
Watch this home
Get an email when the price changes, it sells, or it goes off the market. Sign in or create a free account.
Multiplex potential: on a ~11 m² lot, BC’s small-scale housing law requires the municipality to allow at least 3 units, where it applies.
~1.2 km straight-line to South Granville SkyTrain (under construction)
Screening estimate from provincial regulations (TOA station points, B.C. Reg. 263/2023 & 265/2023; small-scale multi-unit housing rules). Distances are straight-line; actual TOA maps are set by municipal bylaw and some parcels (heritage, ALR, exempt areas) are excluded. Confirm with the municipality before relying on it.
Not in the Agricultural Land Reserve.
The listing’s flood plain disclosure is available to registered users. Create a free account or sign in.
ALR from the Agricultural Land Commission via DataBC (point check at the listing’s mapped location). Flood plain is the listing brokerage’s disclosure. Confirm both with the municipality and your lawyer.
Source: City of Vancouver Open Data
Low Density Housing - New Building - To construct a new two and a half-storey, one-family dwelling with detached three-car garage having vehicular access from Selkirk street. The alterations described above, authorized by the Development Permit Number DP-2106-00790, including conditions and plans forming part thereof, are approved under the Heritage By-law No. 4837 under By-law No. 11351 and this Development Permit also constitutes a Heritage Alteration Permit. 1- Bar/sink proposed in basement rec room. 2- Rev#4: Exterior Mechanical Unit (A/C unit) relocated to east-rear yard. 3- B1/B2. HENRY SY-NING HSU, P.Eng (604-322-7158) Structural & Geotechnical 4- B1/B2. ARCH, LOY LEYLAND (604-736-1419) 5- All rooms adjacent to East exposing building face shall be sprinklered 6- HPO: Konic Development Ltd. ******THIS PERMIT HAS BEEN ISSUED UNDER THE REQUIREMENTS OF VBBL 2014 AND THE GREEN HOMES PROGRAM******
Single Detached House
$2,273,000
May 24, 2018
BP-2018-00382