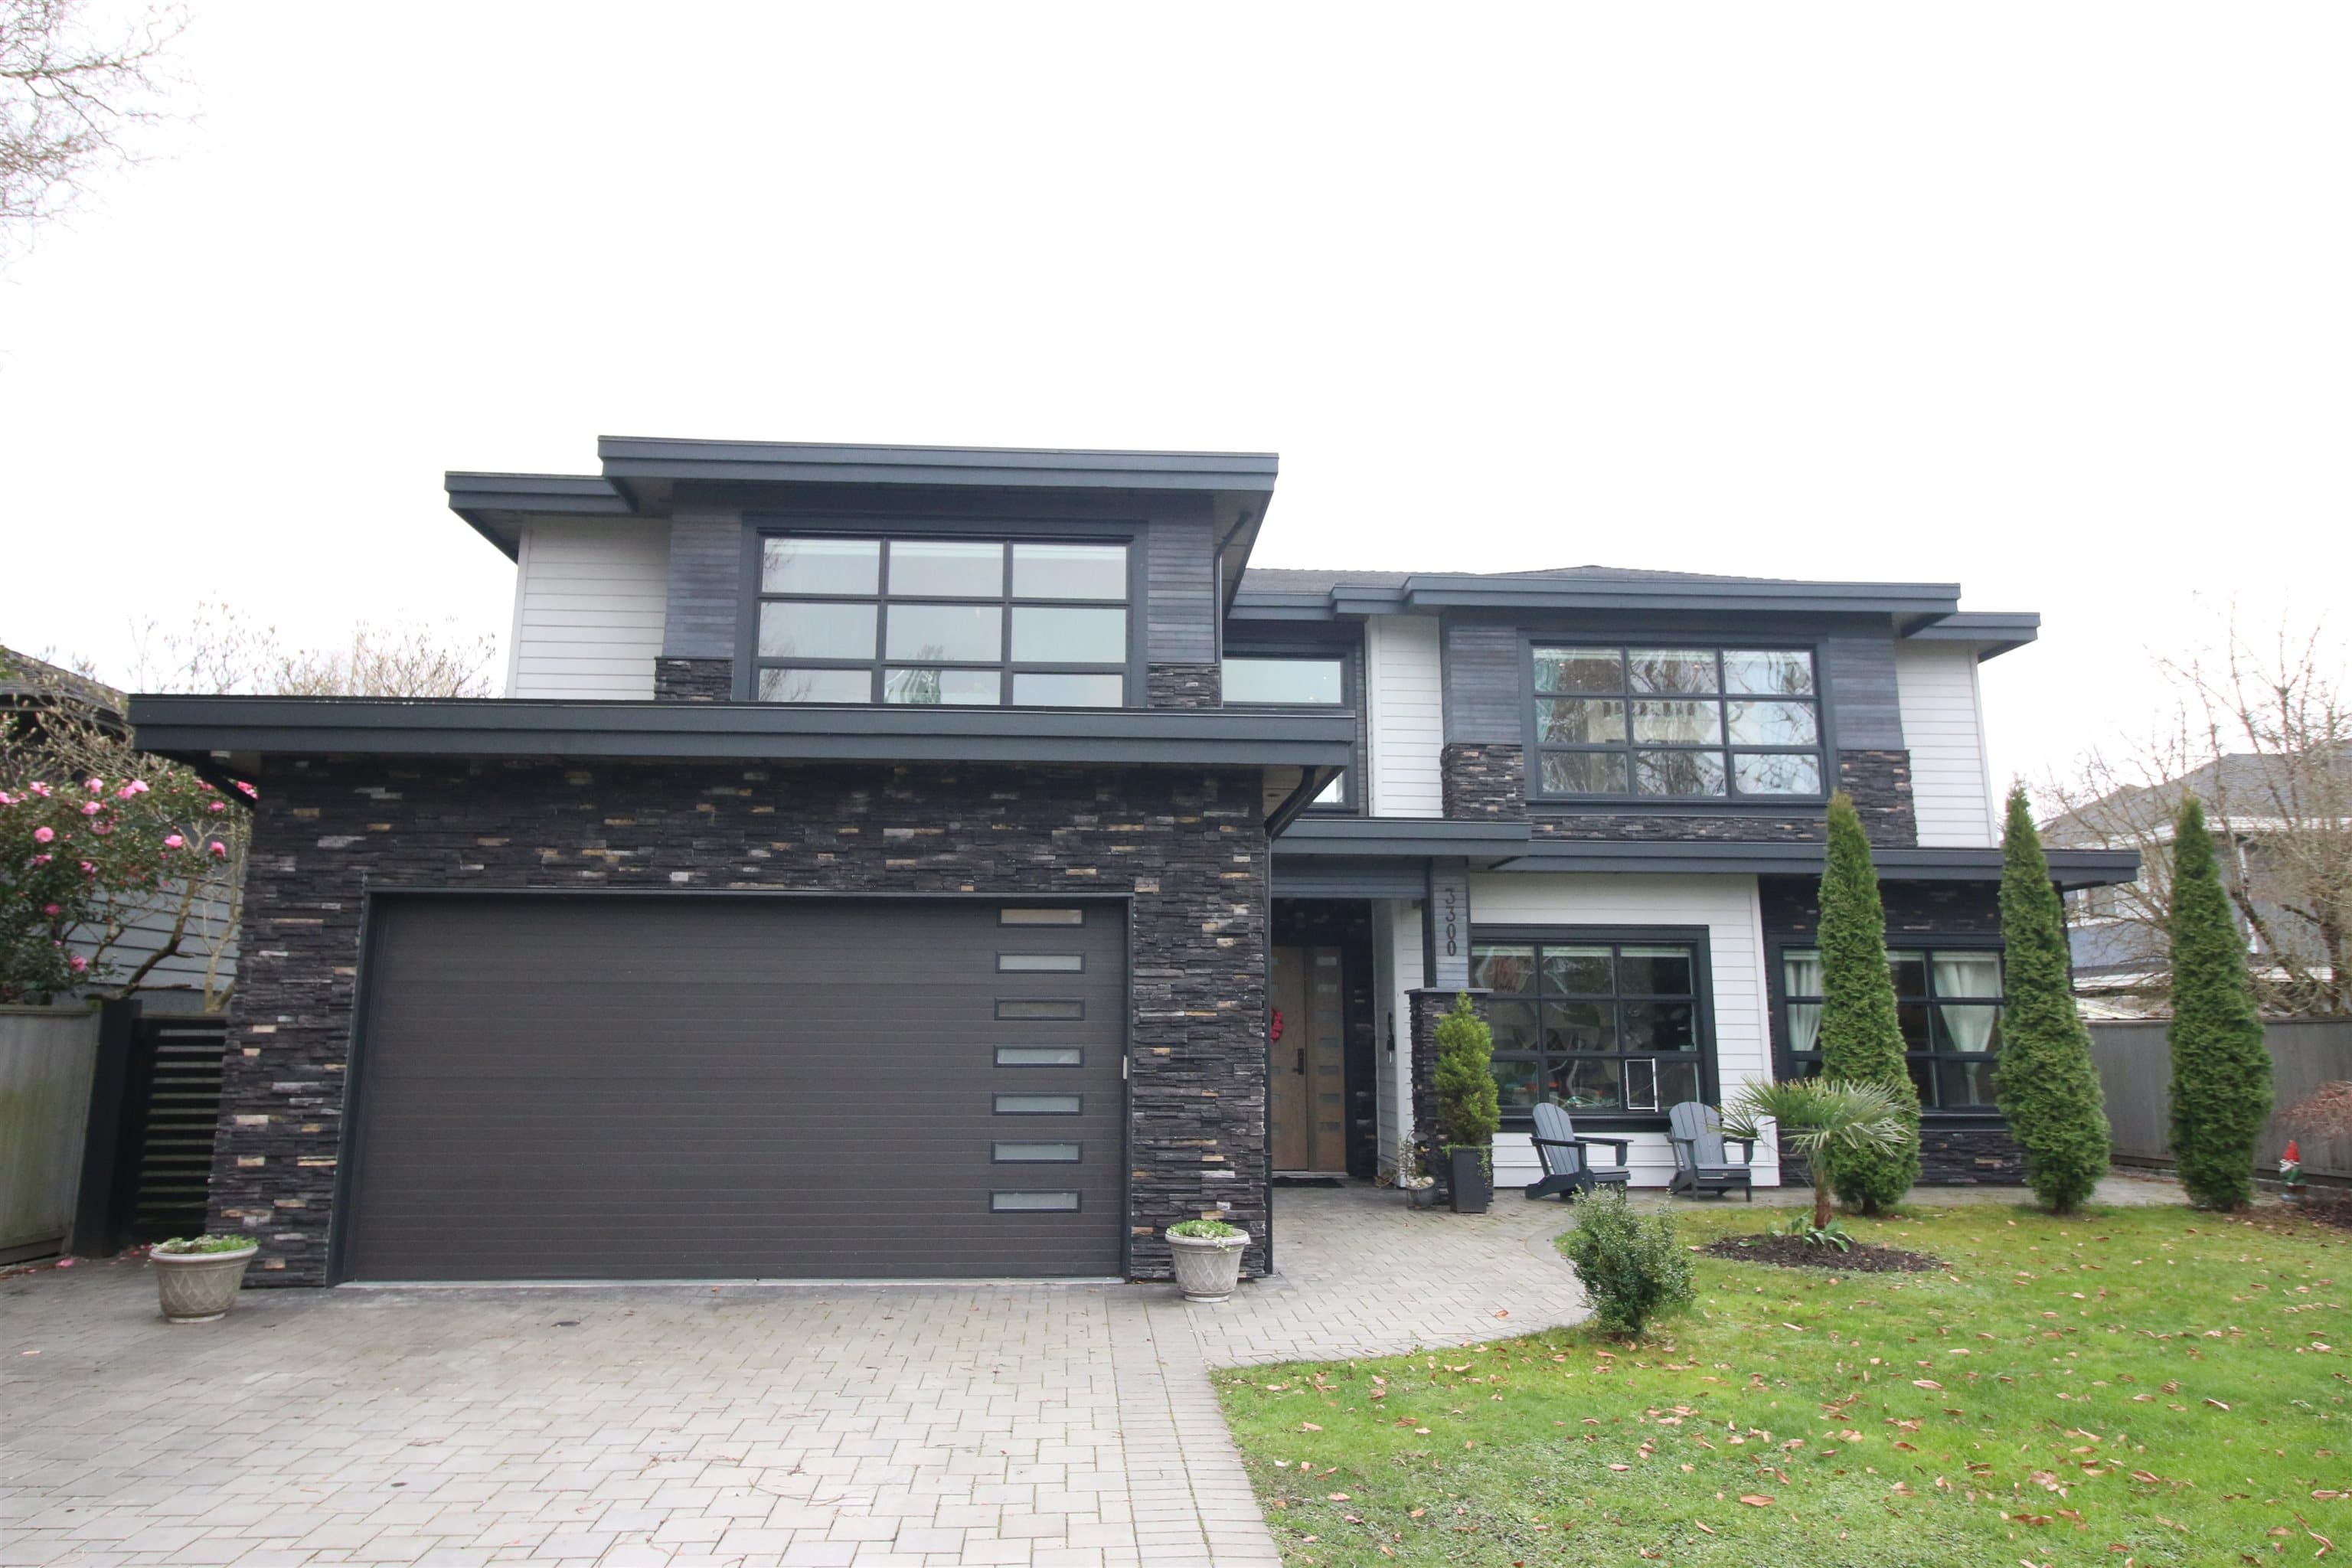
$2,288,800
Listed by: RE/MAX Westcoast · MLS®
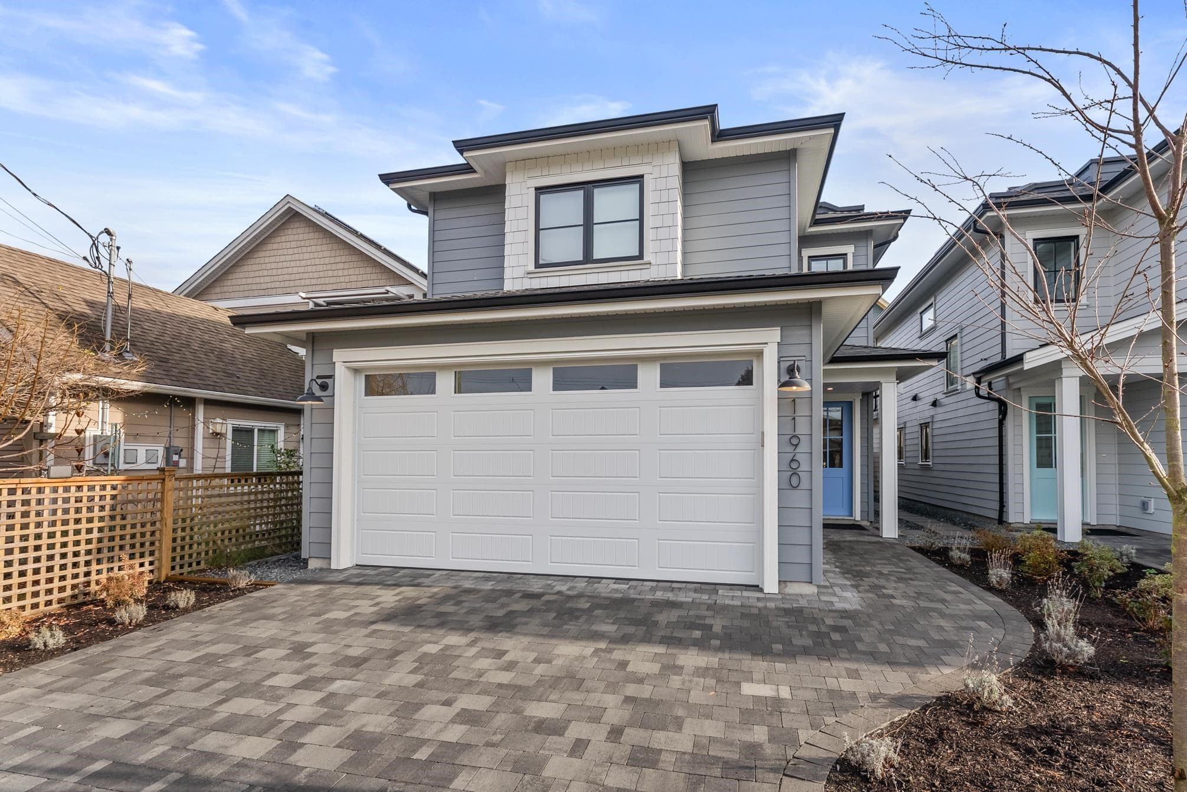
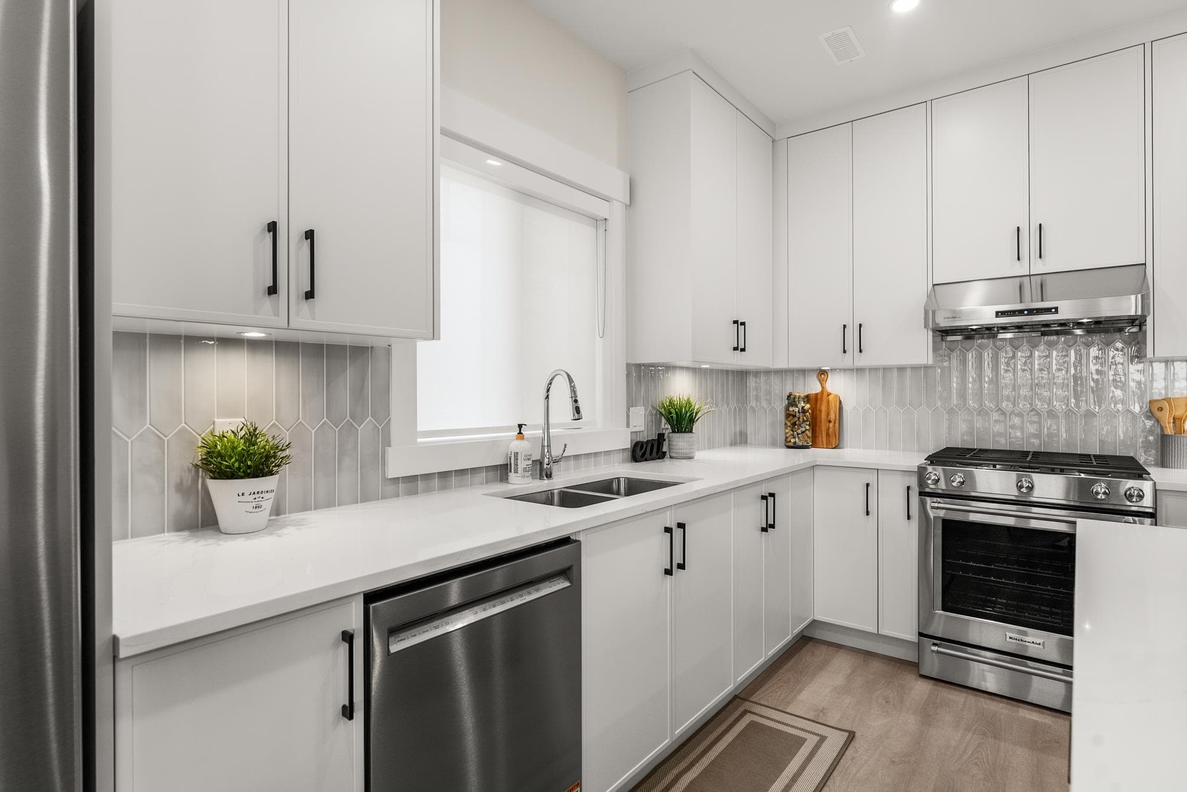
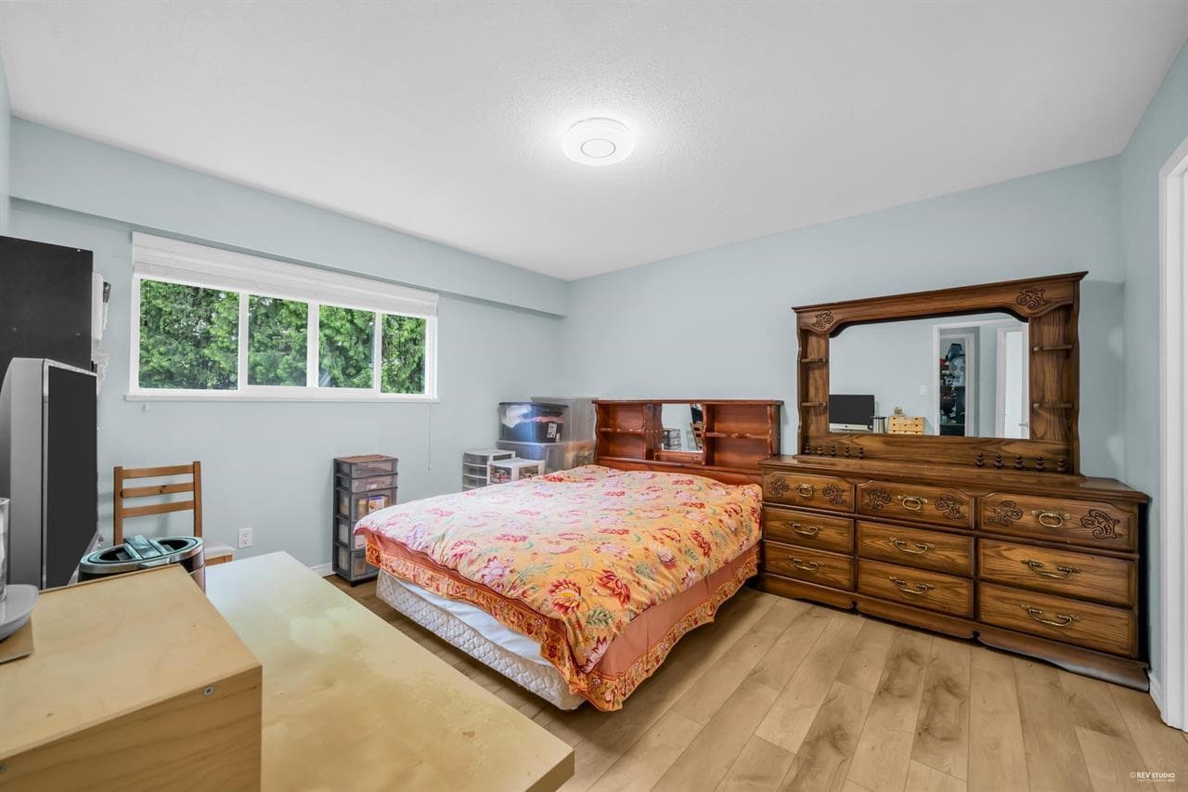
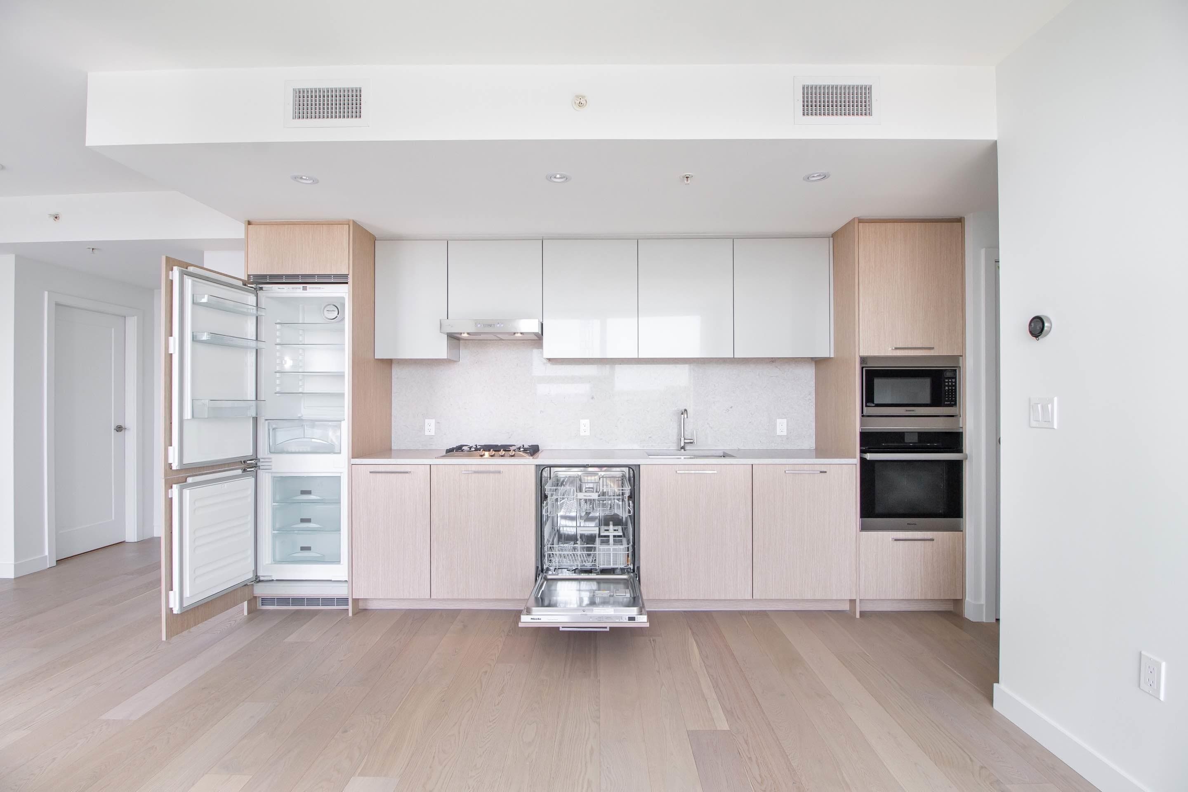
Discover modern West Coast living with exceptional craftsmanship in this stunning new single-family home by Penta Builders Group. Offering 2,152 sq ft of thoughtfully designed space with 5 bedrooms and 4 full bathrooms, including a bedroom and full bath on the ground level—ideal for guests, multi-generational living or extra space. Features include an EV-ready double garage, private yard with patio & greenspace, and expansive rooftop deck with water and mountain views. Unbeatable central location in the heart of Steveston Village. Built by a respected local builder known for exceeding expectations. (Photos of identical floorplan home but different colour scheme; showhome & opens at 3411 Chatham St). Open house Saturday 2-4PM & Sunday 11AM-1PM July 18/19th!
MLS® #
R3078612
Status
Active
Type
Residential
Sub-type
Single Family Residence
Ownership
Freehold NonStrata
Bedrooms
5
Full Baths
4
Half Baths
0
Fireplaces
1
Living Area
2,152 sqft
Main Floor
986 sqft
Lot Size
3,573.6 sqft
Lot Dimensions
32 x
Frontage
32
Year Built
2025
Age
1 years
Structure
Residential Detached
Parking Stalls
4
Garage Spaces
2
Parking Type
Garage Double, Front Access, Lane Access
MLS® Area
Richmond
City
Richmond
Postal Code
V7E 3H8
Heating
Forced Air · Heat Pump
Cooling / A/C
Air Conditioning
Appliances
Washer/Dryer · Dishwasher · Refrigerator · Stove
Fireplace
Gas
View
Fraser River & Mountains
Lot Features
Marina Nearby, Recreation Nearby
Community
Shopping Nearby
Coordinates: 49.126866, -123.186670 · Map data © Google
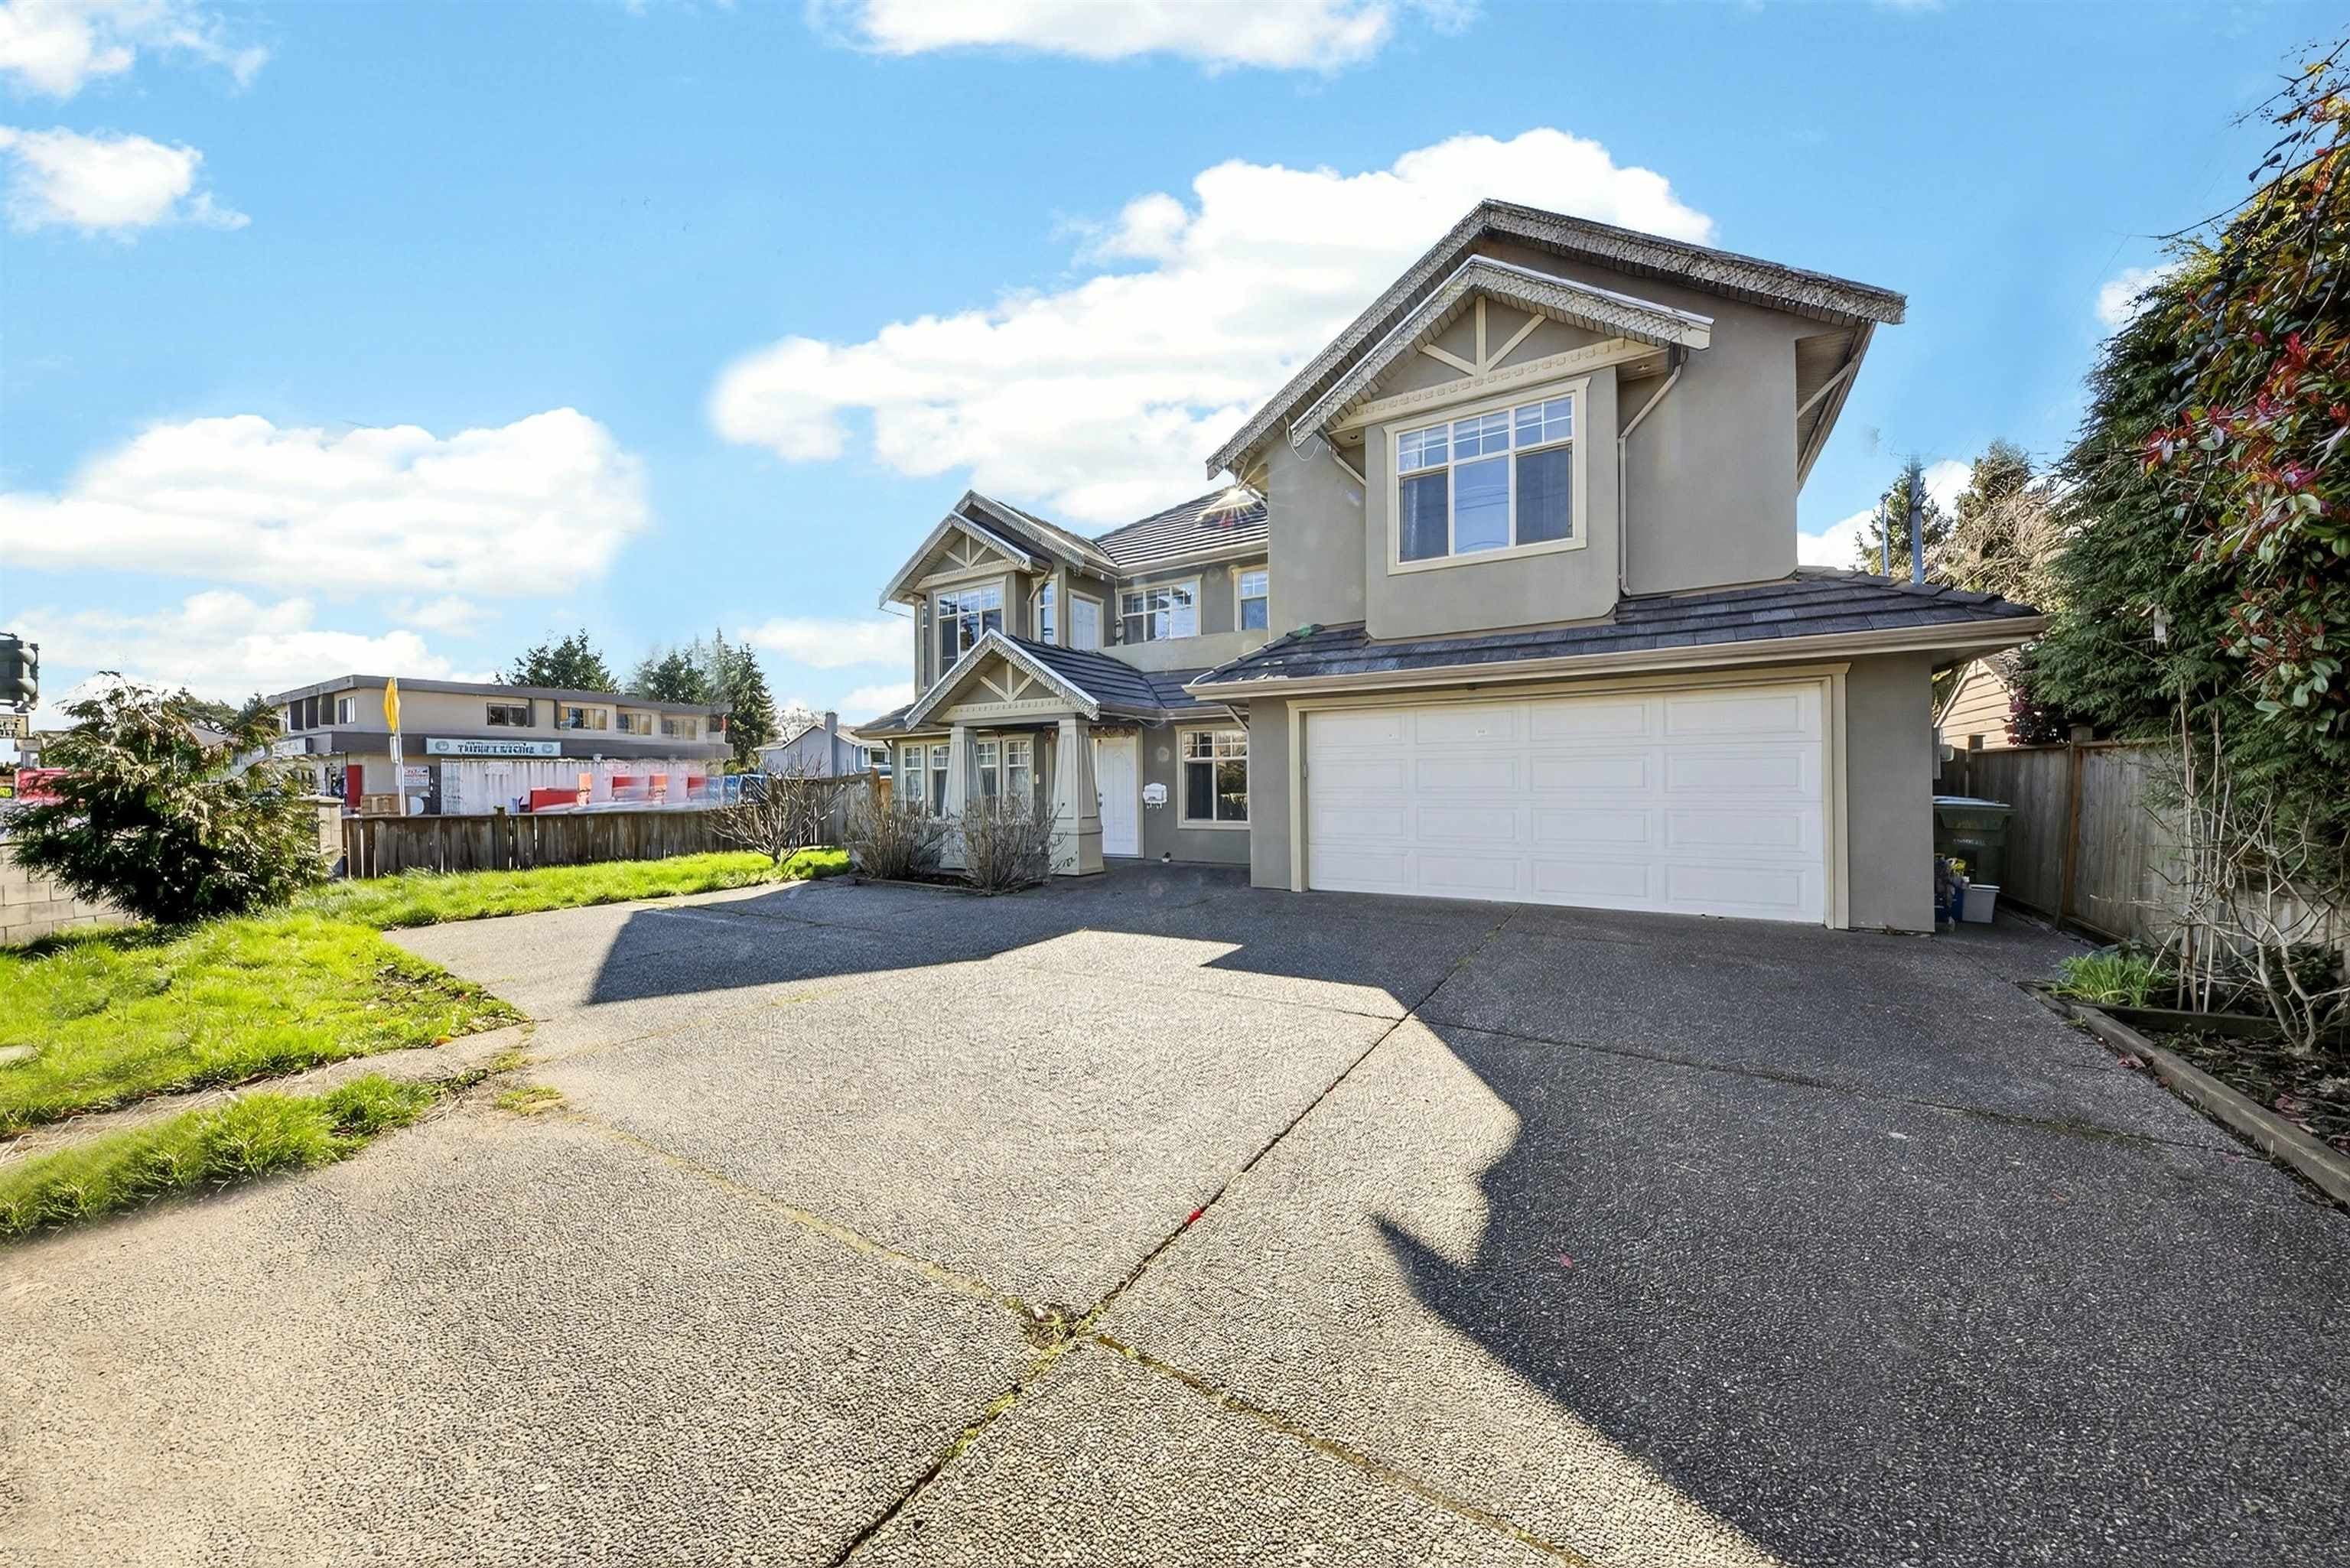
$2,100,000
Saunders
MLS® R3099673 · Listed by Luxmore Realty
Building permit history is currently available for City of Vancouver properties only.