$1,450,000
Listed by: RE/MAX Treeland Realty · MLS®
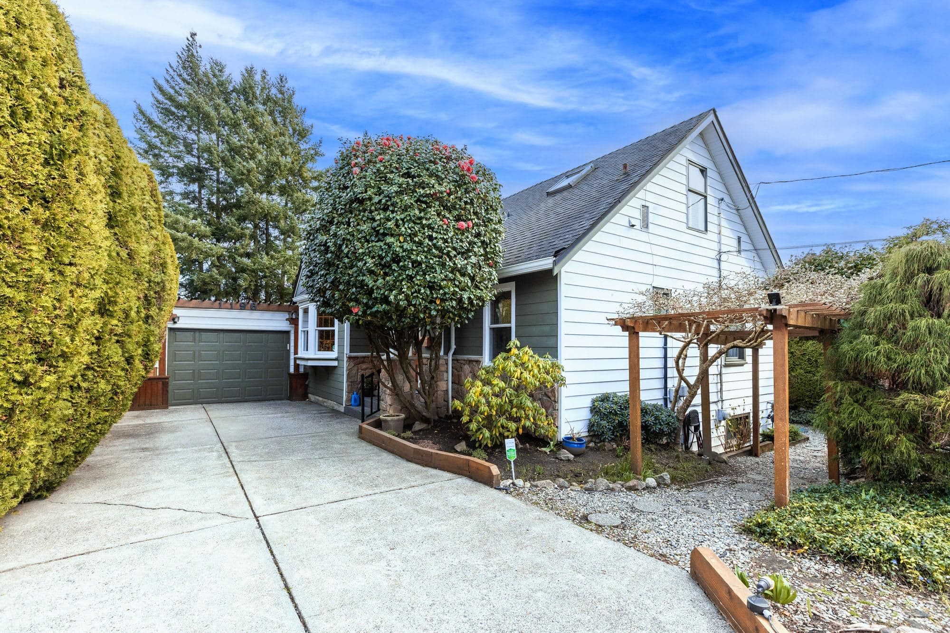
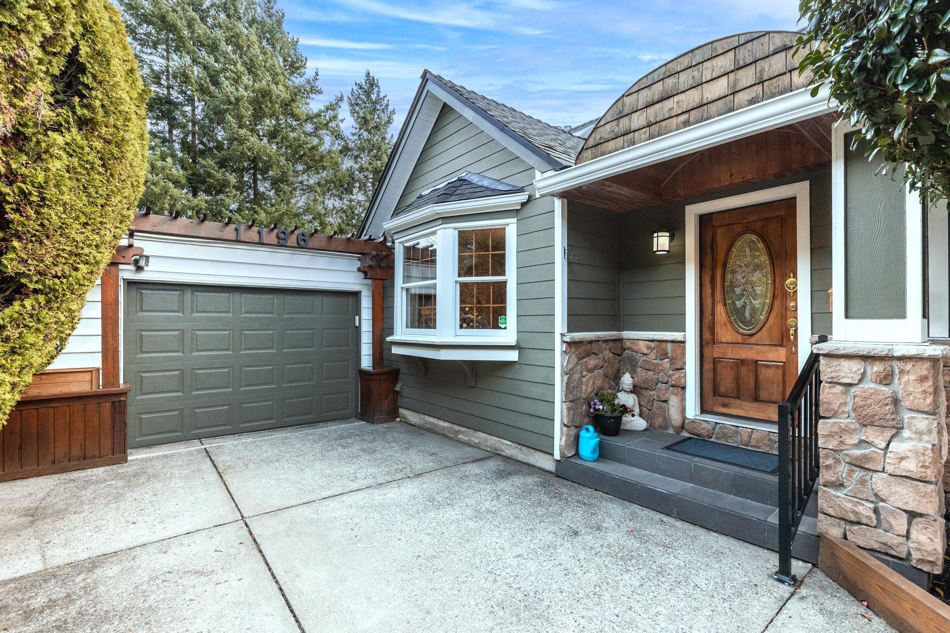
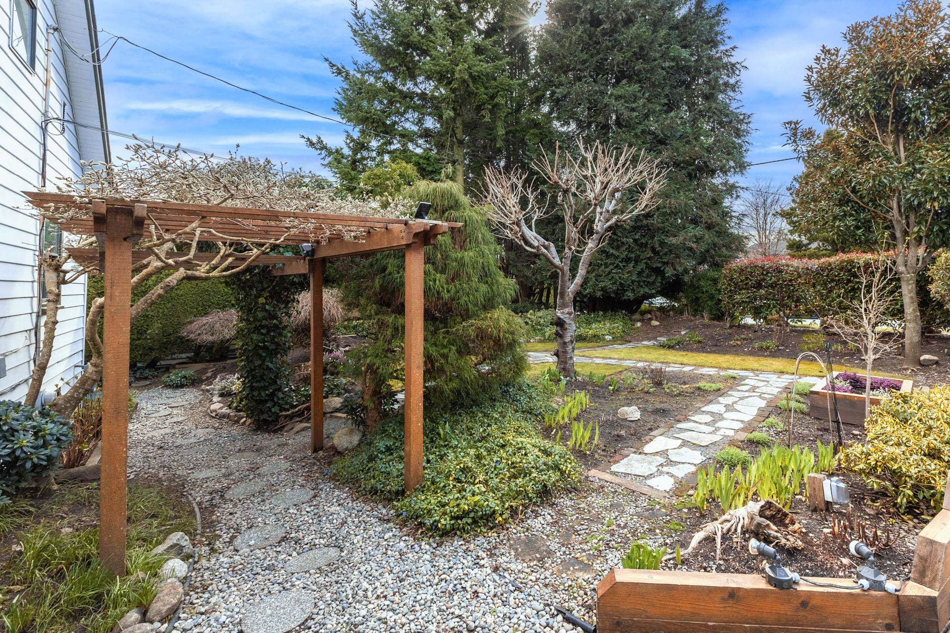
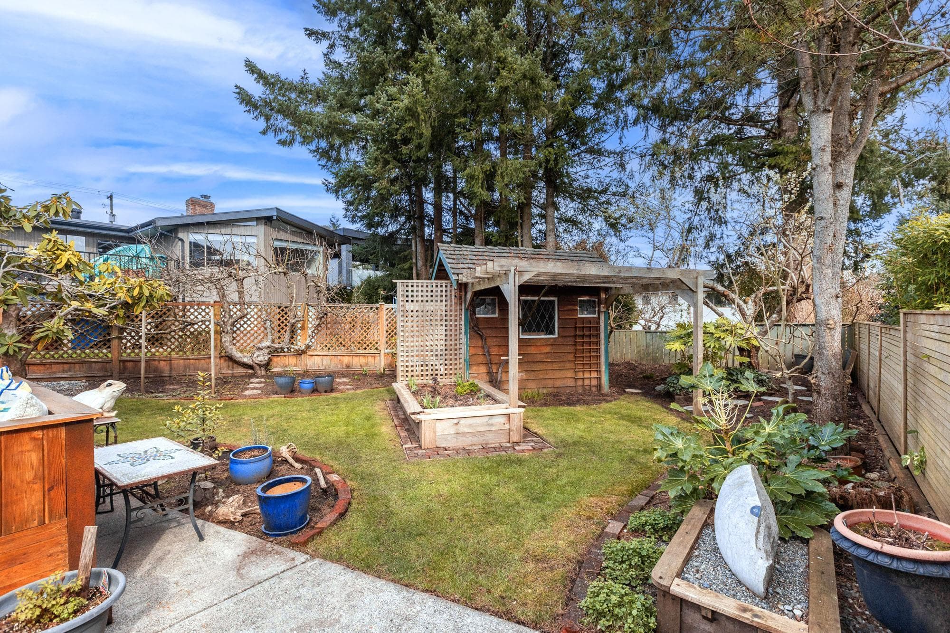
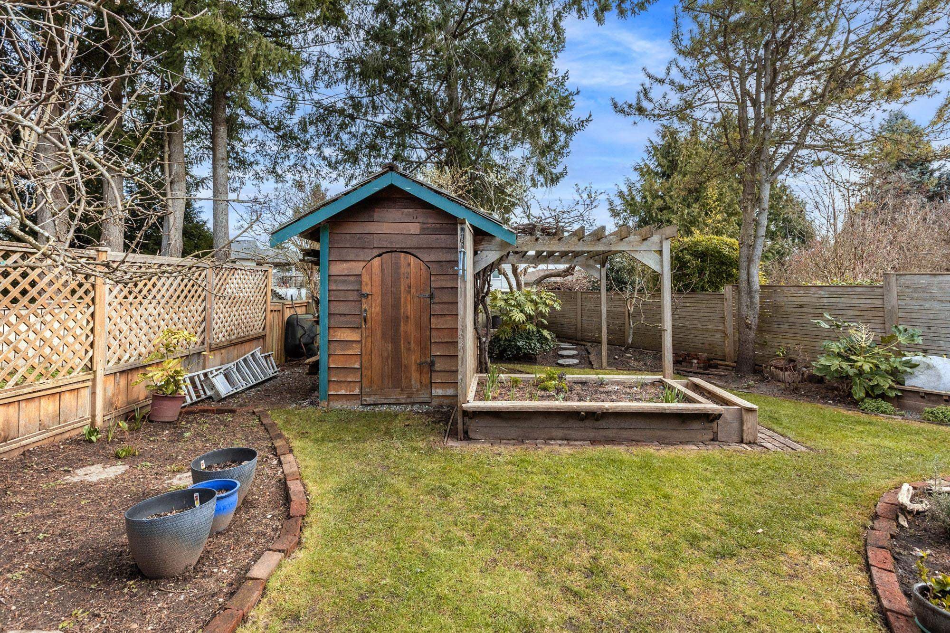
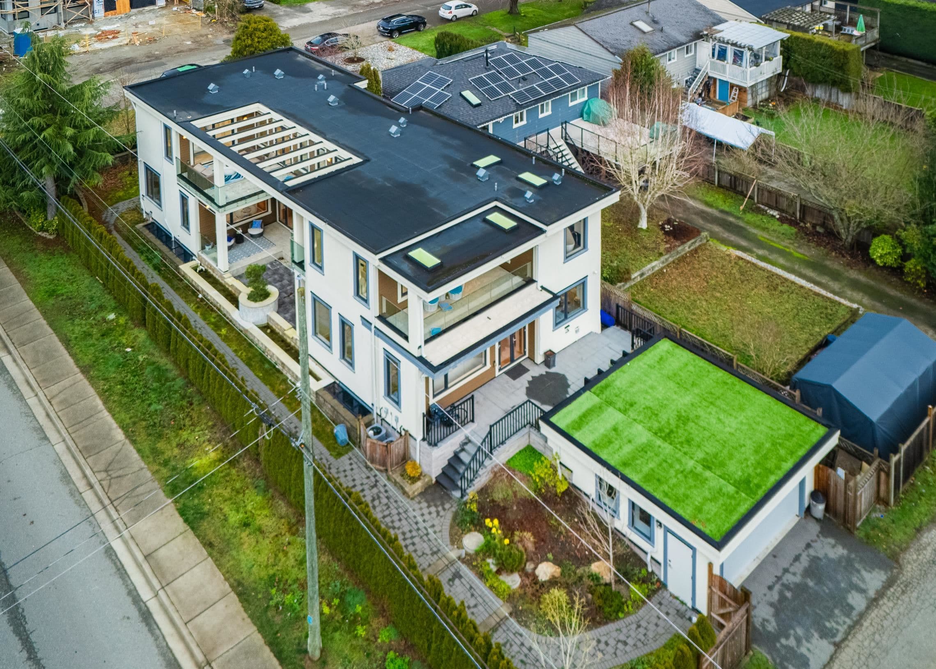
Blending charm, character & beauty all into a unique floor plan offering 3108 sq ft of living space. Located in White Rock with the beach & shops a short walk from your door & situated on a picturesque, beautifully landscaped 8436 sq ft lot. Kitchen has been updated with white cabinetry, a farmhouse sink & S/S appliances. Cozy eating nook for casual dining & ship deck flooring in well sized dining room for larger gatherings. Huge living rm with fireplace to curl up, relax & read a book. New windows through out & the addition of skylights make this home nice & bright! Up has a primary suite with partial ocean views, 4 pc ensuite, walk in closet & den/flex space. Down includes a 1 bdrm in law/ nanny suite - great for family, or guests. One of a kind & on a great street & neighbourhood!
MLS® #
R3098443
Status
Active
Type
Residential
Sub-type
Single Family Residence
Ownership
Freehold NonStrata
Bedrooms
3
Full Baths
3
Half Baths
0
Fireplaces
1
Living Area
3,108 sqft
Main Floor
1,757 sqft
Basement
Yes
Lot Size
8,436 sqft
Lot Dimensions
64 x IRREG
Frontage
64
Year Built
1960
Age
66 years
Structure
Residential Detached
Parking Stalls
4
Garage Spaces
1
Parking Type
Additional Parking, Garage Single, Front Access
Taxes
$8,595.24/yr
MLS® Area
White Rock
City
Surrey
Postal Code
V4B 4W9
Heating
Electric · Forced Air
Cooling / A/C
Central Air · Air Conditioning
Appliances
Washer/Dryer · Dishwasher · Refrigerator · Stove
Fireplace
Gas
Interior Features
Storage
Exterior Features
Garden · Private Yard
View
PARTIAL OCEAN FROM PRIMARY BED
Lot Features
Central Location, Near Golf Course, Recreation Nearby
Community
Shopping Nearby
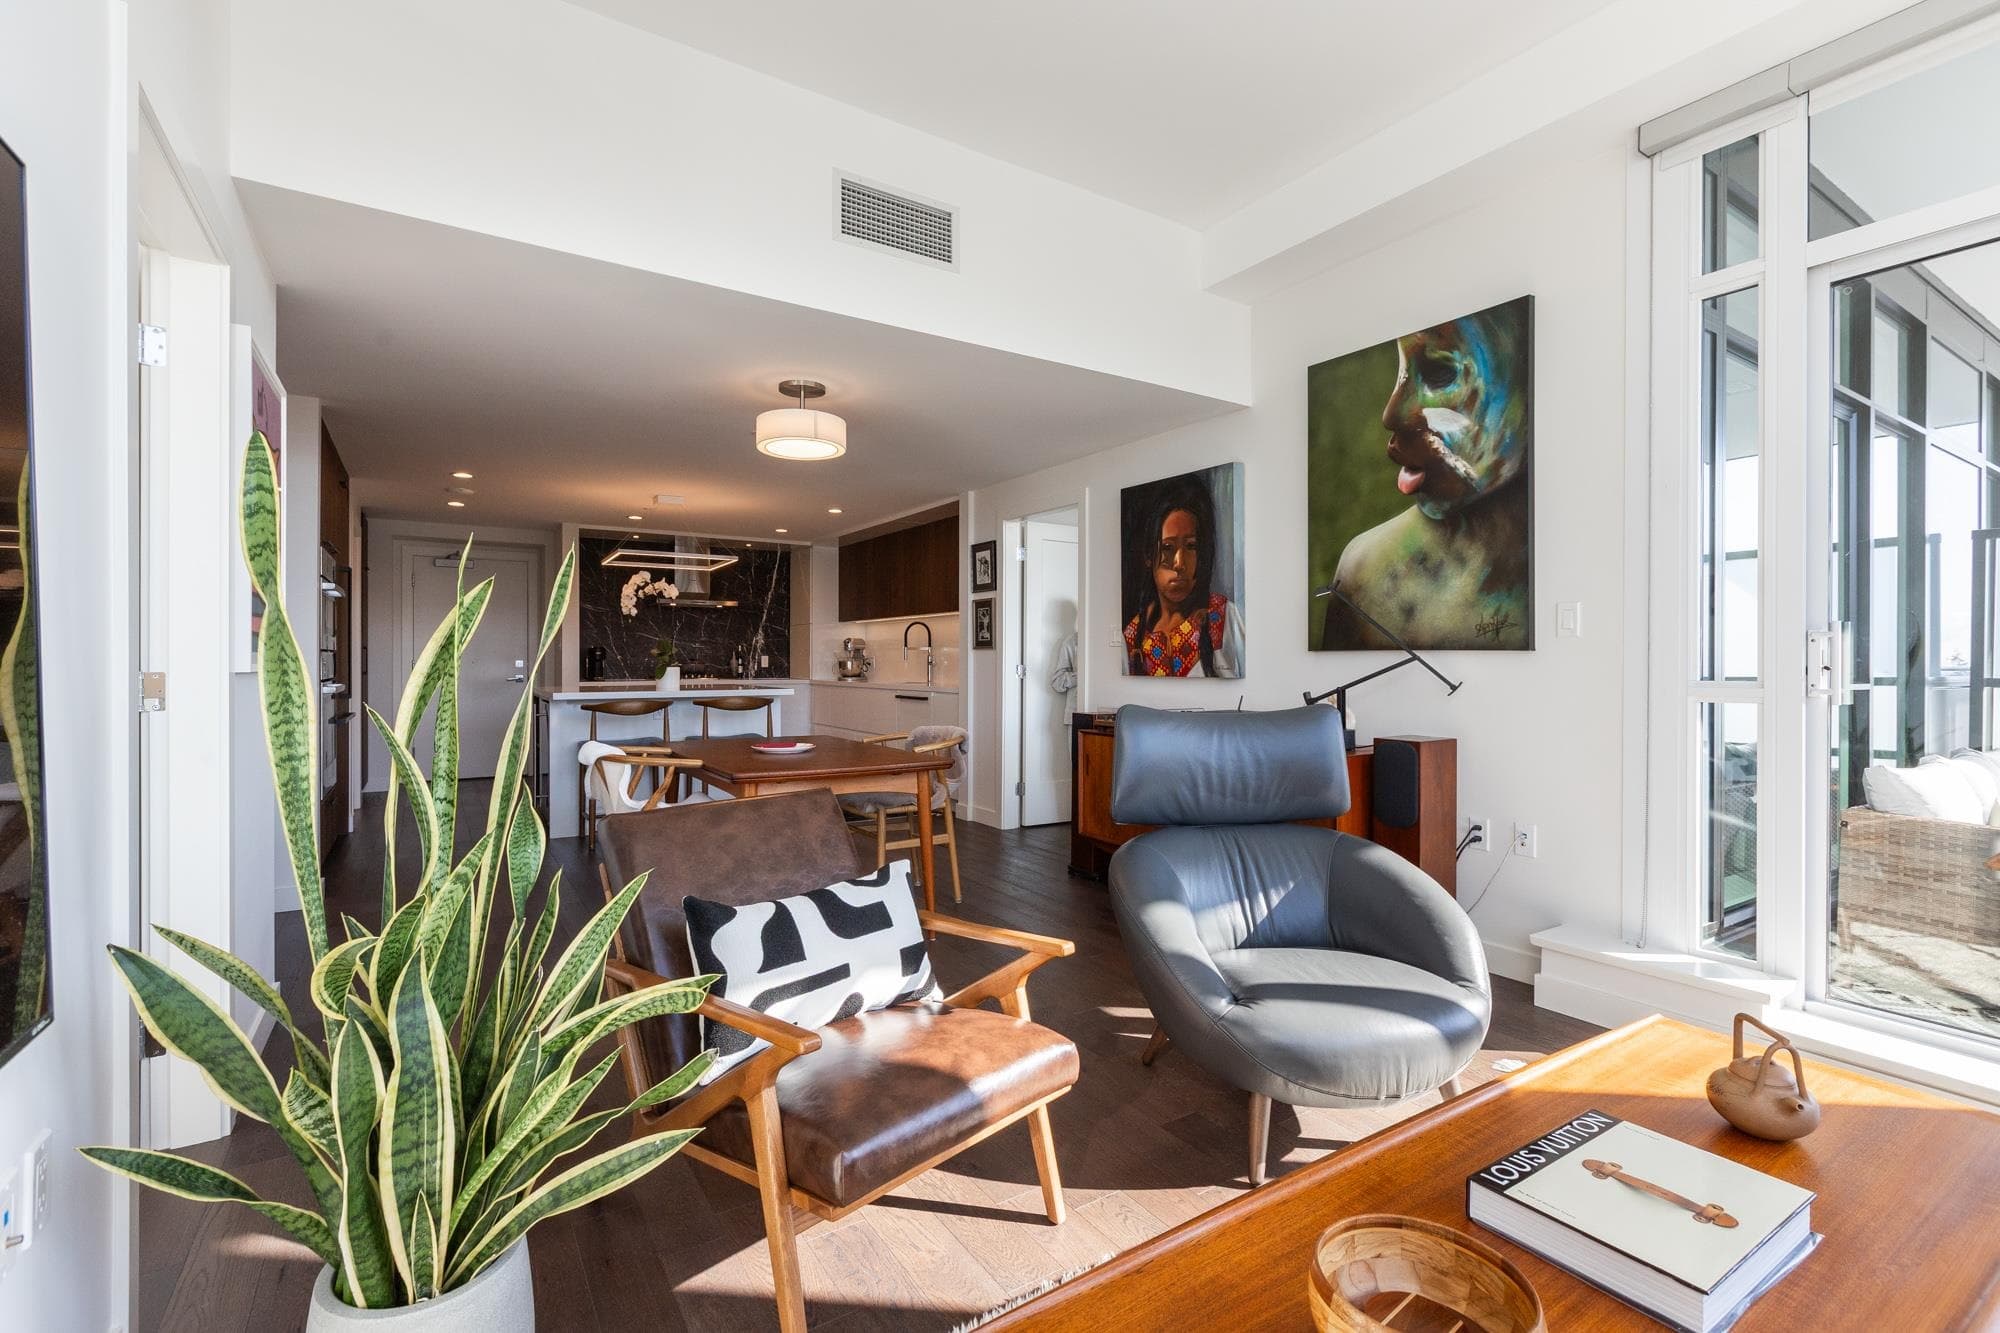
$949,000
White Rock
MLS® R3097227 · Listed by Hugh & McKinnon Realty Ltd.
Building permit history is currently available for City of Vancouver properties only.