+35 more
$2,989,000
Listed by: Macdonald Realty · MLS®
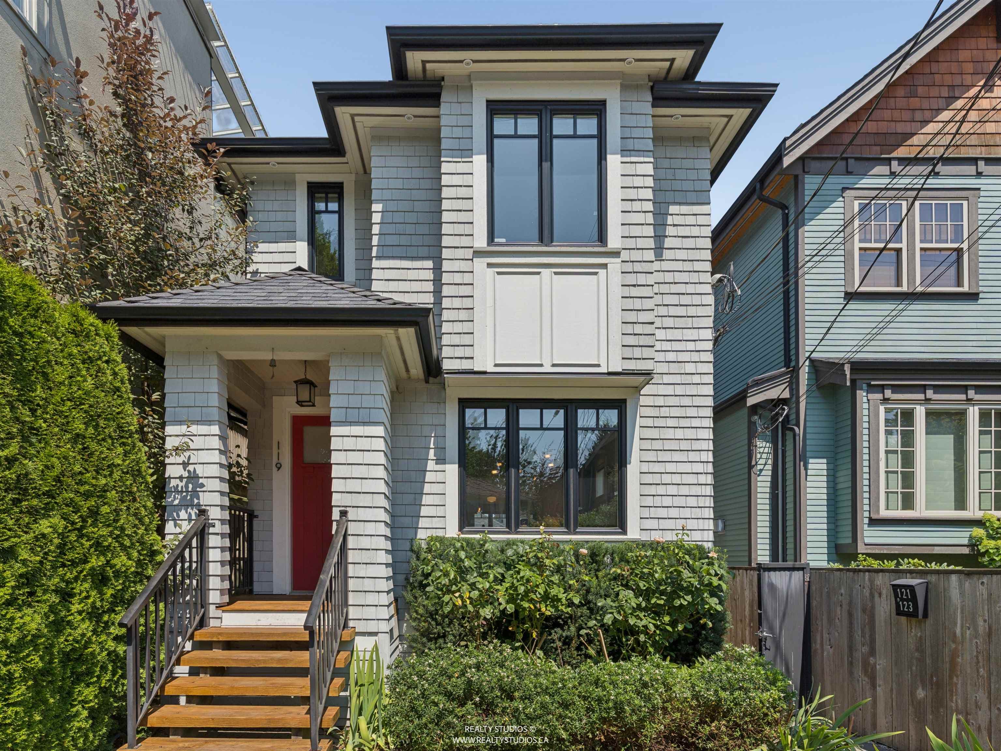
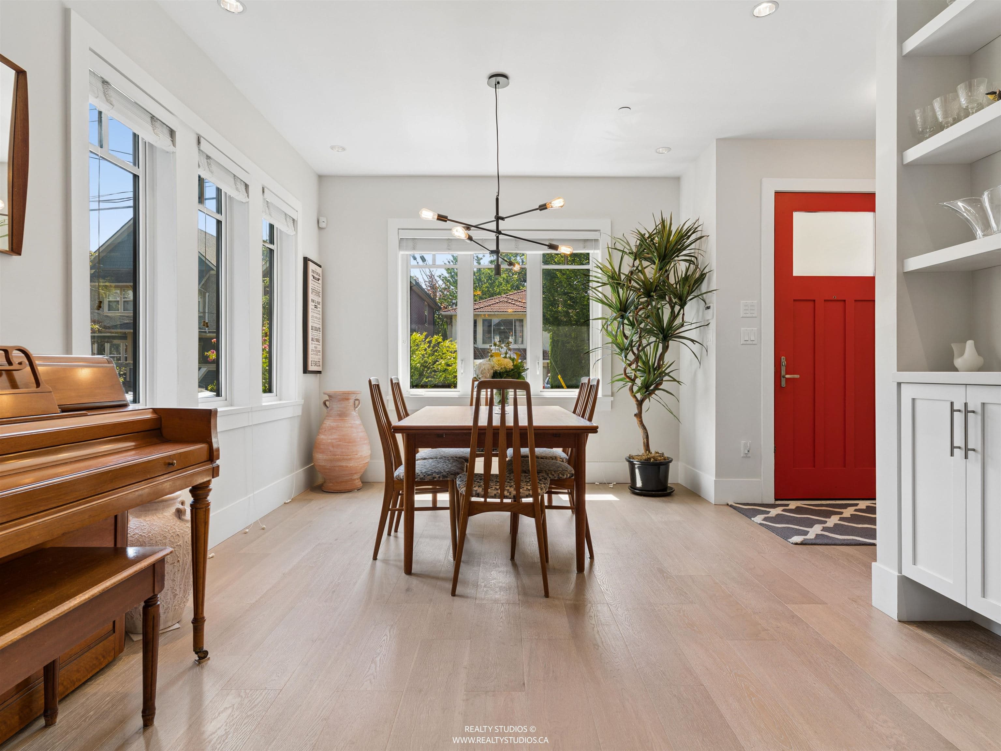
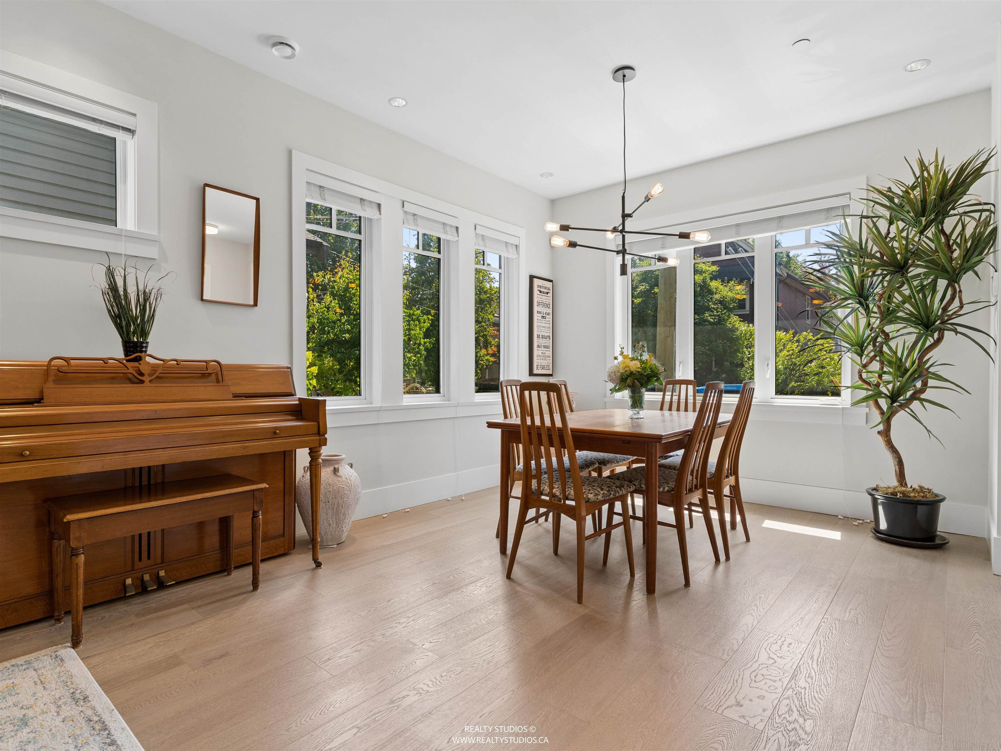
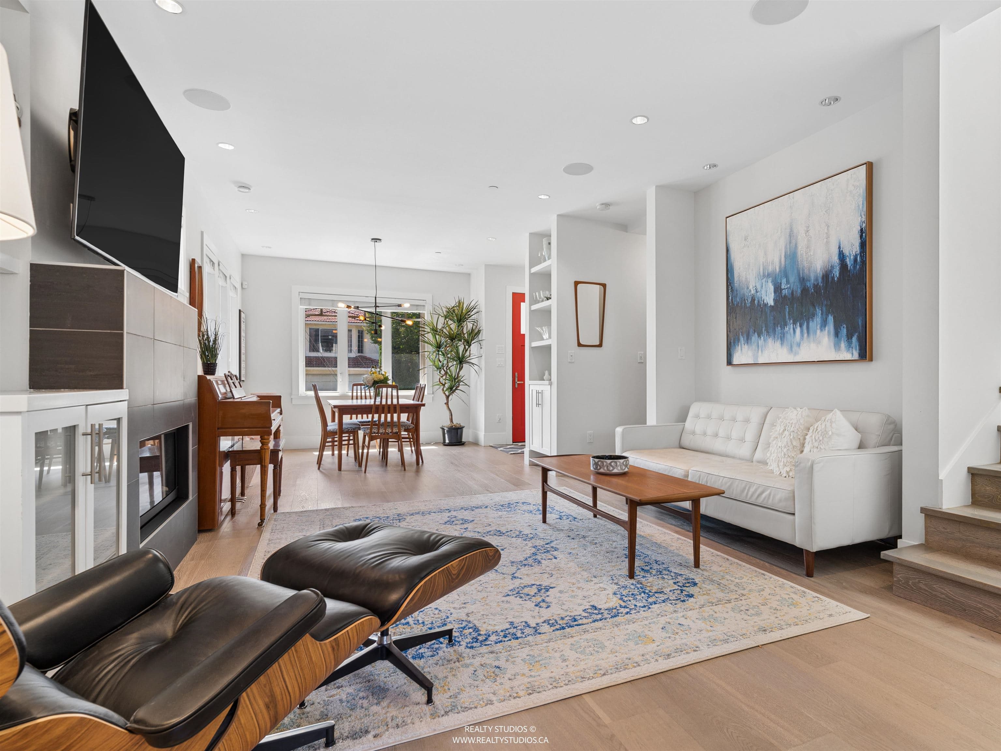
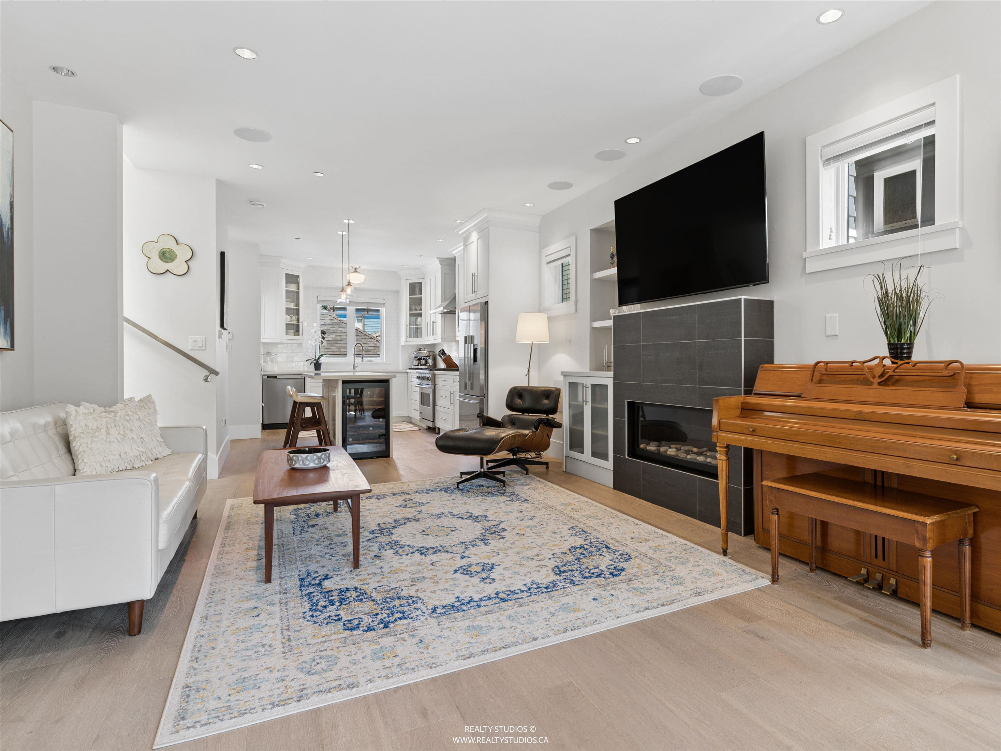
Exceptional west of Main home designed by Alexandre Ravkov and built by Animark Homes. Bright open-concept main floor with 9’ ceilings, wide-plank oak floors, gas fireplace, surround sound, and a stunning 12’ skylit stairwell. Chef’s kitchen features high-end stainless steel appliances including Viking dual-fuel gas range and a large peninsula island perfect for entertaining and casual dining. Upstairs offers 3 bedrooms with vaulted ceilings, including a spa-inspired primary ensuite. Quality finishes include radiant in-floor heating HRV central vac and alarm system. Complete with a 1 bedroom suite and 1 bedroom laneway offering exceptional revenue potential. A rare opportunity in one of Vancouver’s most desirable neighbourhoods!
MLS® #
R3150149
Status
Active
Type
Residential
Sub-type
Single Family Residence
Style
Laneway House
Ownership
Freehold NonStrata
Bedrooms
5
Full Baths
4
Half Baths
1
Fireplaces
1
Living Area
2,327 sqft
Main Floor
711 sqft
Basement
Yes
Lot Size
2,625 sqft
Lot Dimensions
25 x 105
Frontage
25
Year Built
2014
Age
12 years
Structure
Residential Detached
Parking Stalls
1
Carport
1 spaces
Parking Type
Carport Single, Lane Access
Taxes
$8,589.66/yr
MLS® Area
Main
City
Vancouver
Postal Code
V5V 2K5
Heating
Hot Water · Radiant
Appliances
Washer/Dryer · Dishwasher · Refrigerator · Stove
Laundry
In Unit
Fireplace
Gas
Lot Features
Central Location, Recreation Nearby
Community
Shopping Nearby
Coordinates: 49.247405, -123.102903 · Map data © Google
Source: City of Vancouver Open Data
No permits found for this address in the open data registry.