$930,000
Listed by: REMAX Elevate Realty · MLS®
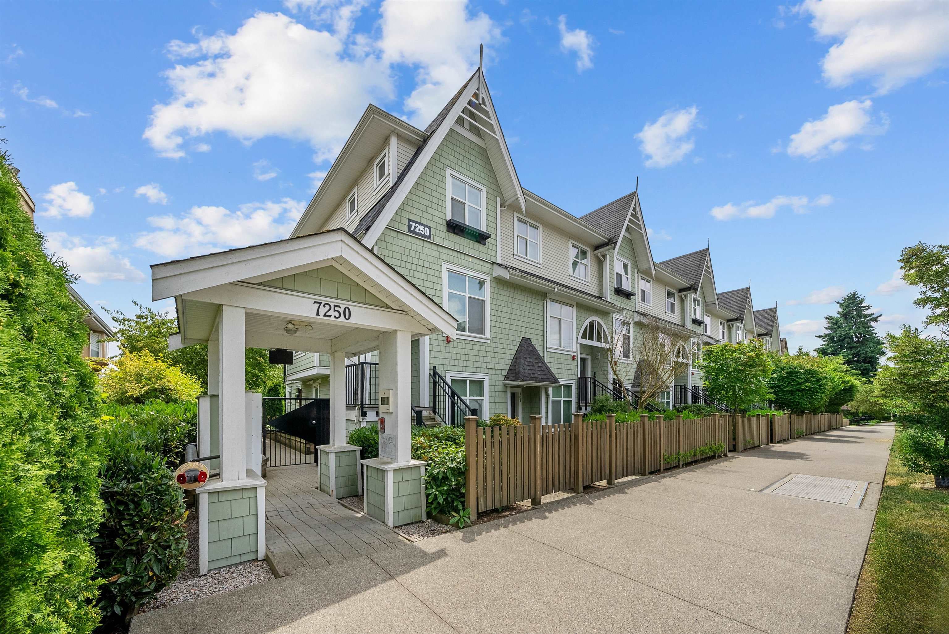
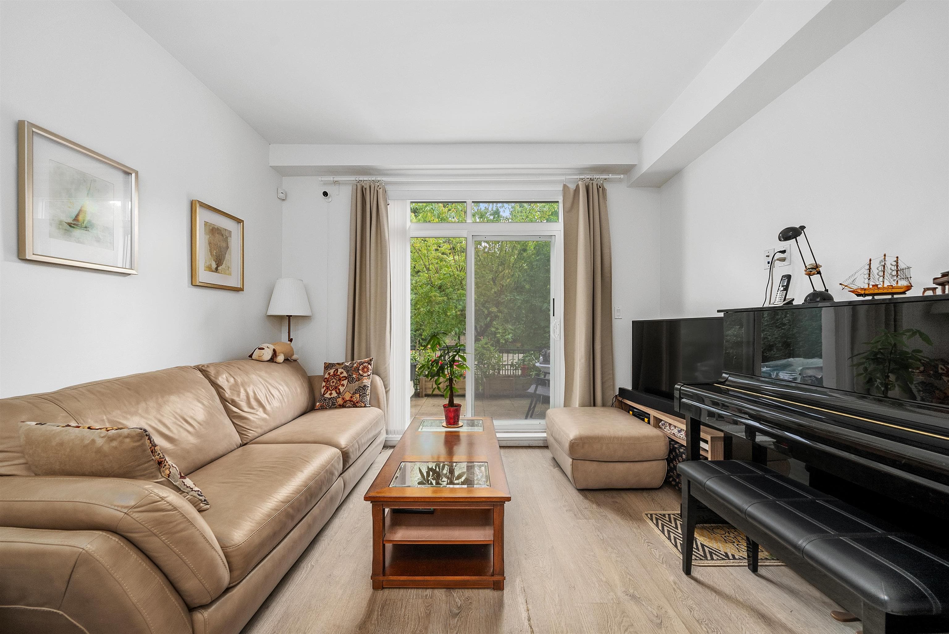
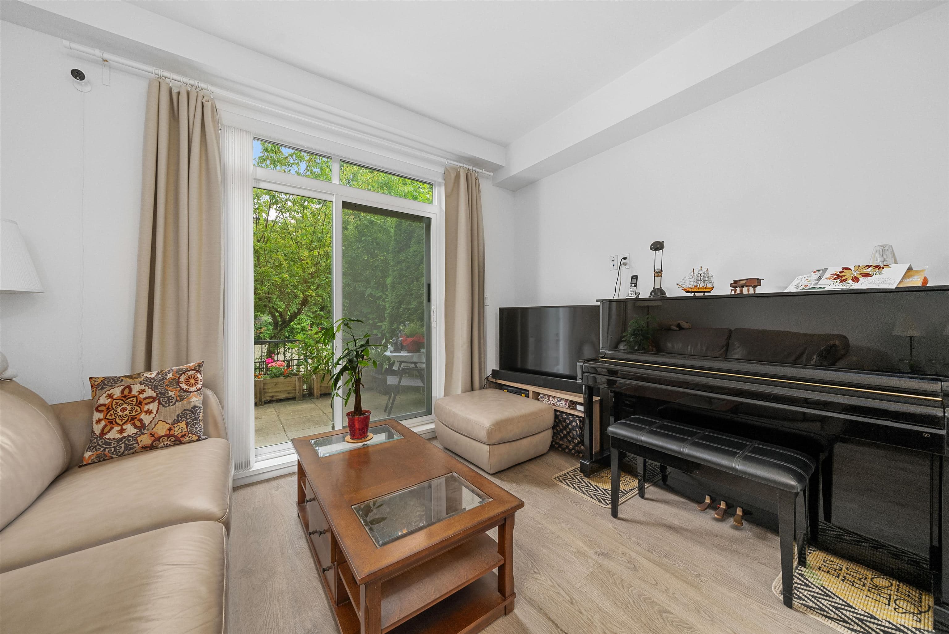
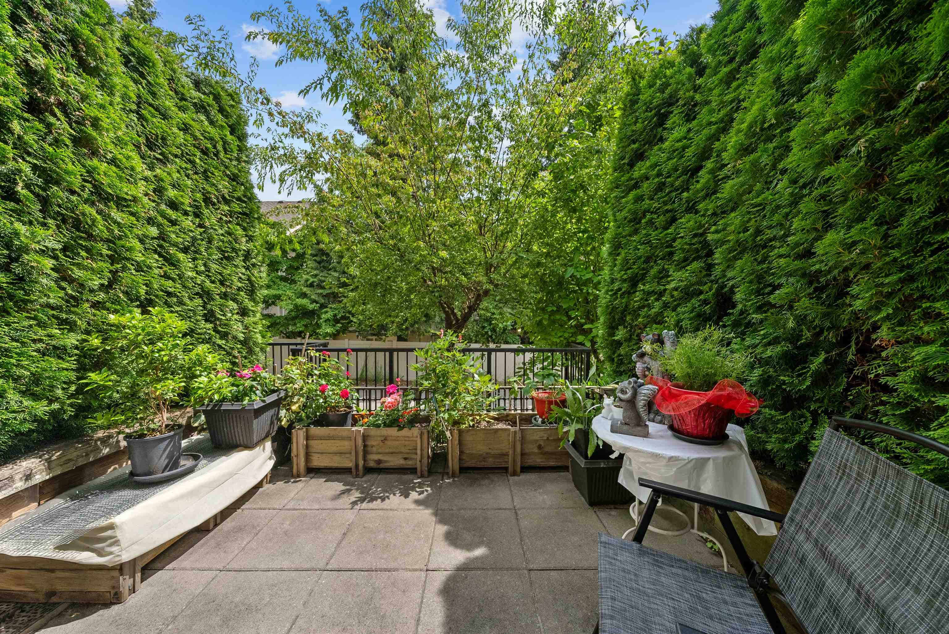
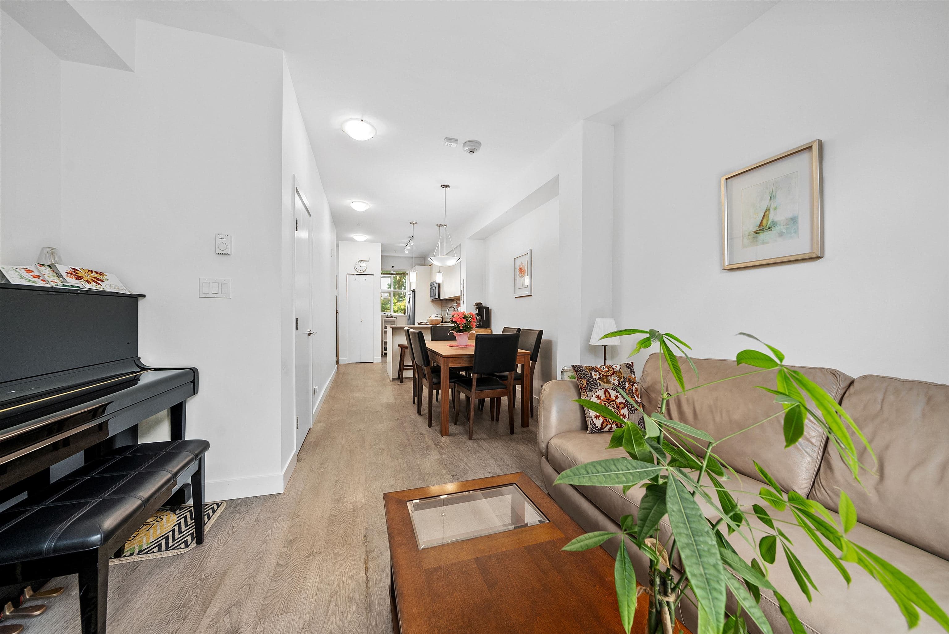
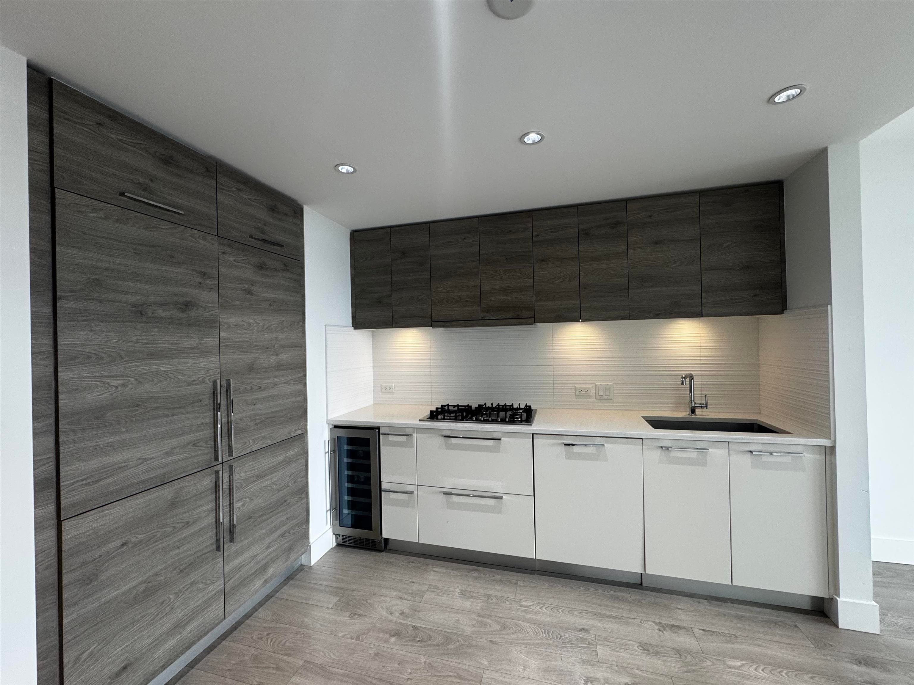
Welcome to Ivory Mews, a stylish boutique townhome community in the heart of Highgate. Perfect for couples, young professionals, and growing families, this bright 3-bedroom, 3-bath home offers privacy with rare laneway exposure and large windows that fill the space with natural light. The open-concept main level is designed for modern living, featuring a sleek galley kitchen with stainless steel appliances, quartz countertops, and seamless flow to living and dining areas. Enjoy outdoor living on your private patio, ideal for summer evenings and BBQs. Upstairs offers generous bedrooms and a peaceful top-floor primary retreat. Complete with two parking stalls and storage, all just steps to shops, cafes, parks, schools, and a short walk to SkyTrain. A perfect blend of comfort, style, and ease
MLS® #
R3122108
Status
Active
Type
Residential
Sub-type
Townhouse
Style
3 Storey
Ownership
Freehold Strata
Bedrooms
3
Full Baths
2
Half Baths
1
Fireplaces
0
Living Area
1,115 sqft
Main Floor
408 sqft
Stories
3
Year Built
2016
Age
10 years
Structure
Residential Attached
Parking Stalls
2
Parking Type
Garage Under Building, Rear Access, Garage Door Opener
Strata Fee
$453.38/mo
Taxes
$3,110.28/yr
MLS® Area
Edmonds BE
City
Burnaby
Postal Code
V3N 1H3
Subdivision
Ivory Mews
Heating
Baseboard · Electric
Appliances
Washer/Dryer · Dishwasher · Refrigerator · Stove · Microwave
Laundry
In Unit
Interior Features
Guest Suite
Exterior Features
Garden · Balcony
Pets
Cats OK, Dogs OK, Yes With Restrictions
Lot Features
Central Location
Community
Shopping Nearby
Building Amenities
Bike Room · Trash · Maintenance Grounds · Management
Coordinates: 49.217184, -122.950324 · Map data © Google
3 bd · 2 ba · 1,081 sqft
MLS® R3078696 · Nu Stream Realty Inc.
$899,000
$3,000
Edmonds BE
MLS® R3161493 · Listed by RE/MAX Masters Realty
Building permit history is currently available for City of Vancouver properties only.