+27 more
$629,000
Listed by: Macdonald Realty · MLS®
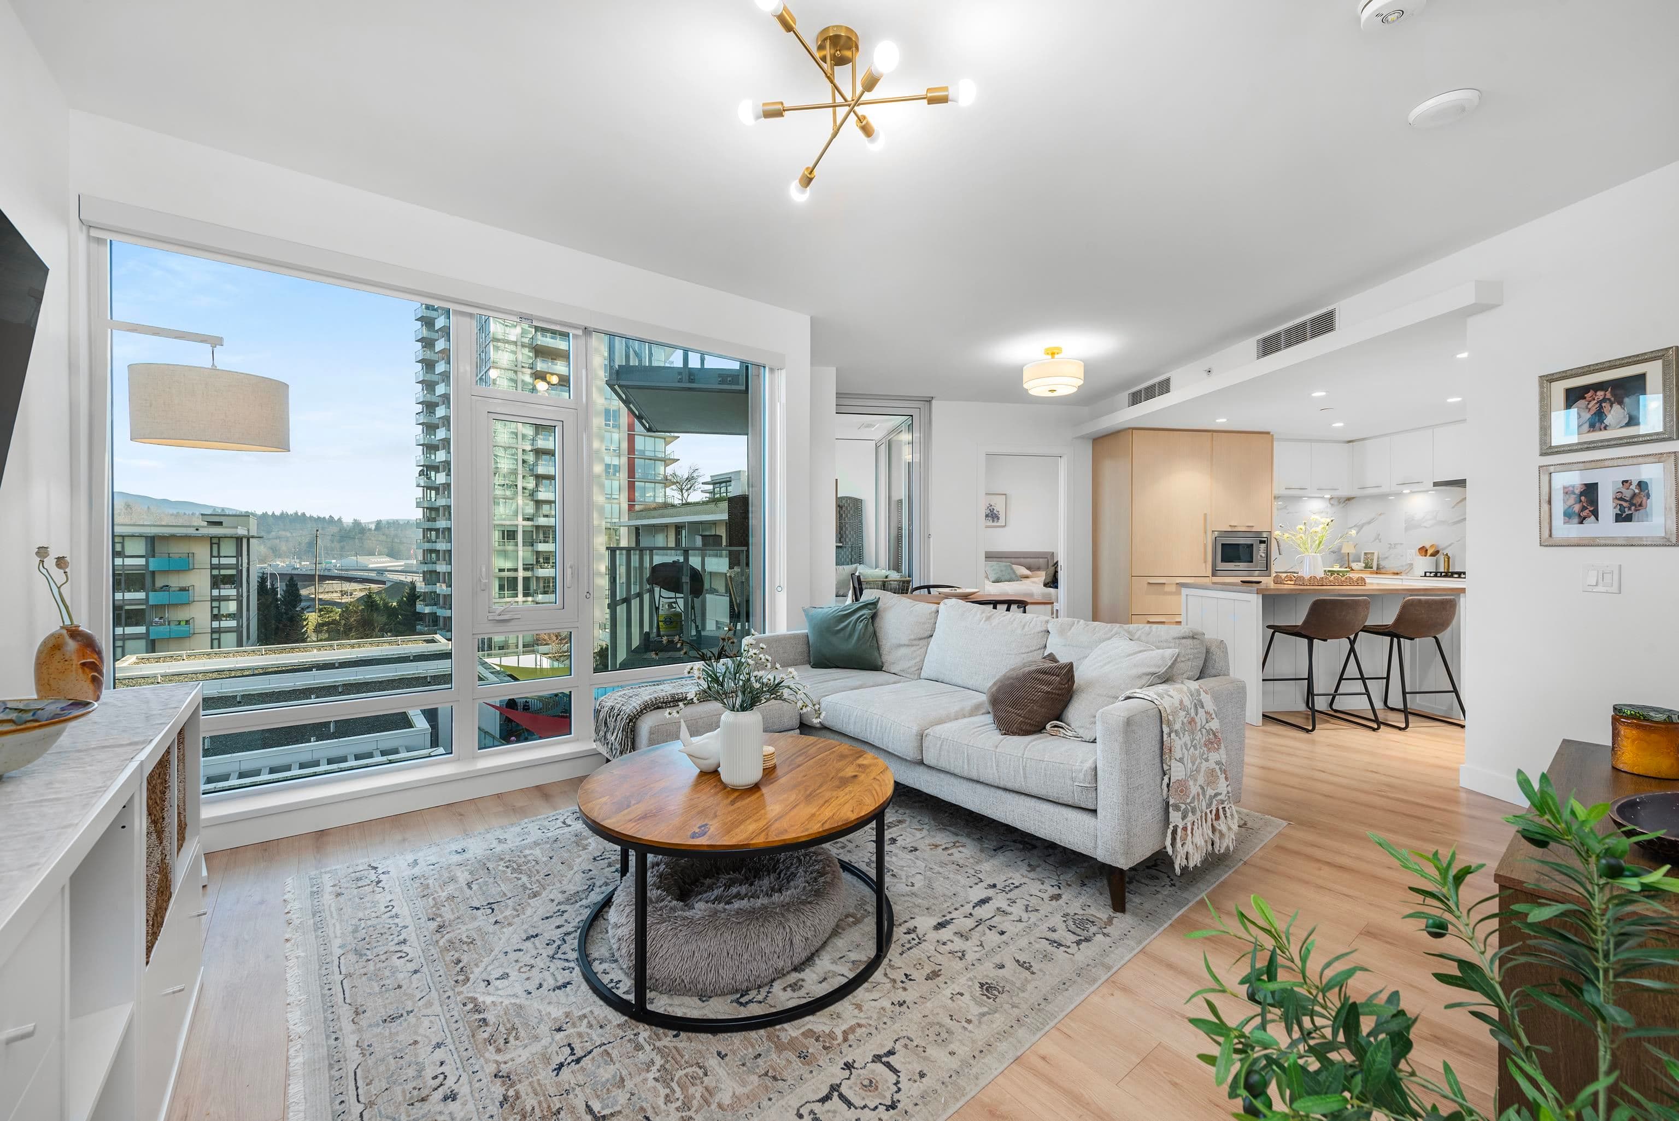
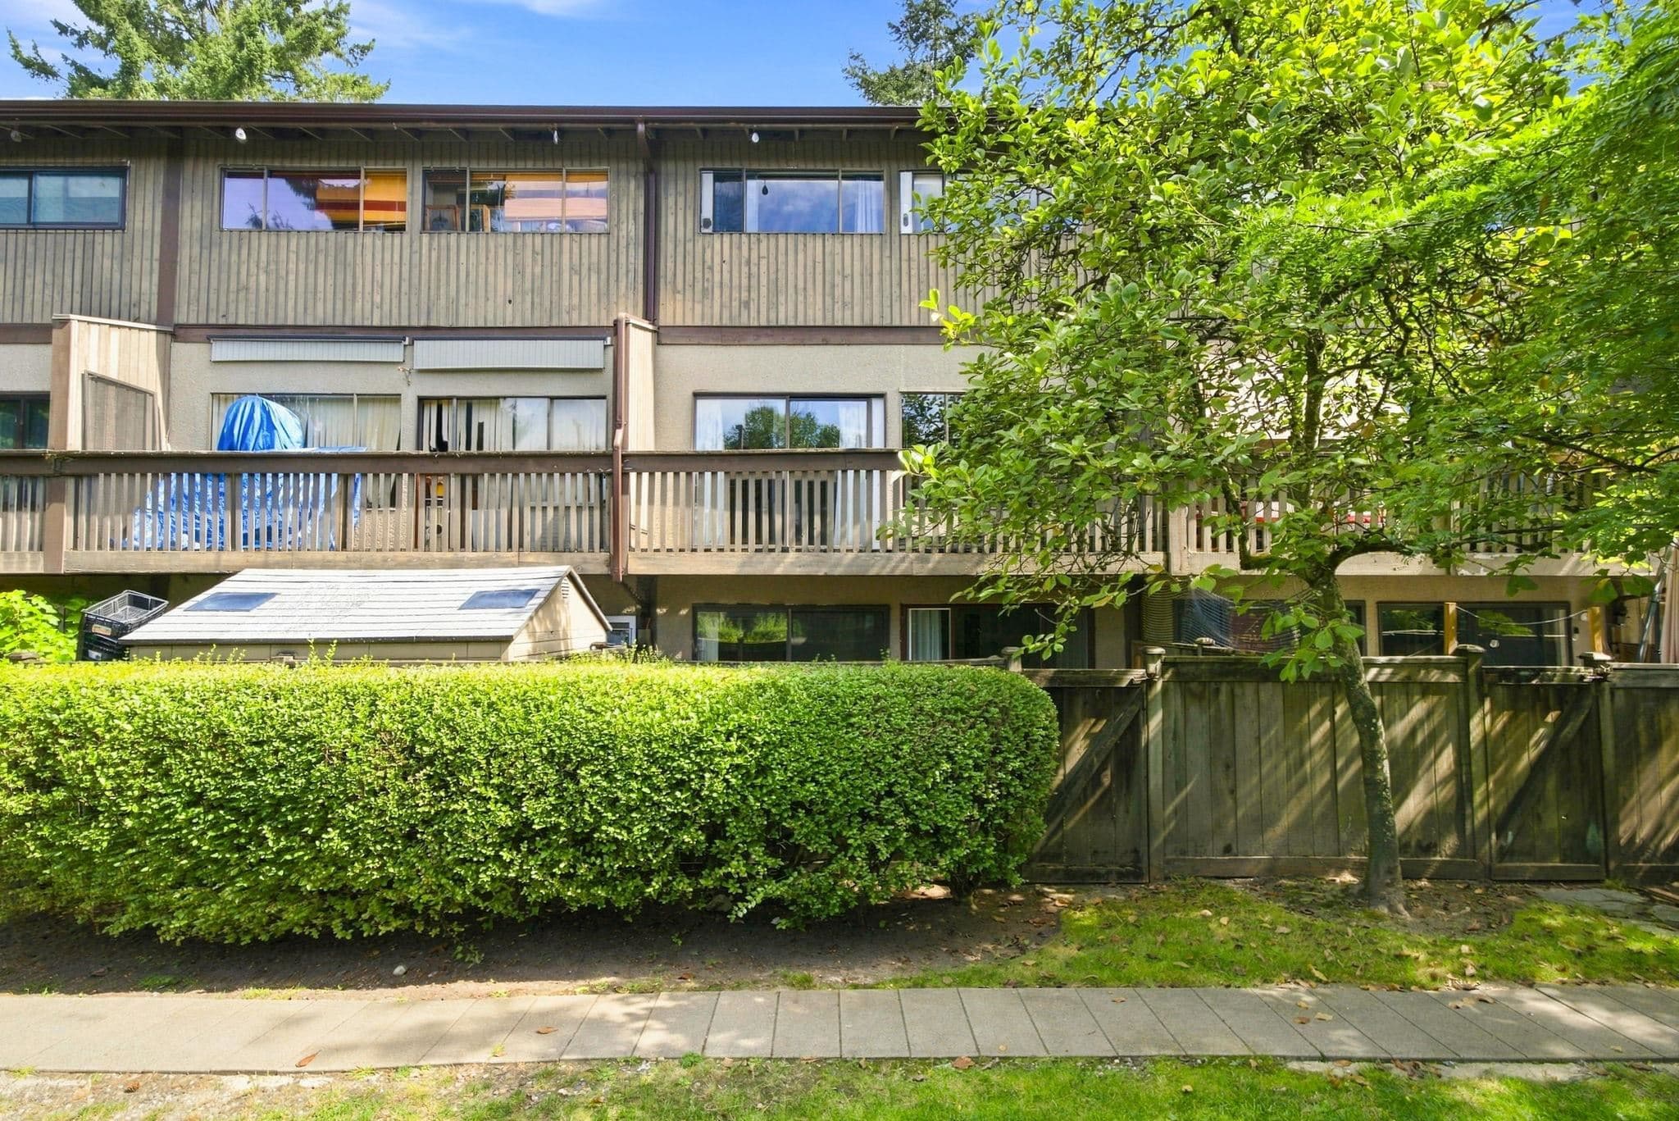
Treetop views to the city and west to the sunsets — a rare outlook in the Capilano University neighbourhood. This 2-bedroom, 1.5-bath home offers over 1,000 sq ft with a floorplan that makes sense. The dining area opens to a south and west-facing balcony, the living room is big with a working wood-burning fireplace, and the kitchen has more cabinet space than you’d expect. The primary bedroom has a walk-in closet and its own half-bath ensuite. A den works as a home office or extra storage, and with over 500 sq ft of crawl space you won’t run out of room for skis and camping gear. In-suite laundry, vinyl flooring, 1 pkg, pets welcome. Quiet, green complex with outdoor pool, steps to Lynn Creek, Inter River Park, trails, transit and quick access to Hwy 1. Open House Sun Oct 18th 2-4pm
MLS® #
R3175357
Status
Active
Type
Residential
Sub-type
Apartment/Condo
Ownership
Freehold Strata
Bedrooms
2
Full Baths
1
Half Baths
1
Fireplaces
1
Living Area
1,027 sqft
Main Floor
1,027 sqft
Basement
Yes
Stories
3
Year Built
1973
Age
53 years
Structure
Multi Family, Residential Attached
Parking Stalls
1
Parking Type
Open
Strata Fee
$567.44/mo
Taxes
$2,337.07/yr
MLS® Area
Lynnmour
City
North Vancouver
Postal Code
V7J 3H7
Subdivision
Lynnmour West
Heating
Forced Air
Fireplace
Wood Burning
Exterior Features
Balcony
Pets
Cats OK, Dogs OK, Number Limit (Two), Yes With Restrictions
View
Sunsets, city and trees
Lot Features
Marina Nearby, Recreation Nearby, Ski Hill Nearby
Pool
Outdoor Pool
Community
Shopping Nearby
Building Amenities
Trash · Maintenance Grounds · Management · Recreation Facilities · Sewer · Snow Removal
Coordinates: 49.317998, -123.024482 · Map data © Google
Watch this home
Get an email when the price changes, it sells, or a new unit lists in this building. Sign in or create a free account.
Building permit history is currently available for City of Vancouver properties only.