+34 more
$1,619,000
Listed by: Oakwyn Realty Ltd. · MLS®
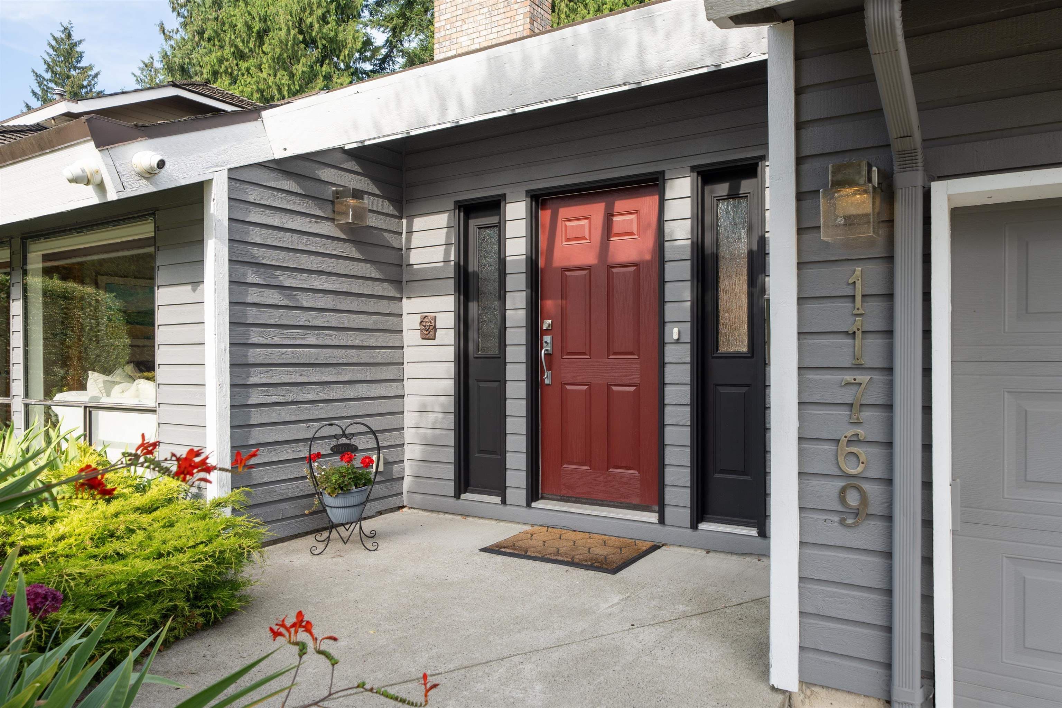
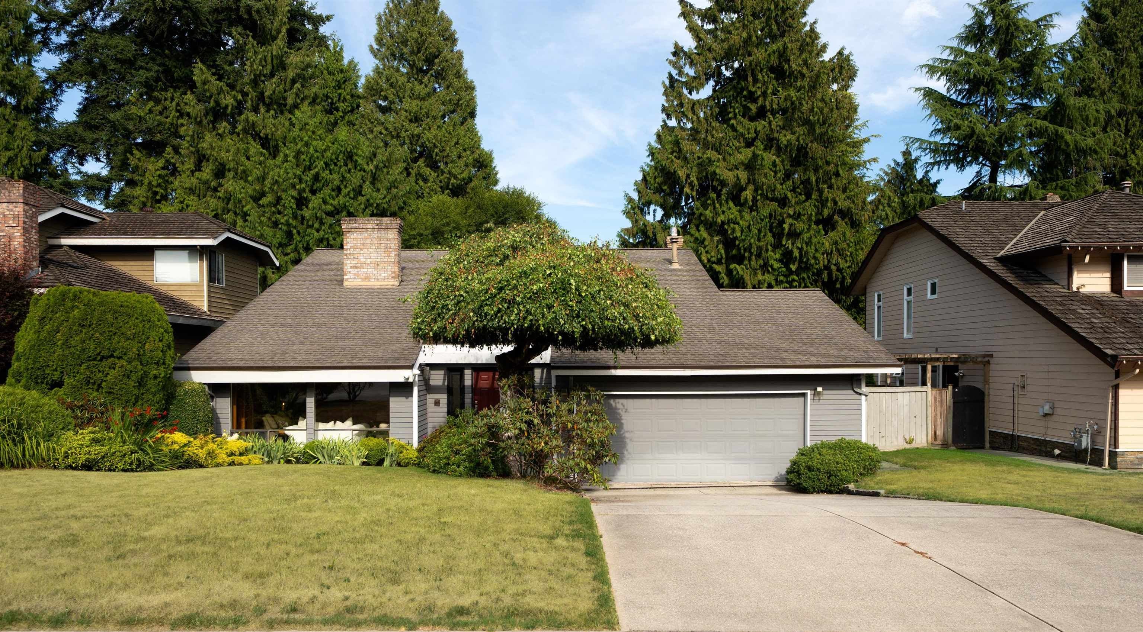
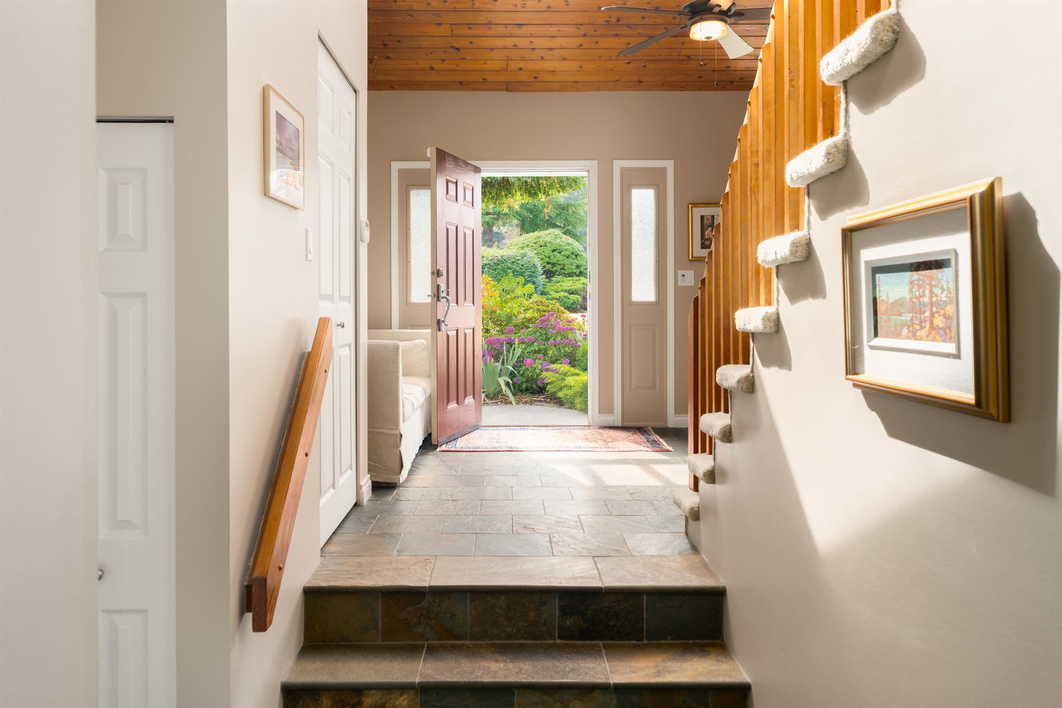
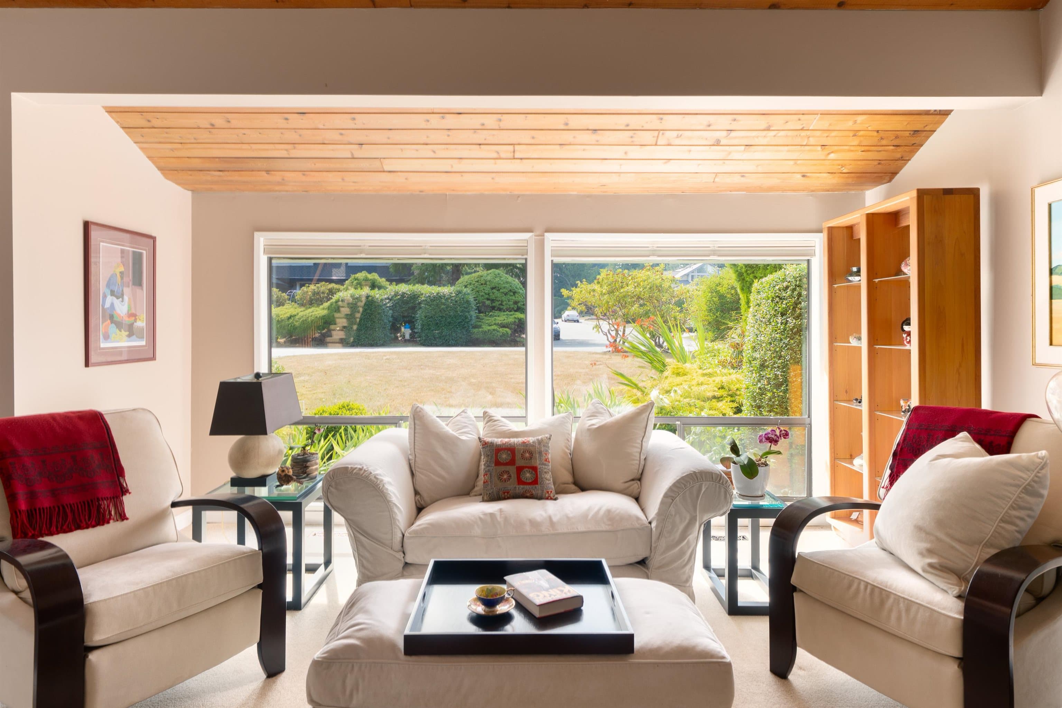
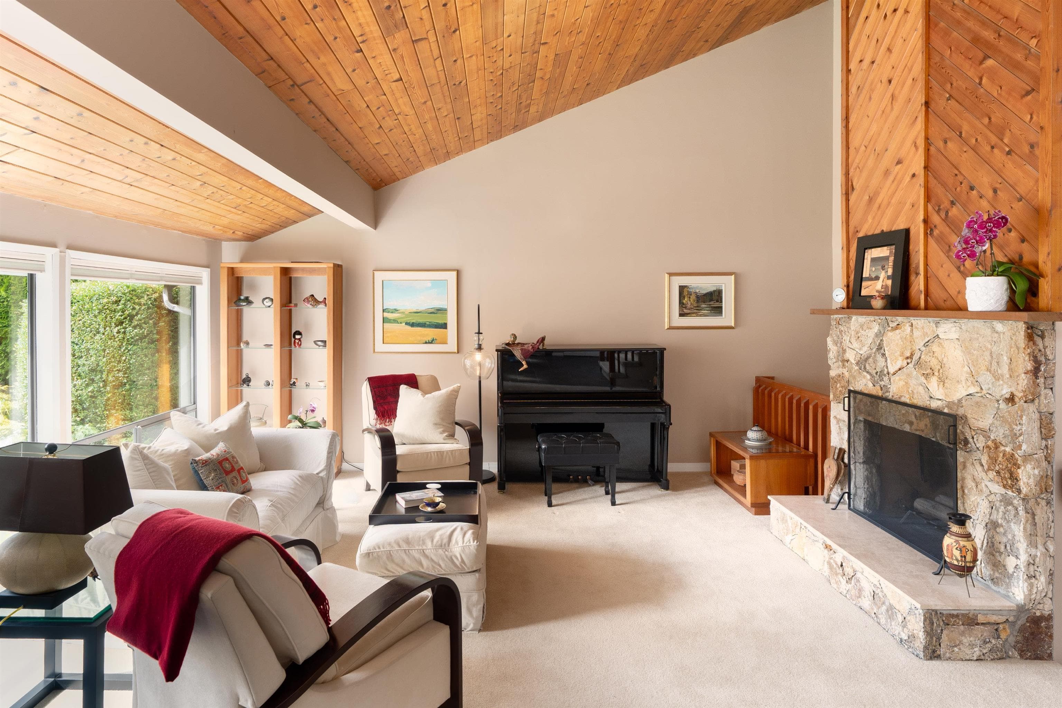
Welcome to 11760 Summit Crescent, an impeccable West Coast-inspired 4 BED, 3 BATH Post-and-Beam home in coveted Sunshine Hills. Soaring vaulted tongue & groove cedar ceilings, skylights, a striking stone fireplace & expansive windows fill the home with natural light. The beautifully updated kitchen features stone counters, oak cabinetry, SS appls incl. built-in wall oven & overlooks the family room and private, park-like backyard. 4 BEDS up, incl. a generous primary with ensuite & large walk-in closet. Landscaped yard with covered patio, perfect for relaxing or entertaining. Oversized double garage with workshop/storage. Top-rated school catchment, minutes to Watershed Park, Delta Golf Club, cafes, shops & services. Don't miss the OPEN this Sunday, Aug.2nd 2-4pm
MLS® #
R3150700
Status
Active
Type
Residential
Sub-type
Single Family Residence
Ownership
Freehold NonStrata
Bedrooms
4
Full Baths
2
Half Baths
1
Fireplaces
2
Living Area
2,455 sqft
Main Floor
1,451 sqft
Lot Size
7,209 sqft
Lot Dimensions
65 x 110.9
Frontage
65
Year Built
1980
Age
46 years
Structure
Residential Detached
Parking Stalls
4
Garage Spaces
2
Parking Type
Garage Double, Front Access
Taxes
$6,759.97/yr
MLS® Area
Sunshine Hills Woods
City
Delta
Postal Code
V4E 2Z3
Subdivision
Sunshine Hills
Heating
Forced Air · Natural Gas
Appliances
Washer/Dryer · Dishwasher · Refrigerator · Stove · Microwave
Fireplace
Wood Burning
Windows
Window Coverings · Insulated Windows
Exterior Features
Private Yard
Lot Features
Central Location, Near Golf Course, Private, Recreation Nearby
Community
Shopping Nearby
Coordinates: 49.122743, -122.896894 · Map data © Google
Building permit history is currently available for City of Vancouver properties only.