$1,688,000
Listed by: Sutton Centre Realty · MLS®
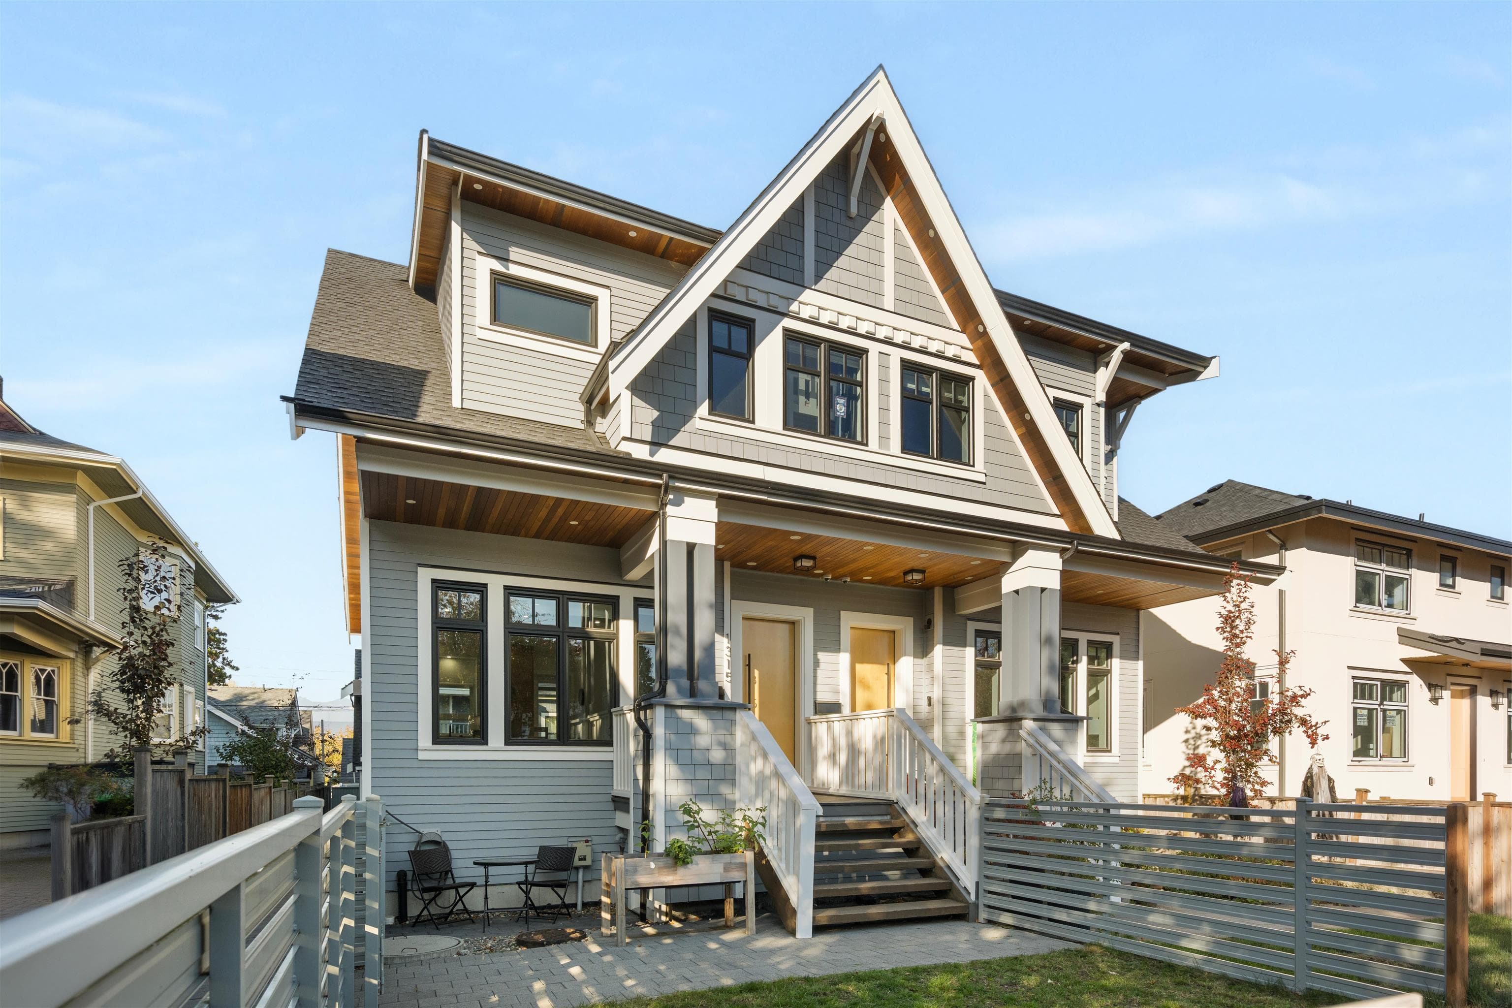
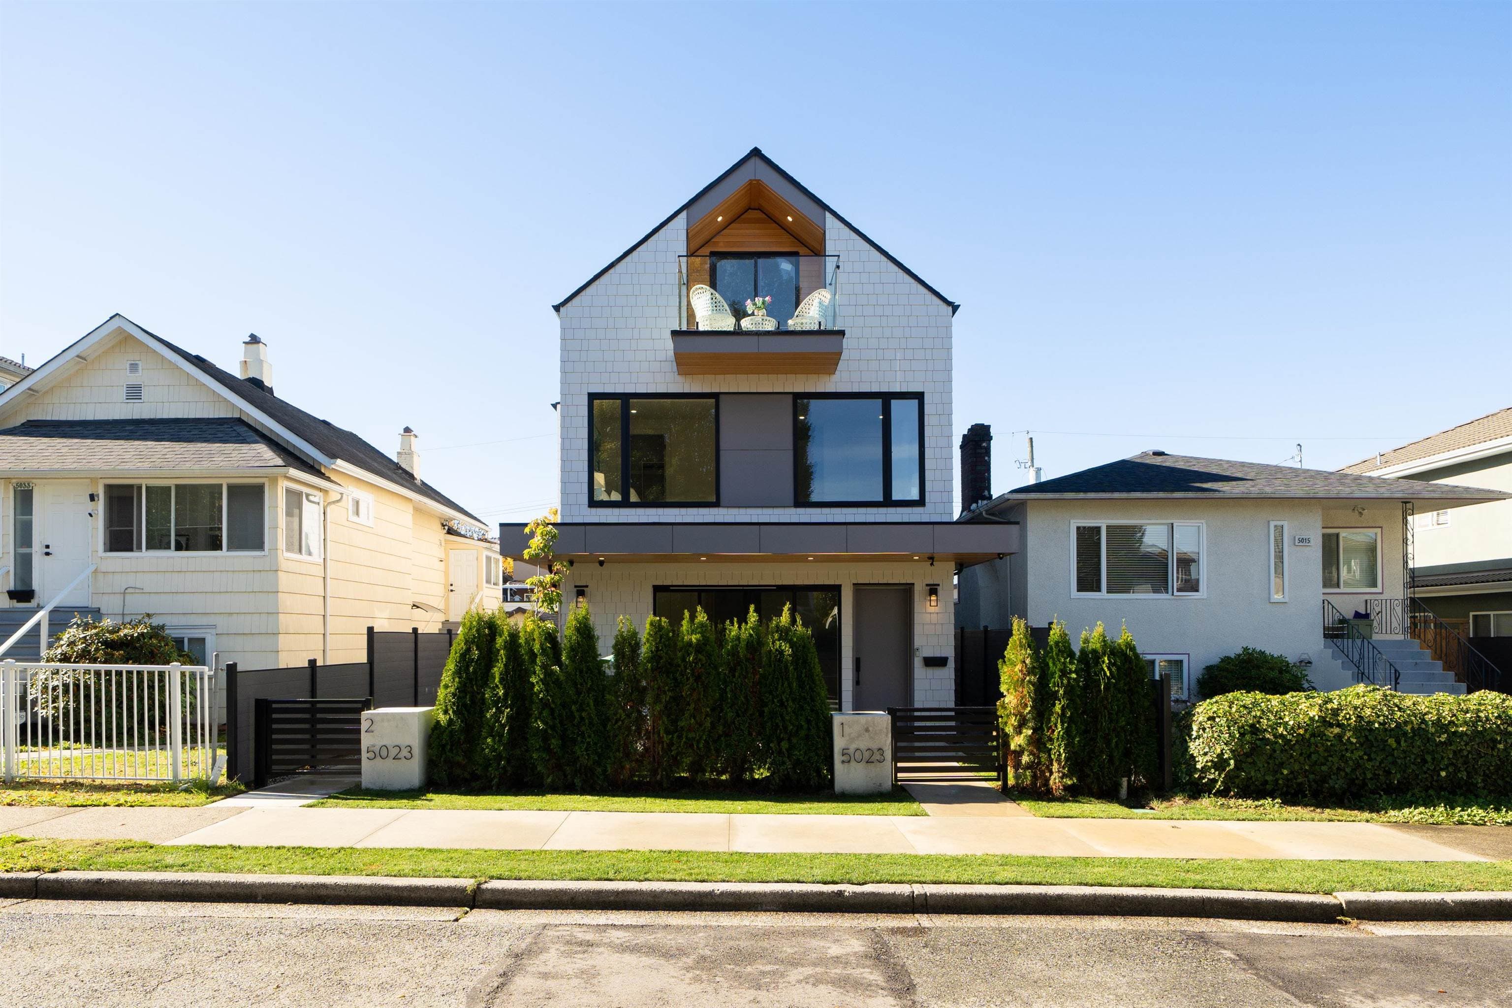
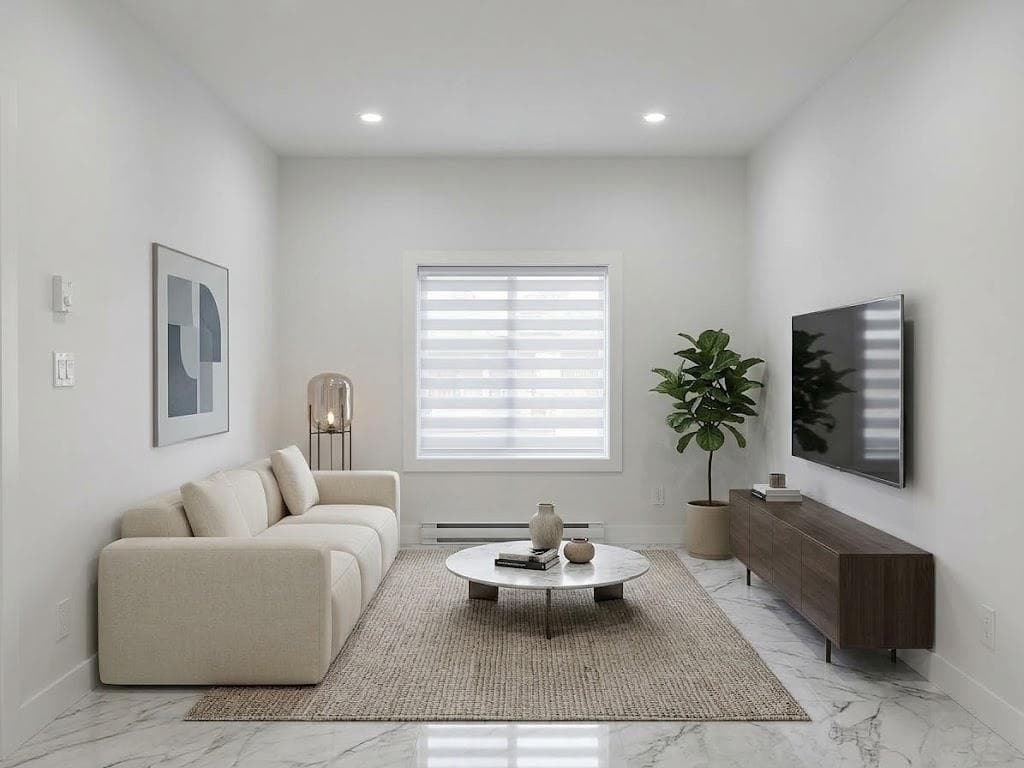
COACH HOUSE! A very RARE opportunity to own a new DETACHED home at an affordable price. This stunning residence was created and lovingly built by two European craftsmen. The main floor features polished concrete floors, a family sized kitchen with high-end appliances including a 36" Bertazzoni gas stove. The open-concept living and dining areas are complemented by a 10' counter/bar with seating. A private 12' x 6' patio adds to livability. Upstairs, offers three generously sized bedrooms, two with covered decks. Additional features include A/C (heat pump), engineered oak hardwood flooring, a security system, and an attached garage with EV capability. OPEN HOUSE Sat. & Sun. 2-4.
MLS® #
R3131199
Status
Active
Type
Residential
Sub-type
Single Family Residence
Ownership
Freehold Strata
Bedrooms
3
Full Baths
2
Half Baths
1
Living Area
1,528 sqft
Main Floor
707 sqft
Lot Size
5,717.25 sqft
Lot Dimensions
49.5 x 115.50
Frontage
49.5
Year Built
2026
Structure
Residential Detached
Parking Stalls
1
Garage Spaces
1
Parking Type
Garage Single, Front Access, Garage Door Opener
MLS® Area
Knight
City
Vancouver
Postal Code
V5V 2J7
Heating
Electric · Heat Pump
Cooling / A/C
Air Conditioning
Appliances
Washer/Dryer · Dishwasher · Refrigerator · Stove · Microwave
Laundry
In Unit
Security
Security System · Smoke Detector(s)
Lot Features
Central Location, Private, Recreation Nearby
Community
Shopping Nearby
Coordinates: 49.247271, -123.080946 · Map data © Google
Watch this home
Get an email when the price changes, it sells, or a new unit lists in this building. Sign in or create a free account.
Multiplex potential: on a ~531 m² lot, BC’s small-scale housing law requires the municipality to allow at least 4 units (up to 6 near frequent transit), where it applies.
Screening estimate from provincial regulations (TOA station points, B.C. Reg. 263/2023 & 265/2023; small-scale multi-unit housing rules). Distances are straight-line; actual TOA maps are set by municipal bylaw and some parcels (heritage, ALR, exempt areas) are excluded. Confirm with the municipality before relying on it.
Not in the Agricultural Land Reserve.
The listing’s flood plain disclosure is available to registered users. Create a free account or sign in.
ALR from the Agricultural Land Commission via DataBC (point check at the listing’s mapped location). Flood plain is the listing brokerage’s disclosure. Confirm both with the municipality and your lawyer.
Source: City of Vancouver Open Data
High Density Housing / Commercial - New Building - To construct a three story Duplex (Building 1) at the front, and a two story Single Detached House (Building 2) at the rear of the site providing three parking spaces having vehicular access from East 26th Avenue. Note: 1.0. Application is reviewed under VBBL 2019. 2.0. This permit is for rear building and is being sprinklered to NFPA 13D. 3.0. Please refer BP-2023-04393 for permit drawings.
Single Detached House
$0
Jan 9, 2025
BP-2023-04394