+35 more
$2,800,000
Listed by: Royal LePage Westside · MLS®
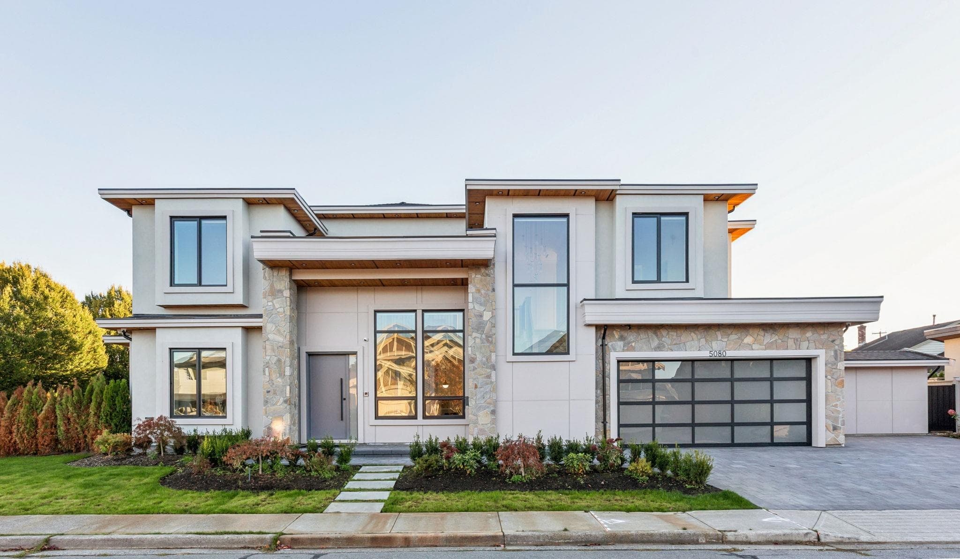
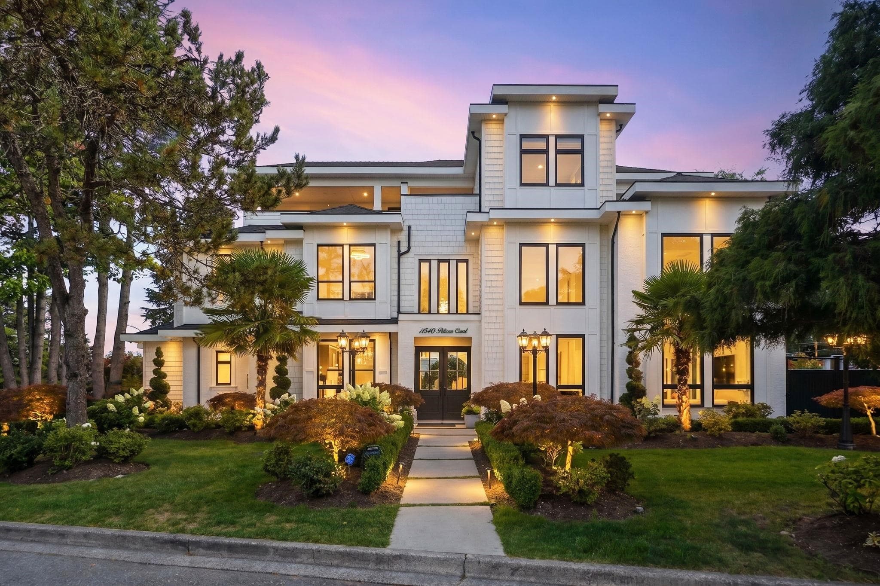
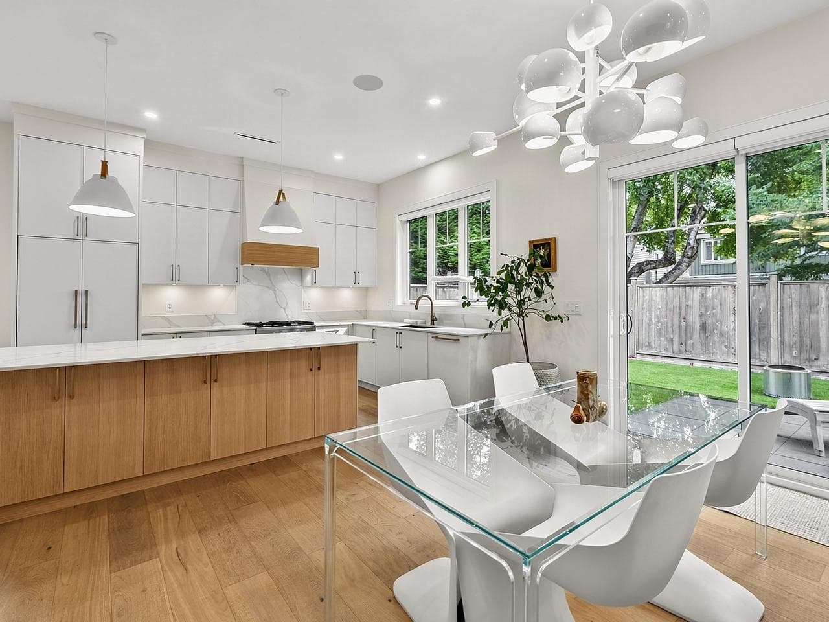
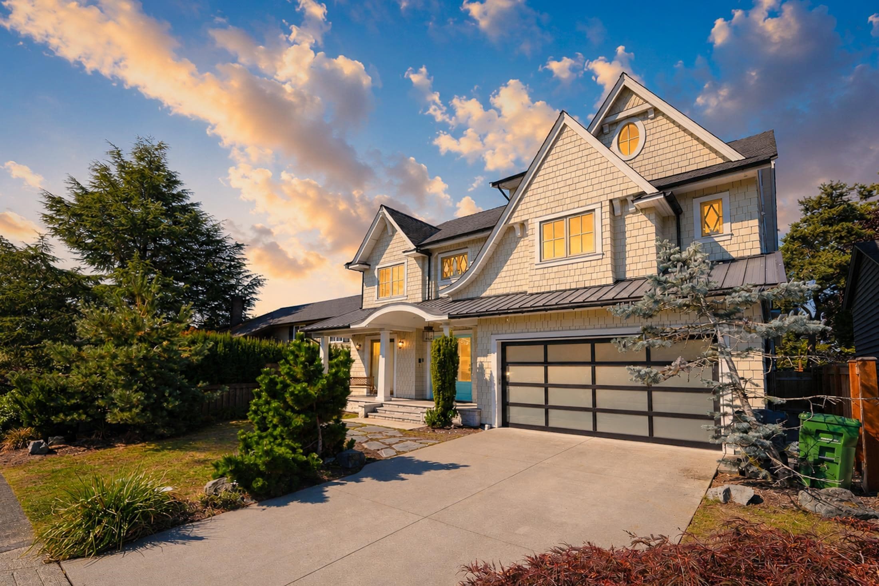
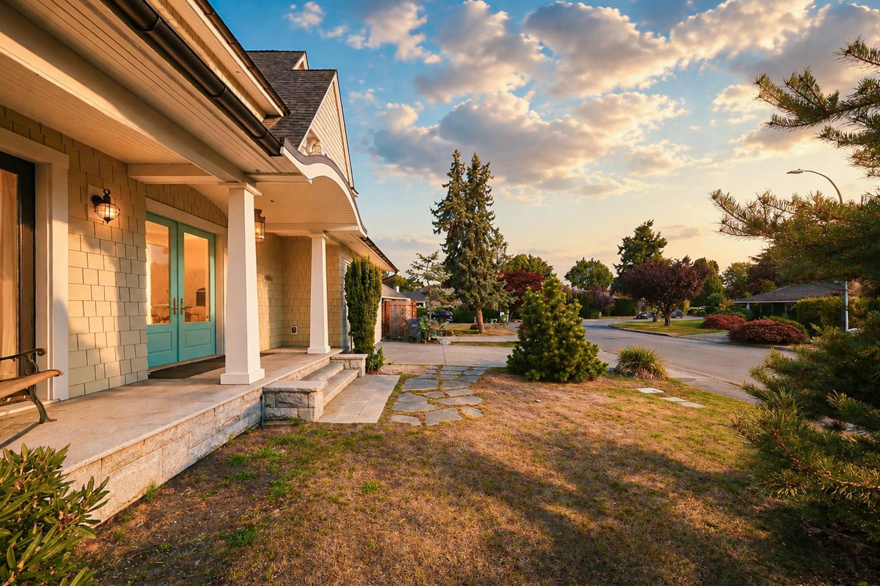
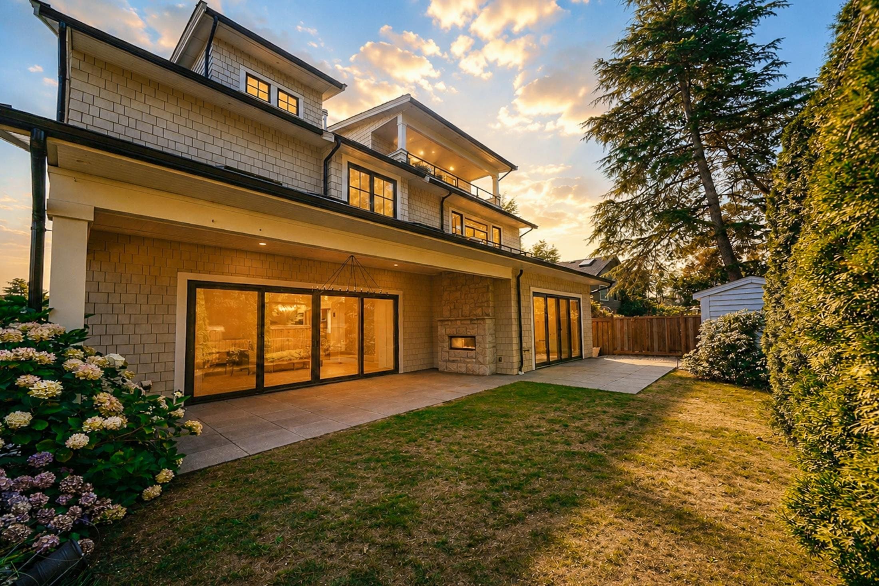
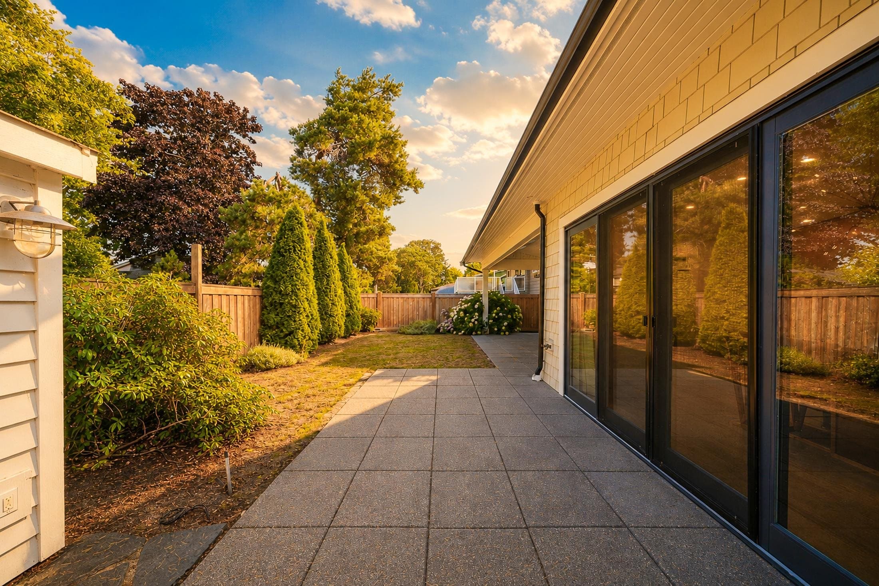
Prestigious Westwind living at its finest! This 5-bd, 5-bth custom hme by Barstow Construction must be seen. Modern, clean lines featuring RH fixtures, smart lighting, built-ins, FP, Sonos throughout. The main flr features an elegant foyer, den, & powder rm, w/ 2 steps down to a gourmet kitchen w/ spice kitchen, abundant storage, hidden wine rack, & a family rm opening to a patio w/ outdoor FP. Skylights fill the hme w/ natural light. Elegant custom curved staircase leads to a master suite, 2 bdrms w/ shared bth, & bright sitting area. The luxurious master suite has French drs, FP, coffee station, & a spa-quality ensuite w/ steam shower & soaker tub. 3rd flr features 3 bdrms, a bath, & a rec rm w/ French drs. Mud rm + laundry off garage. Landscaped backyard w/ FP & storage shed.
MLS® #
R3157675
Status
Active
Type
Residential
Sub-type
Single Family Residence
Ownership
Freehold NonStrata
Bedrooms
5
Full Baths
4
Half Baths
1
Fireplaces
3
Living Area
4,782 sqft
Main Floor
1,713 sqft
Lot Size
5,200 sqft
Lot Dimensions
52 x 100.00
Frontage
52
Year Built
2015
Age
11 years
Structure
Residential Detached
Parking Stalls
4
Garage Spaces
2
Parking Type
Garage Double, Front Access, Garage Door Opener
Taxes
$9,060.61/yr
MLS® Area
Westwind
City
Richmond
Postal Code
V7E 4J7
Subdivision
Westwind
Heating
Natural Gas · Radiant
Appliances
Washer/Dryer · Dishwasher · Refrigerator · Stove
Fireplace
Gas
Security
Security System · Smoke Detector(s)
Windows
Window Coverings
Interior Features
Pantry
Exterior Features
Balcony
Lot Features
Recreation Nearby
Community
Shopping Nearby
Coordinates: 49.126641, -123.163690 · Map data © Google
Building permit history is currently available for City of Vancouver properties only.