$1,899,000
Listed by: RE/MAX Crest Realty · MLS®
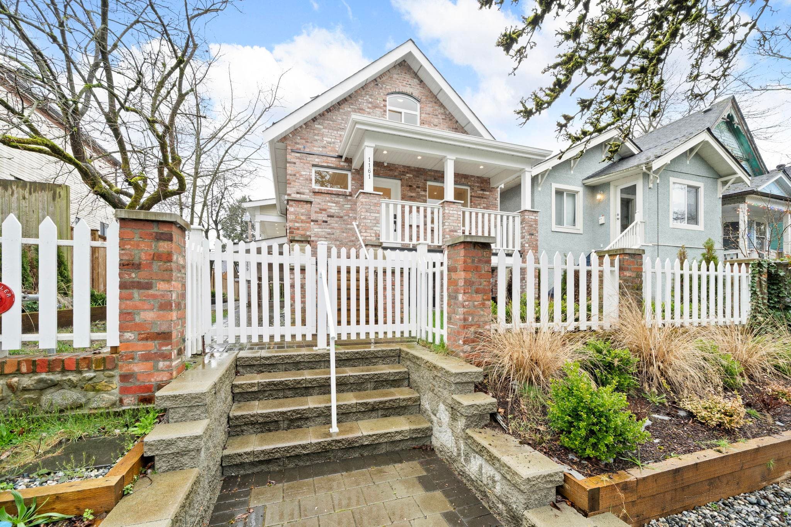
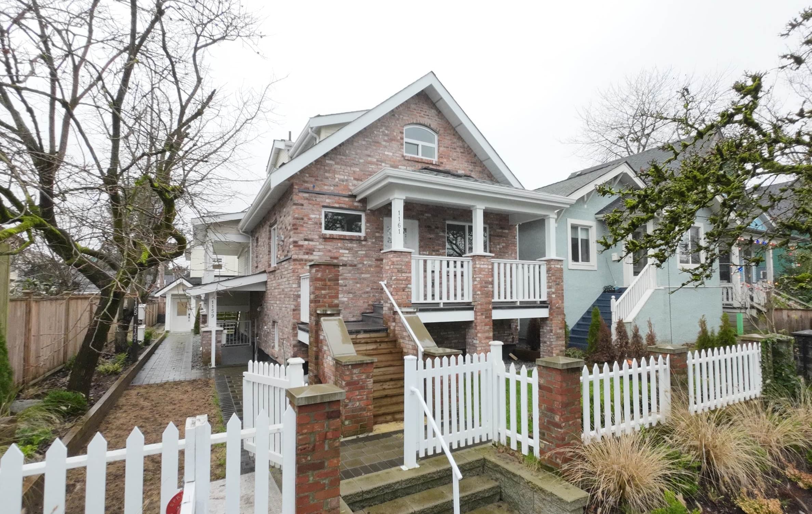
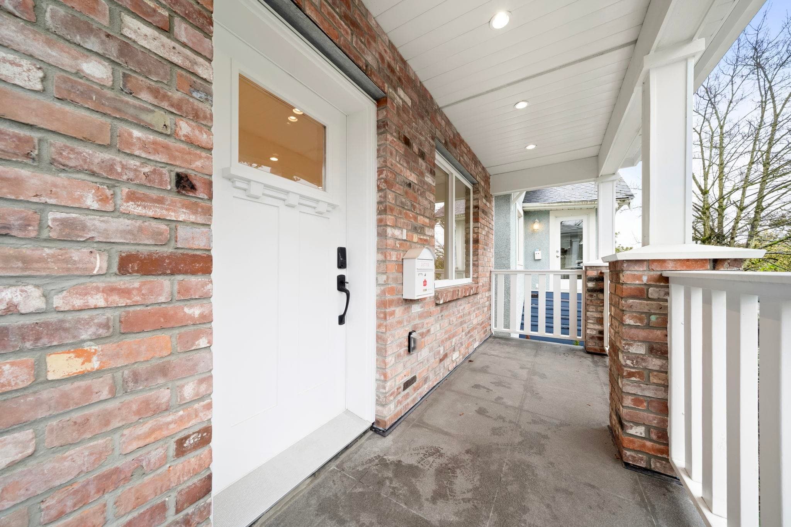
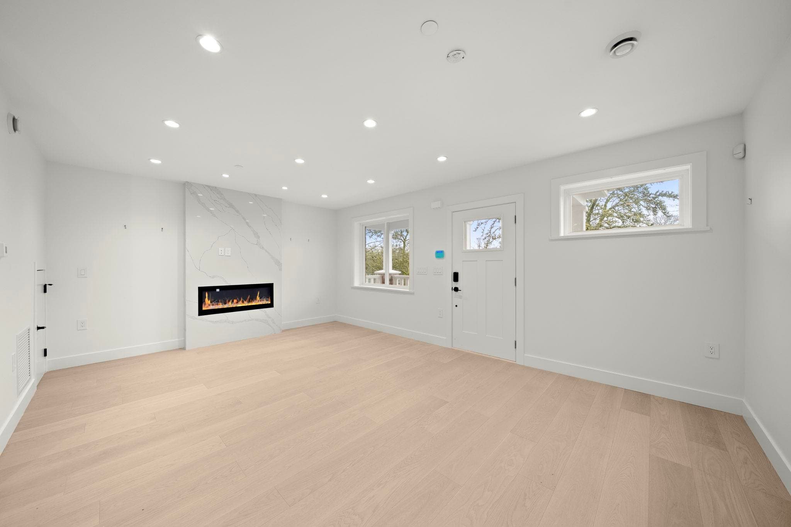
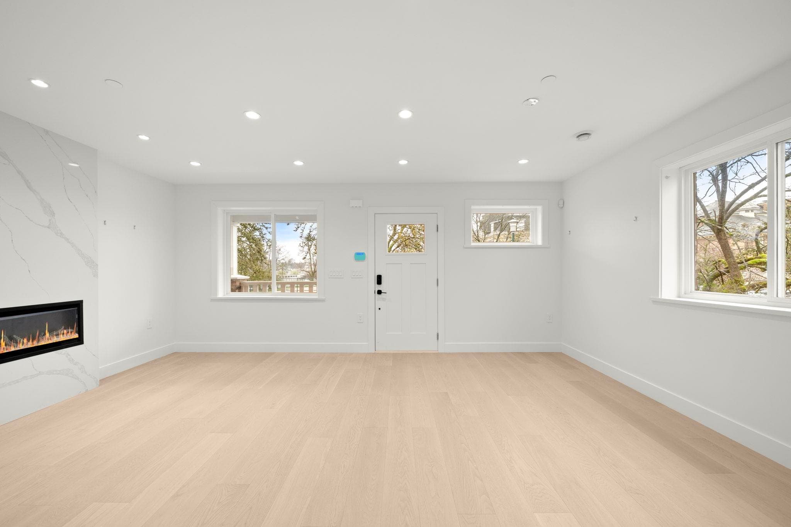
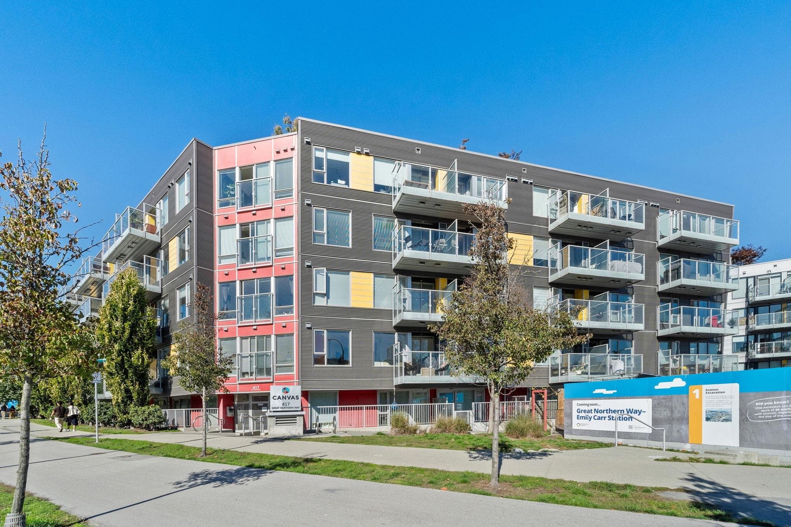
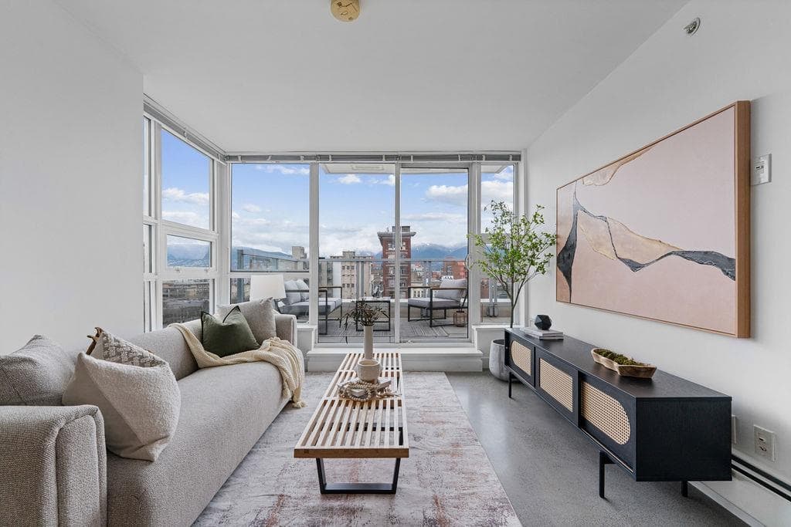
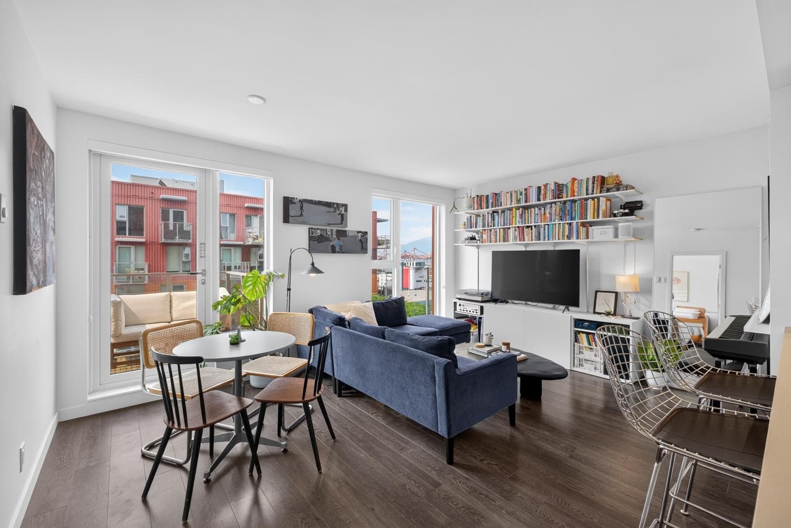
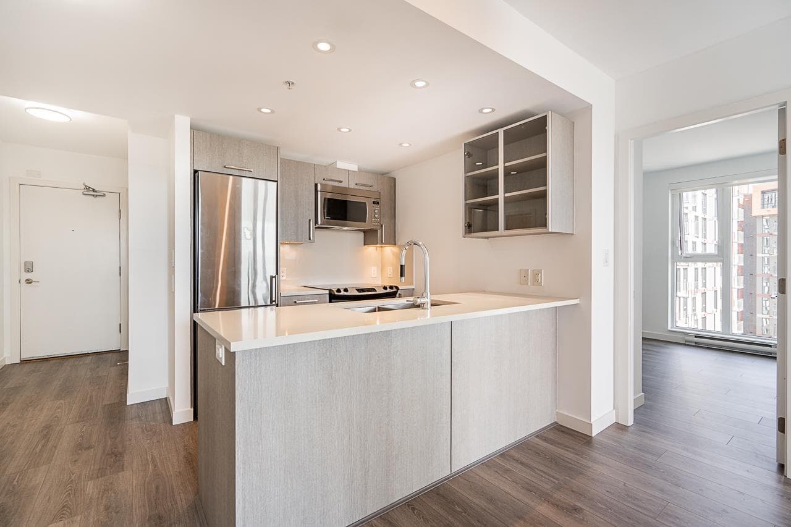
Experience modern comfort and urban ease in this brand-new detached strata home. Nestled in historic Strathcona, you’re directly across from Admiral Seymour Elementary. Home chefs will love the expansive kitchen, while the open living and dining area is tailor-made for entertaining. Below, a two-bedroom, two-bath lock-off suite serves as an ideal mortgage helper. Stay comfortable year-round with the luxury of radiant floor heating and air conditioning. This prime location is just a five-minute drive or ten-minute bike ride from downtown, surrounded by local breweries, cafes, and diverse shops. Plus, enjoy total peace of mind with a 2-5-10 New Home Warranty.
MLS® #
R3099428
Status
Active
Type
Residential
Sub-type
Other
Style
3 Storey
Ownership
Freehold Strata
Bedrooms
5
Full Baths
4
Half Baths
1
Fireplaces
1
Living Area
2,262 sqft
Main Floor
872 sqft
Basement
Yes
Year Built
2025
Age
1 years
Structure
Residential Attached
Parking Stalls
1
Garage Spaces
1
Parking Type
Garage Single, Lane Access
Taxes
$13,509.6/yr
MLS® Area
Strathcona
City
Vancouver
Postal Code
V6A 1Z2
Heating
Heat Pump
Cooling / A/C
Air Conditioning
Appliances
Washer/Dryer · Dishwasher · Refrigerator · Stove · Microwave · Oven
Fireplace
Electric
Security
Security System · Smoke Detector(s) · Fire Sprinkler System
Interior Features
Vaulted Ceiling(s)
Exterior Features
Balcony
Lot Features
Central Location, Lane Access
Community
Shopping Nearby
Coordinates: 49.279316, -123.079846 · Map data © Google
Source: City of Vancouver Open Data
High Density Housing / Commercial - Addition / Alteration - Building #1 To provide interior and exterior alterations to convert the existing One-Family Dwelling to a One-Family Dwelling with Secondary Suite. Building Review Branch Notes: - Building Permit for DP-2018-00520 - Project value for main house : $400k - The lot will be stratified. Main house to be upgraded to N4, S4, E4, A4, F4 and fully sprinklered. - The existing UPO on East elevation will be retained as per 11.3.3.4(1)(b) and protected with close spaced sprinkler in accordance with Sentence 3.2.3.13.(5). New windows on East elevation are provided with 1-hour fire shutter. * Reviewed as per VBBL 2019 and issued during 2020/2021 Pandemic Crisis. Revision #1 ( June 10th, 2021, Adessa.M) - Amendment to structural/architectural drawing as the existing foundation was unsuitable to support the structure. Brick structure will be braced and lifted to allow for new foundation to be constructed. About 2 1/2" of brick works from main floor down will be salvaged for exterior cladding at basement. New pre-permit checklist and S2 submitted. Revision #2 (October 6th, 2021, Adessa.M) - Revision to structural drawing and architectural foundation walls for proposed lifting of house - see revision form for details, new pre-permit checklist and structural drawing submitted. Exterior insulation on East side must be non-combustible as it is closer than 1.2 m to property line. - No DPMA is required as per Mandy So, September 13th, 2021. The appearance of the exterior façade must remains same as the approved DP Revision #3 (K.Bircham) 1. Delete the two windows on the second floor level of the main house, facing East elevation. 2. Add one 8"x8" window to each bedroom on the second floor level of the main house. 3. Addition of a 12'-8" x 5'-0" roof deck at the 2nd floor level of main house facing rear yard. 4. Add new roof and roof deck assemblies over the first floor recreation room as shown on Drawings A4, A5a, A5b and A6. Revision #4
Infill Two-Family Dwelling · Single Detached House w/Sec Suite
$1,018,815
Feb 24, 2021
BP-2019-05637