$1,690,000
Listed by: eXp Realty · MLS®
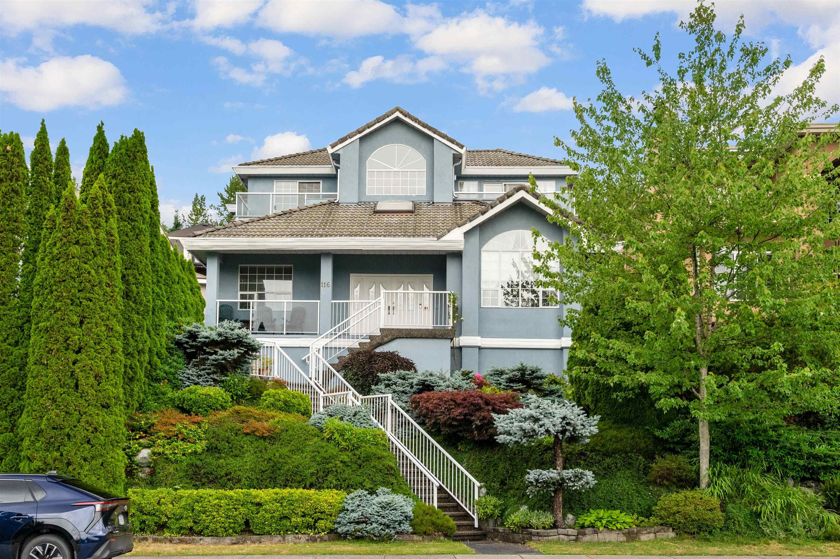
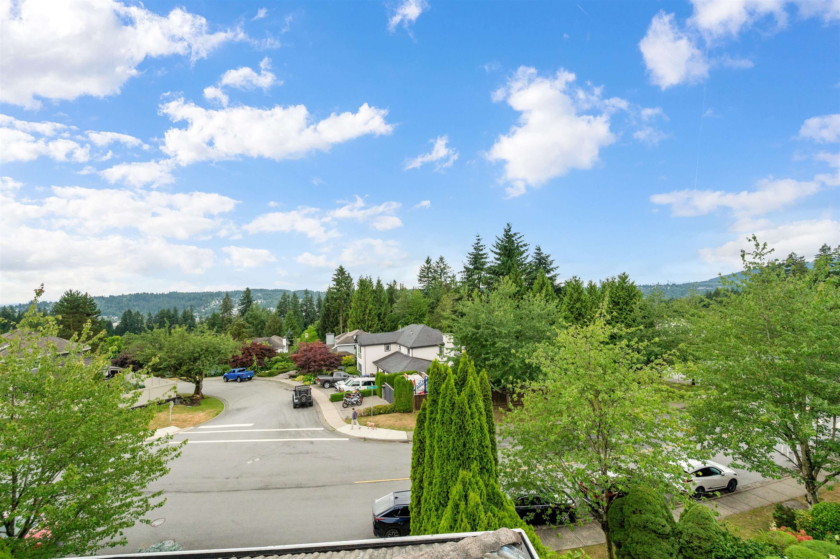
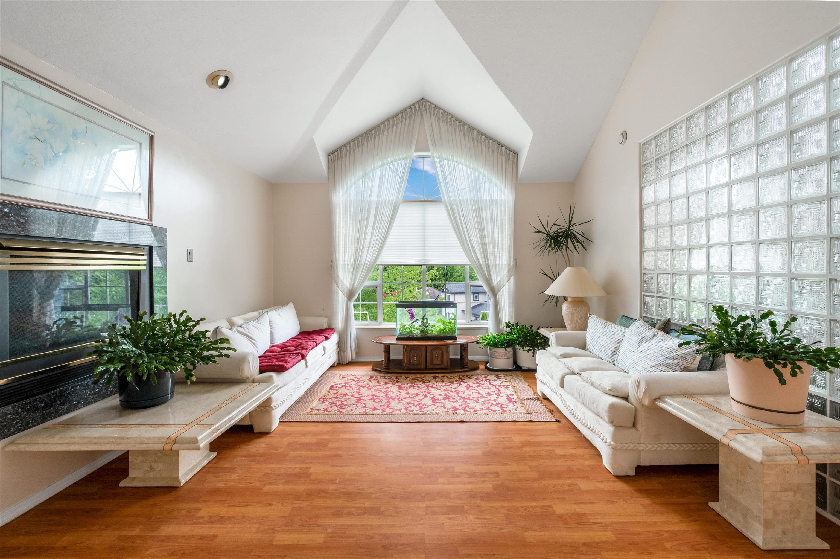
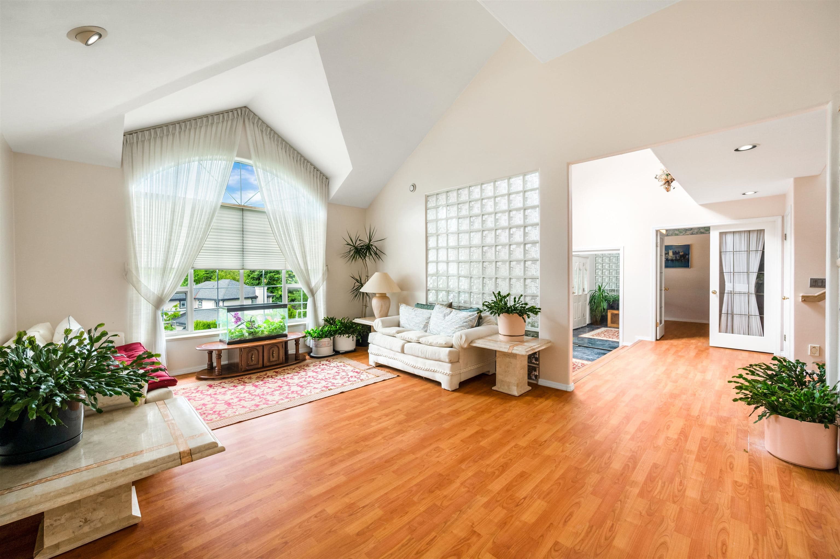
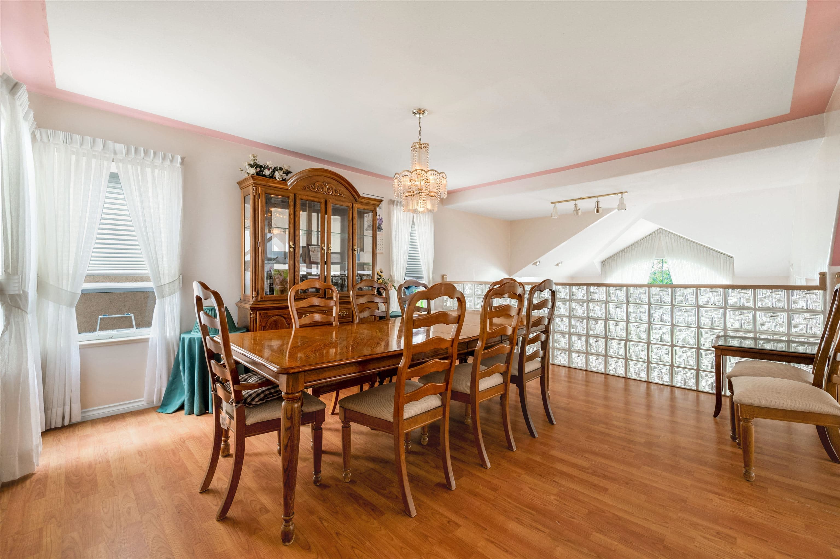
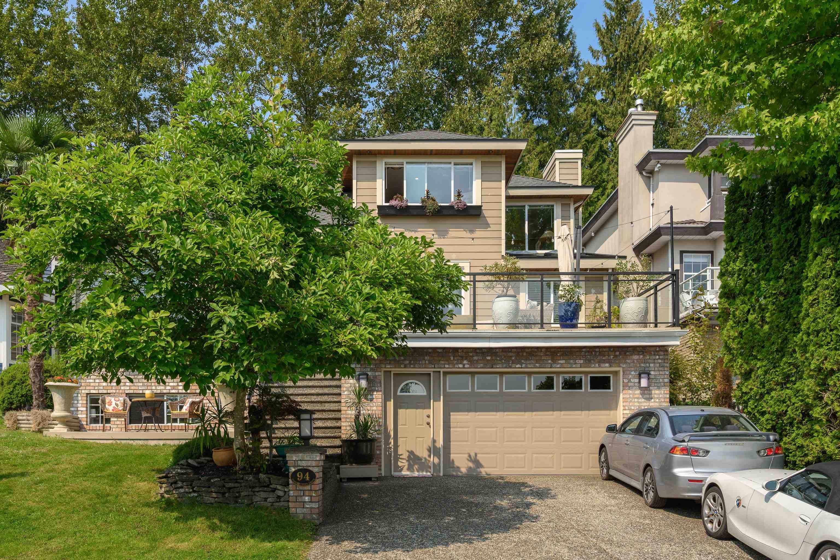
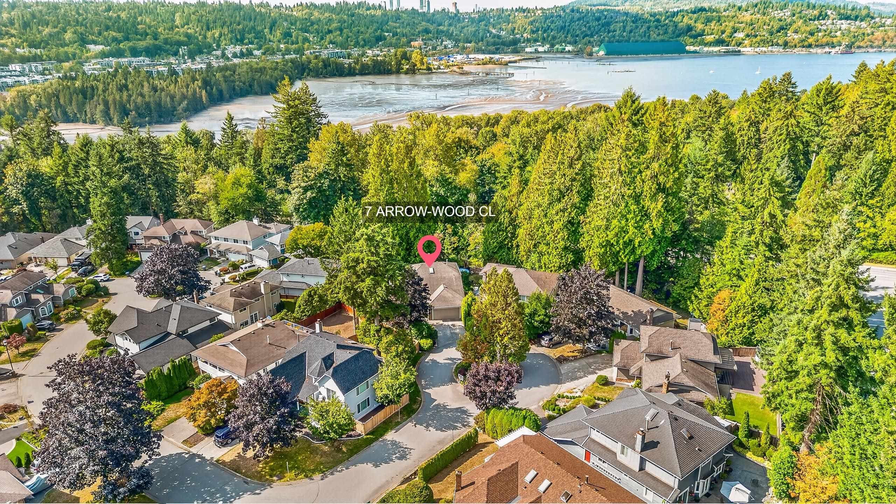
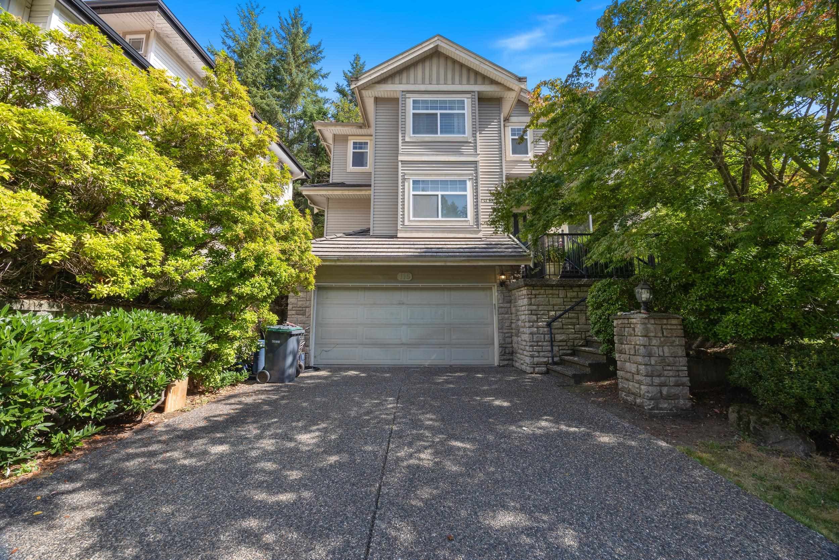
Great Price! Beautifully maintained custom-built home, offering nearly 4,000 SF of living space on a 6,700 SF lot with great mountain views. This bright, functional home features 6 spacious bedrm, an office, and 4 full bath, making it ideal for growing family. The grand split-level foyer, soaring ceiling, skylights, and large windows fill the home with abundant natural light. Enjoy formal living and dining rooms, a spacious family room, radiant heating, and a generous kitchen with eating area overlooking the private backyard. The luxurious primary suite features a fireplace, private view balcony, spa-inspired 6-piece ensuite, while three additional upstairs bedrooms each w/ensuite. Lower level offers separate entrance and potential for 2 bedrm mortgage helper. Close to all schools.
MLS® #
R3166444
Status
Active
Type
Residential
Sub-type
Single Family Residence
Style
3 Level Split
Ownership
Freehold Strata
Bedrooms
6
Full Baths
4
Half Baths
0
Fireplaces
3
Living Area
3,865 sqft
Main Floor
1,803 sqft
Basement
Yes
Lot Size
6,690 sqft
Lot Dimensions
80 x 83.625
Frontage
80
Year Built
1989
Age
37 years
Structure
Residential Detached
Parking Stalls
4
Garage Spaces
2
Parking Type
Additional Parking, Garage Double, Rear Access, Asphalt, Garage Door Opener
Taxes
$7,531.37/yr
MLS® Area
Heritage Mountain
City
Port Moody
Postal Code
V3H 4T2
Heating
Natural Gas · Radiant
Appliances
Washer/Dryer · Dishwasher · Refrigerator · Stove · Microwave
Laundry
In Unit
Fireplace
Gas
Windows
Window Coverings
Interior Features
Storage · Pantry · Vaulted Ceiling(s)
Exterior Features
Garden · Balcony · Private Yard
View
MOUNTAINS
Lot Features
Near Golf Course, Lane Access, Private, Recreation Nearby, Wooded
Building Amenities
Sauna/Steam Room
Coordinates: 49.295356, -122.832084 · Map data © Google
Building permit history is currently available for City of Vancouver properties only.