+19 more
$439,900
Listed by: Royal LePage Sterling Realty · MLS®
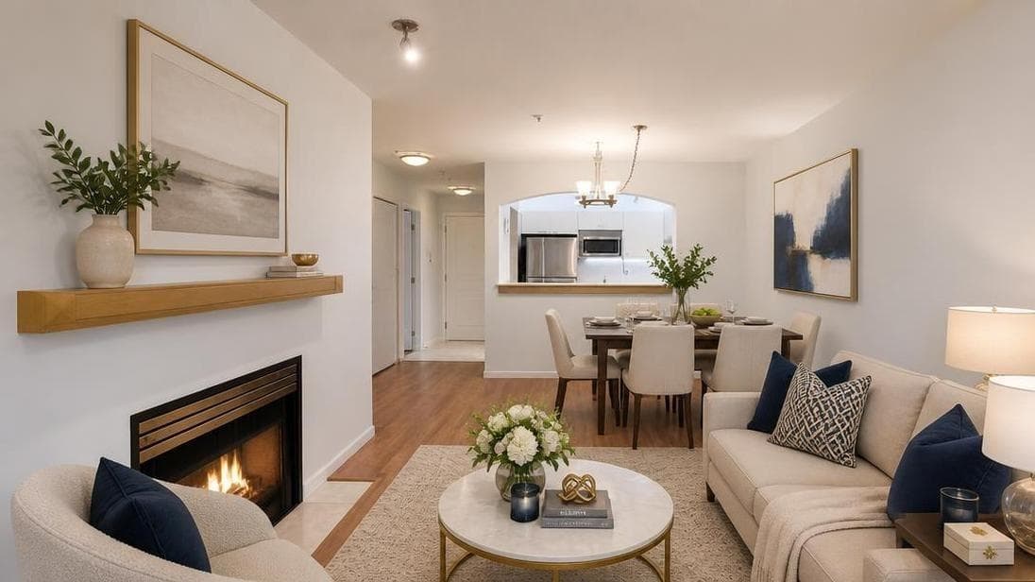
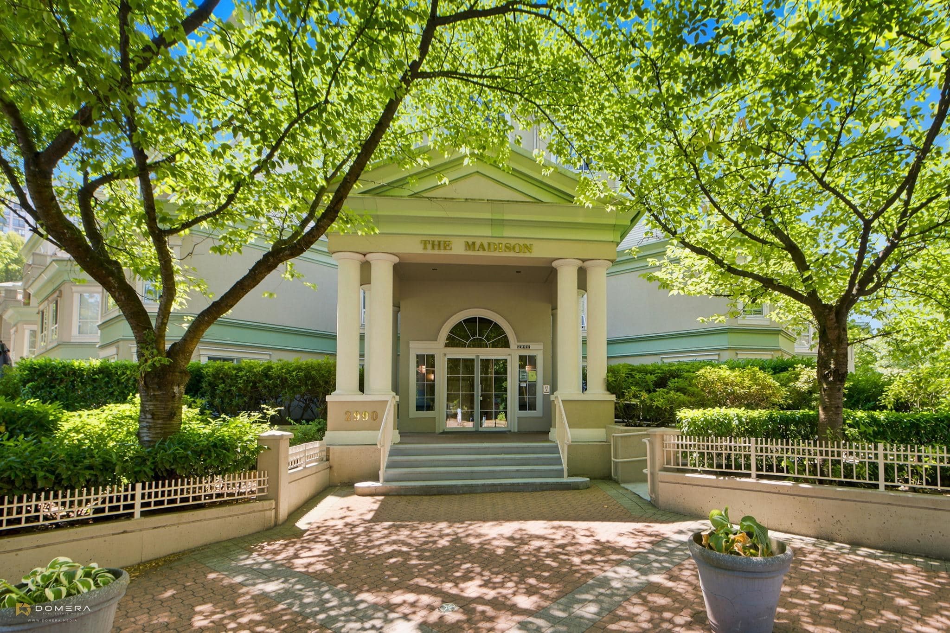
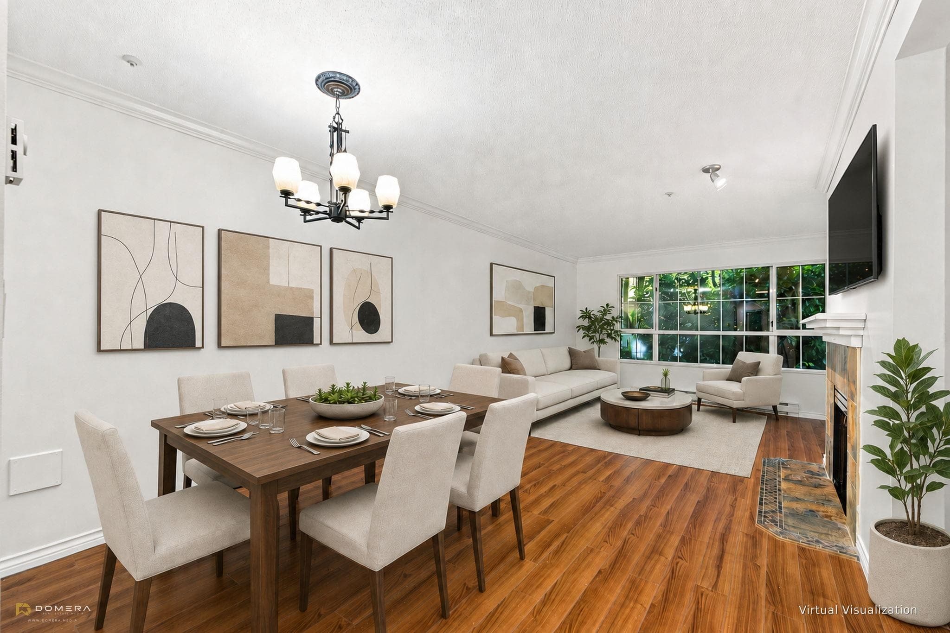
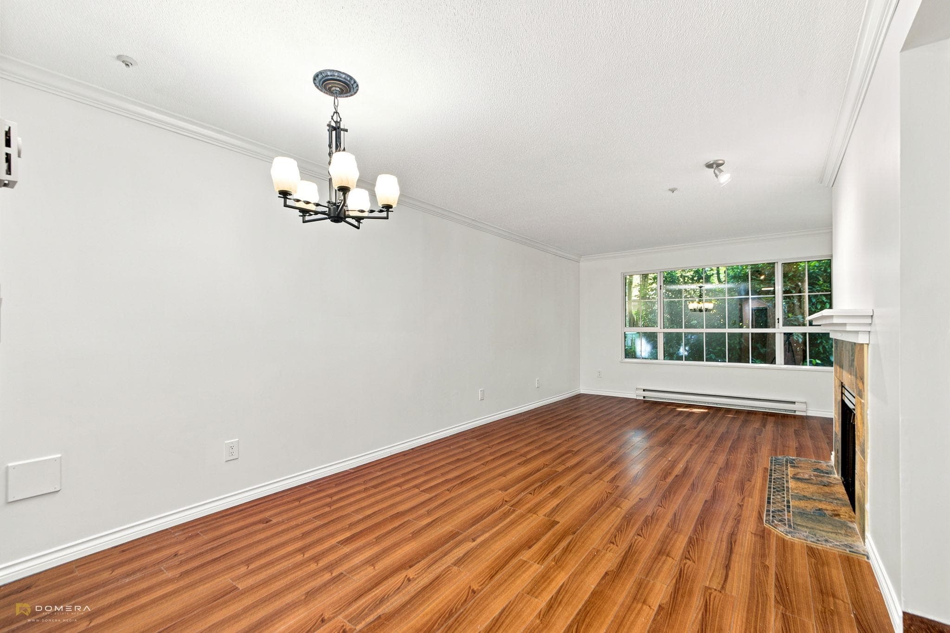
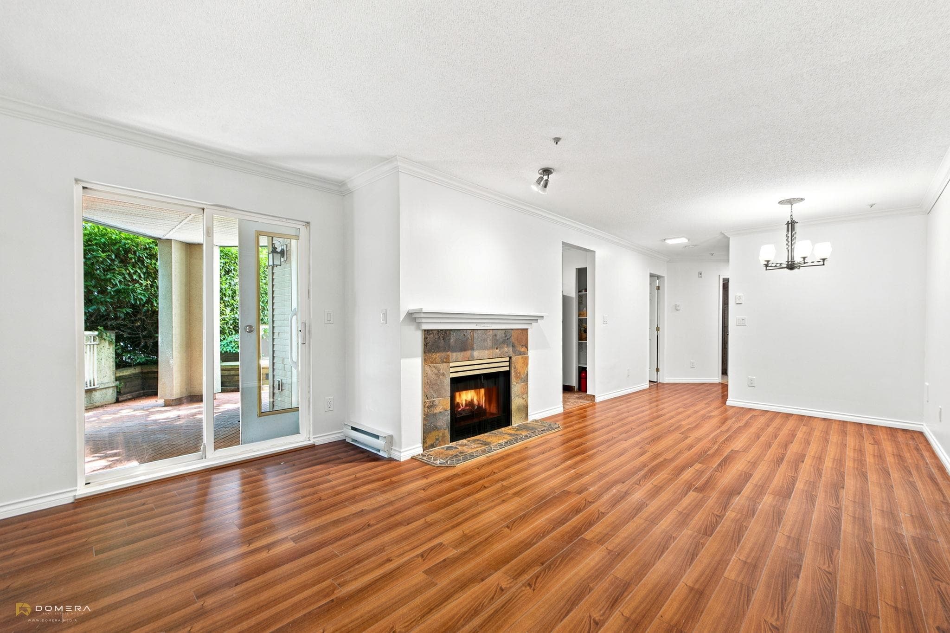
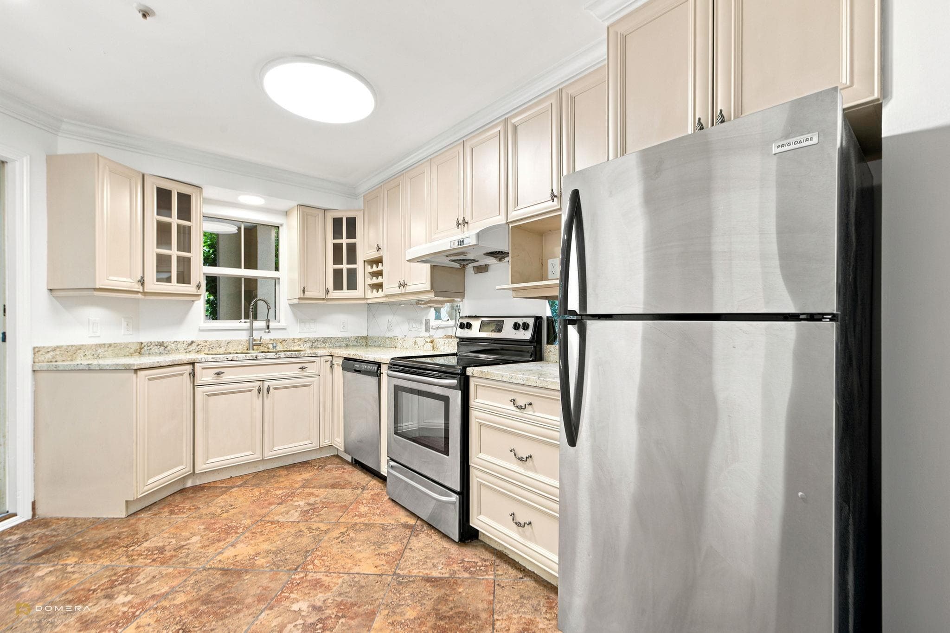
LARGE GROUND FLOOR 1 bedroom unit with a HUGE COVERED PATIO for year round use, surrounded by trees and shrubbery for privacy! This home has a unique floorplan, with a large living room and dining room featuring the GAS FIREPLACE. Bedroom with a WALK-IN CLOSET has a cheater ENSUITE. The bathroom has been renovated and updated with a fabulous LARGE GLASS AND TILE SHOWER, and HEATED FLOORING! The kitchen has also been updated and and has heated flooring. A large closet doubles the storage. There is also room for some storage in the laundry room! Fresh white paint throughout! 1 PARKING AND A STORAGE LOCKER, bike and exercise rooms. Aquatic centre, library, shopping, senior centre, Lafarge lake and Skytrain ALL WITHIN ONE BLOCK! A must see!! OPEN HOUSE SATURDAY AUG 1, 12-2 PM.
MLS® #
R3151083
Status
Active
Type
Residential
Sub-type
Apartment/Condo
Style
Ground Level Unit
Ownership
Freehold Strata
Bedrooms
1
Full Baths
1
Half Baths
0
Fireplaces
1
Living Area
846 sqft
Main Floor
846 sqft
Basement
Yes
Stories
4
Year Built
1993
Age
33 years
Structure
Multi Family, Residential Attached
Parking Stalls
1
Parking Type
Underground, Guest, Side Access, Garage Door Opener
Strata Fee
$546.91/mo
Taxes
$1,880.42/yr
MLS® Area
Canyon Springs
City
Coquitlam
Postal Code
V3B 7R3
Subdivision
The Madison
Heating
Baseboard · Natural Gas · Radiant
Appliances
Washer/Dryer · Dishwasher · Refrigerator · Stove
Laundry
In Unit
Fireplace
Gas
Interior Features
Elevator
Pets
Cats OK, Dogs OK, Number Limit (Two), Yes With Restrictions
Lot Features
Cul-De-Sac, Near Golf Course, Private, Recreation Nearby, Wooded
Community
Shopping Nearby
Building Amenities
Bike Room · Exercise Centre · Trash · Maintenance Grounds · Gas · Hot Water · Management
1 bd · 1 ba · 734 sqft
MLS® R3083040 · Sutton Group - 1st West Realty
$499,900
MLS® R3150882 · Listed by Oakwyn Realty Ltd.
Building permit history is currently available for City of Vancouver properties only.