+32 more
$839,900
Listed by: Sutton Group-West Coast Realty (Langley) · MLS®
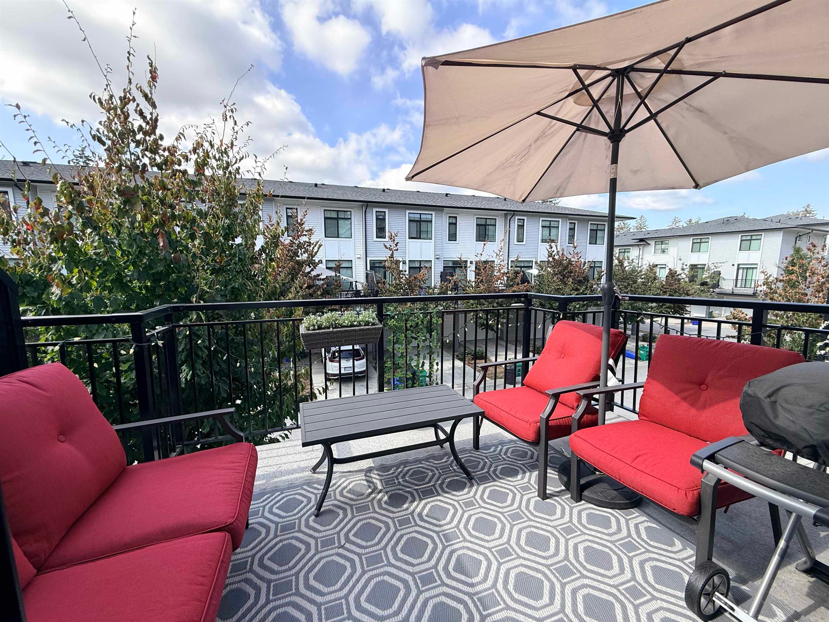
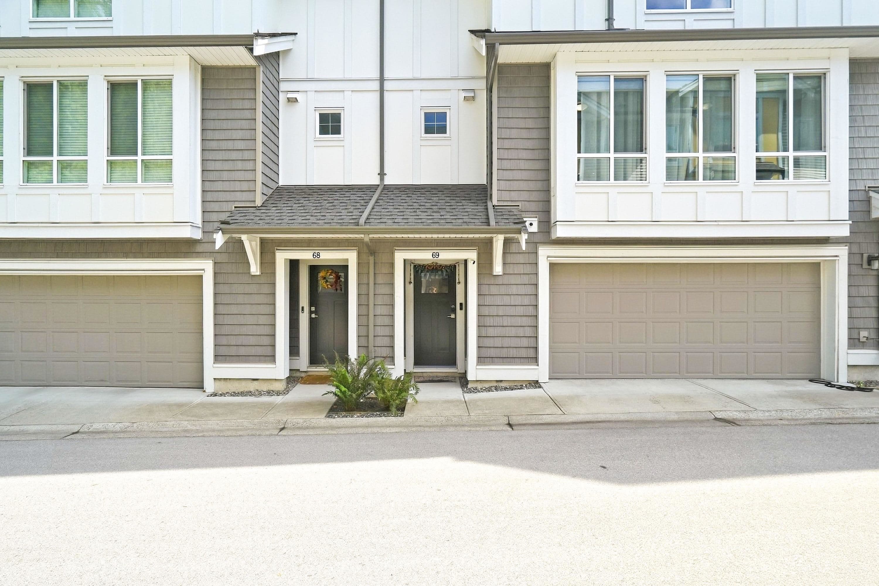
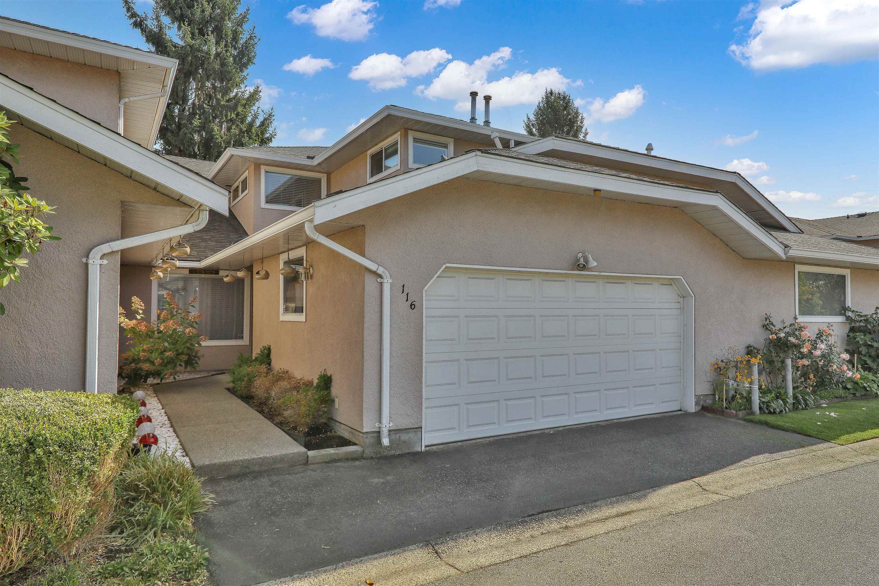
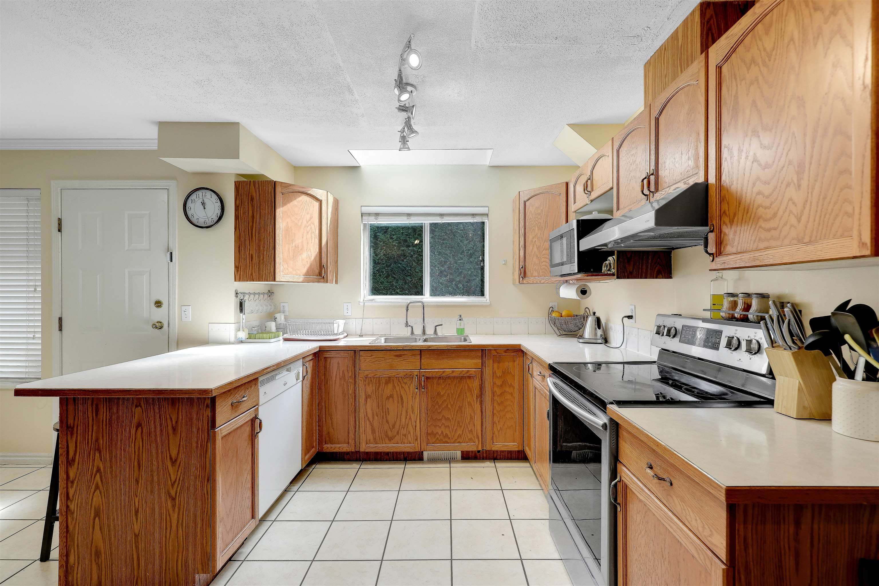
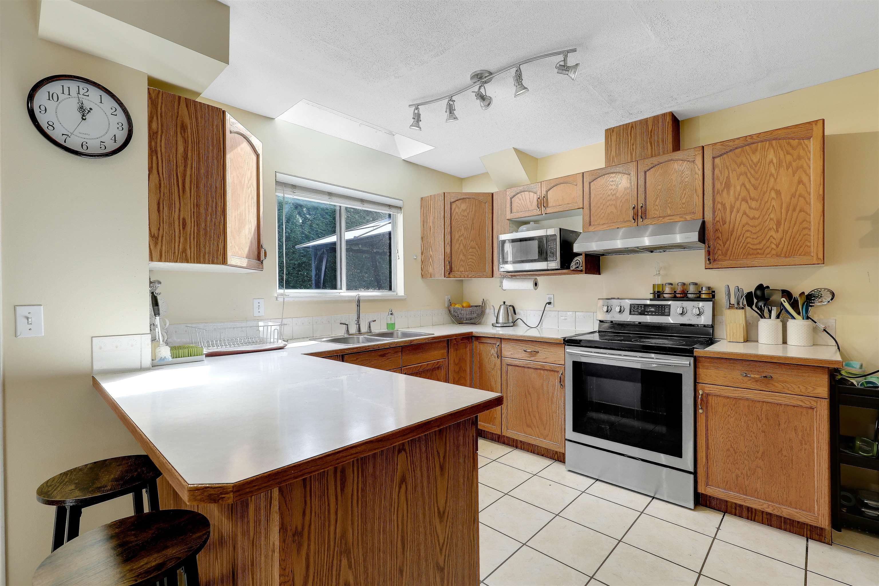
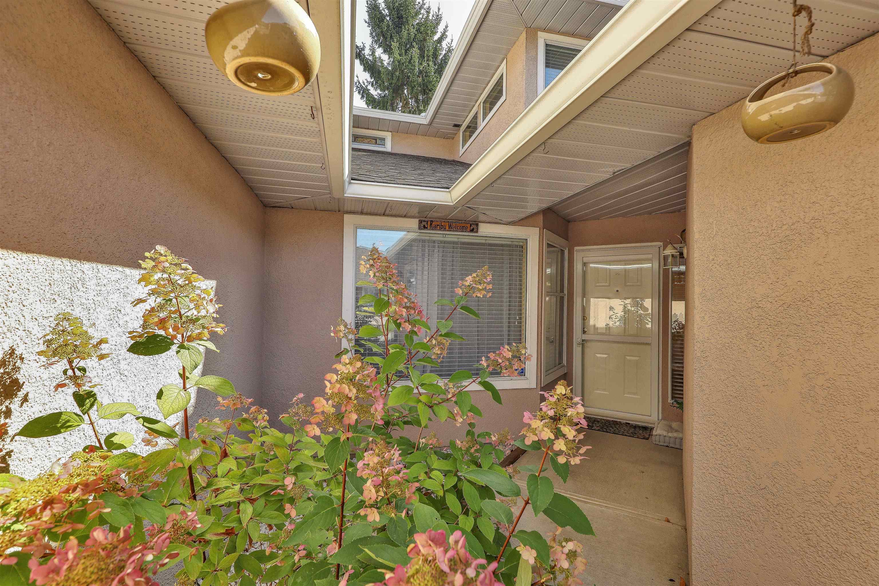
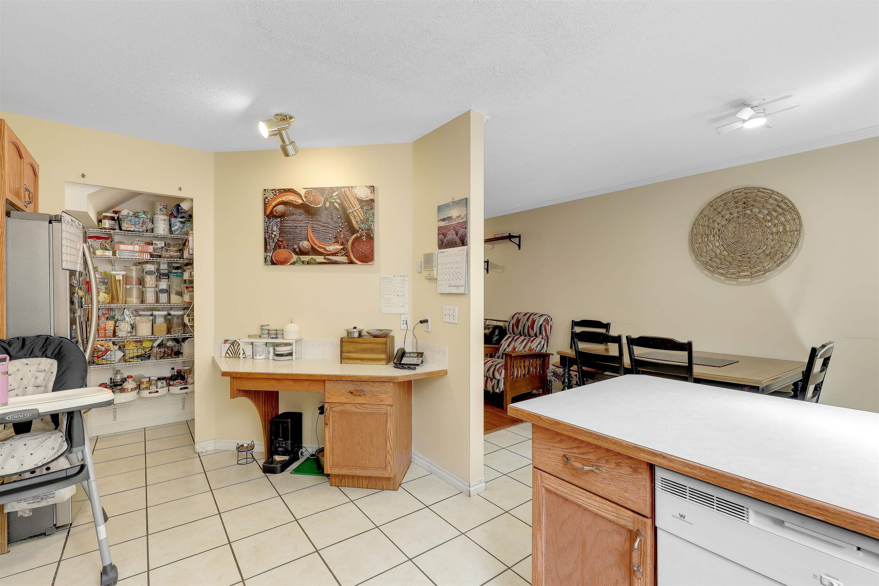
Welcome to Avondale! This bright, spacious townhome offers 3 bedrooms upstairs, 3 bathrooms, plus flexible main-floor space used as a bedroom and an additional flex space ideal for a living room/den/home office. The large kitchen offers plenty of workspace and a pantry. All bedrooms are good size, with a spacious primary featuring a good-sized ensuite. Full laundry room with cabinets and lots of windows. Enjoy an east facing patio and private green space great for kids, pets and entertaining. Updates include paint approx. 2 years ago, newer stove, fridge and washer, and an updated bathroom with walk-in shower. Gated complex with 3 parking spaces, close to Berkshire Park Elementary, Johnston Heights Secondary, shopping, recreation, golf, transit and future SkyTrain.
MLS® #
R3164725
Status
Active
Type
Residential
Sub-type
Townhouse
Ownership
Freehold Strata
Bedrooms
3
Full Baths
2
Half Baths
1
Fireplaces
1
Living Area
1,739 sqft
Main Floor
903 sqft
Stories
2
Year Built
1990
Age
36 years
Structure
Residential Attached
Parking Stalls
3
Garage Spaces
2
Parking Type
Garage Double, Open, Guest, Front Access, Garage Door Opener
Strata Fee
$437.88/mo
Taxes
$3,411.77/yr
MLS® Area
Fleetwood Tynehead
City
Surrey
Postal Code
V3R 0Z5
Subdivision
Avondale
Heating
Forced Air · Natural Gas
Appliances
Washer/Dryer · Dishwasher · Refrigerator · Stove
Laundry
In Unit
Fireplace
Gas
Security
Security System · Smoke Detector(s)
Windows
Window Coverings
Pets
Cats OK, Dogs OK, Number Limit (Two), Yes With Restrictions
Lot Features
Near Golf Course, Recreation Nearby
Community
Gated, Shopping Nearby
Building Amenities
Clubhouse · Trash · Maintenance Grounds · Management · Snow Removal
Coordinates: 49.165093, -122.793393 · Map data © Google
3 bd · 2 ba · 1,350 sqft
MLS® R3123628 · Woodhouse Realty
$799,999
Building permit history is currently available for City of Vancouver properties only.