$998,000
Listed by: Pacific Evergreen Realty Ltd. · MLS®
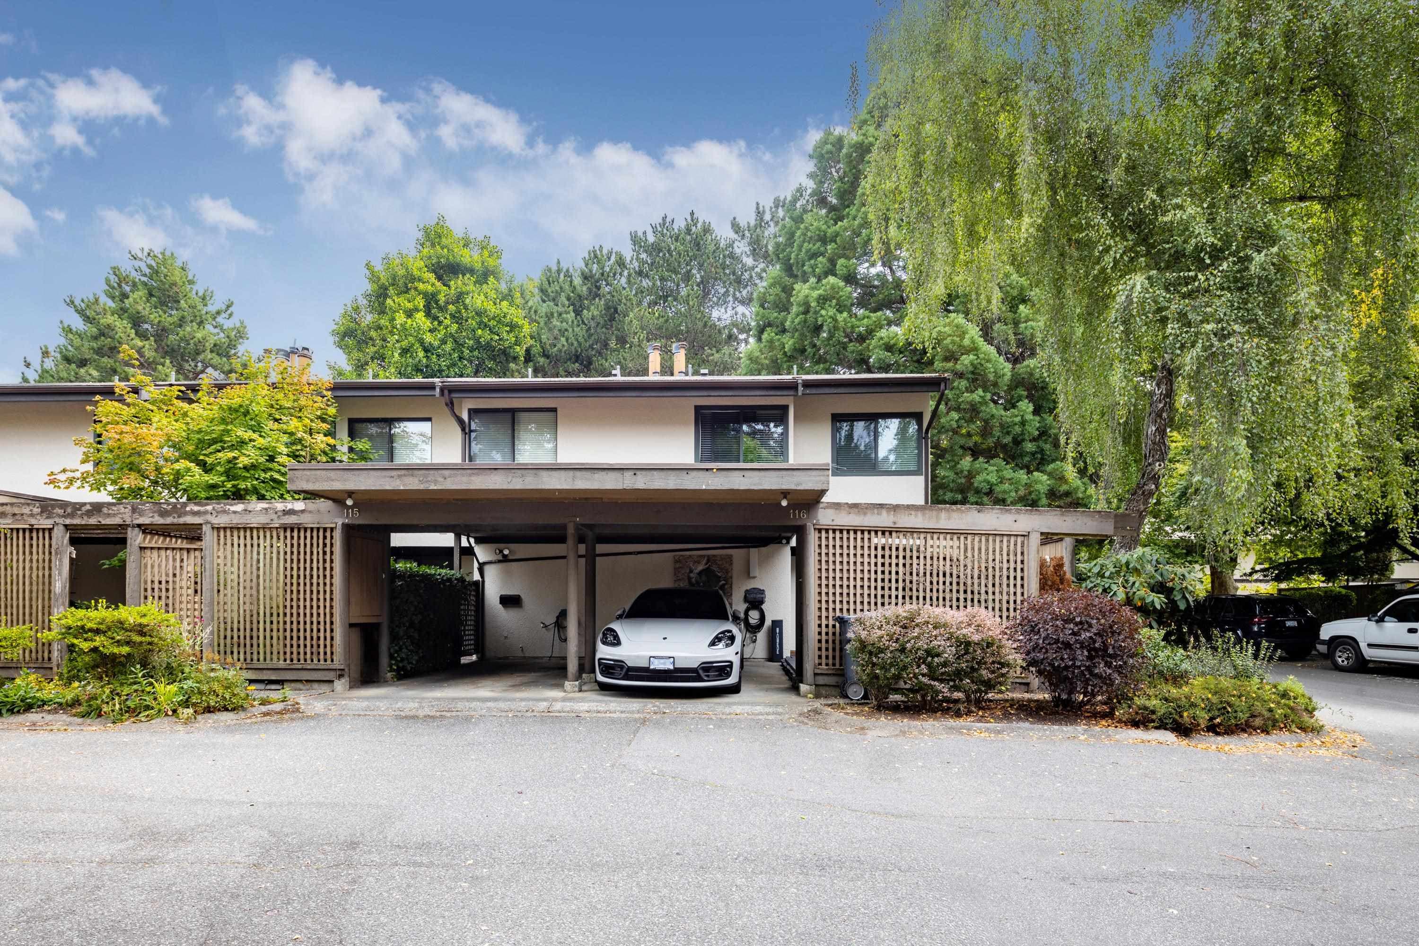
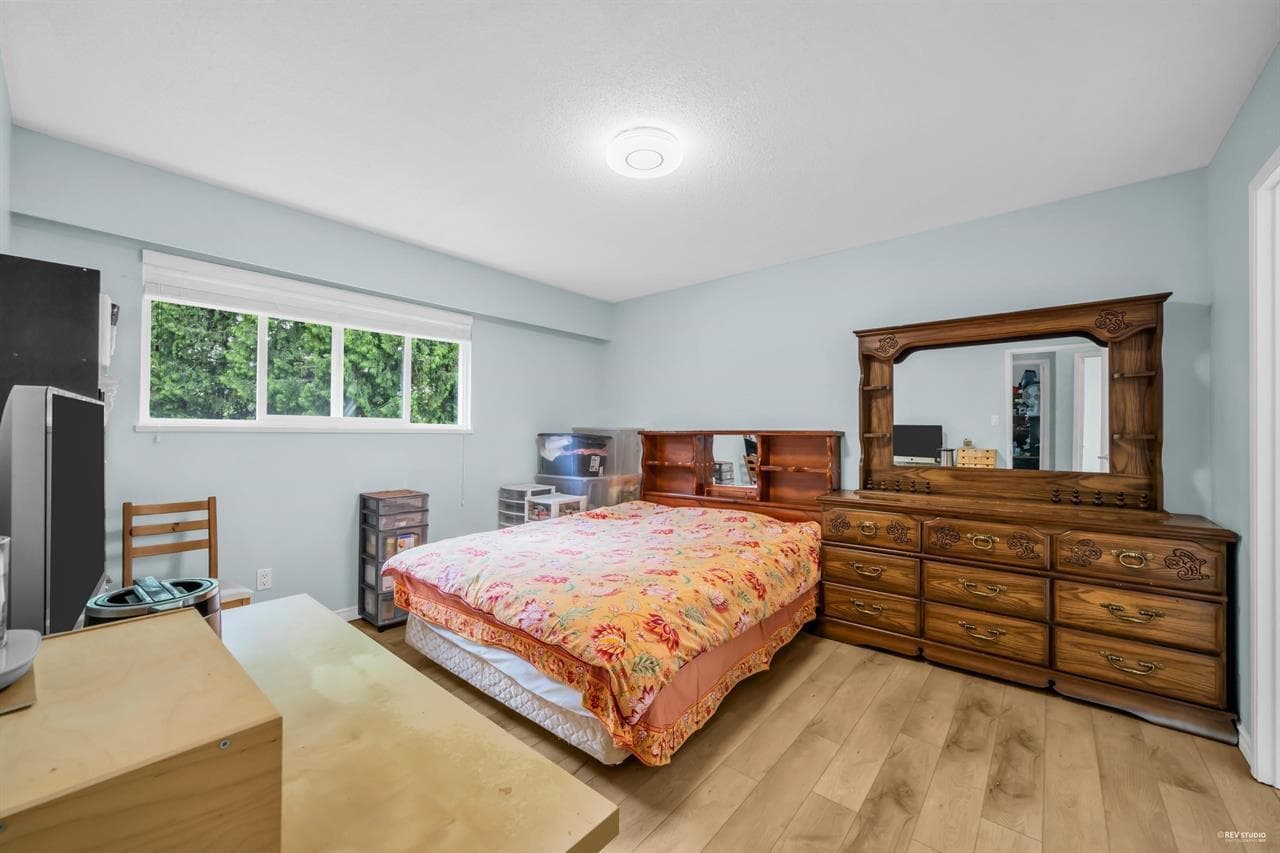
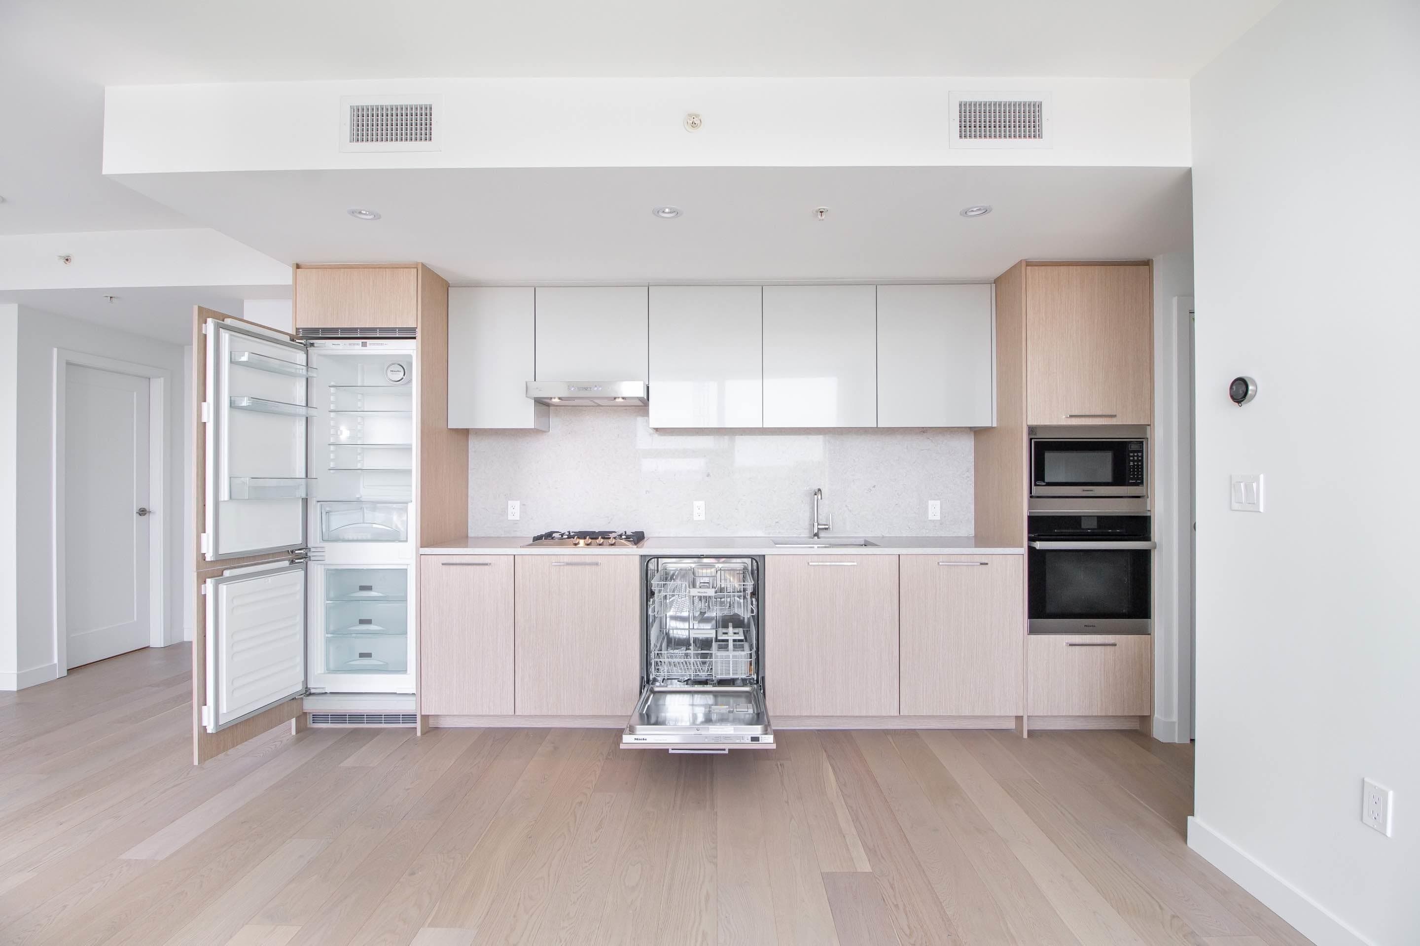
Perfect Family Home in Steveston! Renovated 3-bed+Den/3-bath CORNER-unit, 2-level townhome overlooking the park in highly desirable oceanfront Mariners Village. Private corner surrounded by greenery with a bright living area. Extensively updated with GAS range & upgraded high-end appliances, modernized kitchen, and all bathrooms fully renovated. The reconfigured main floor layout creates a more open and airy living space. Enjoy private front & back patios, including a beautifully redesigned backyard with a gazebo and custom lighted water feature. Amenities: indoor pool & hot tub, clubhouse, lush green space, onsite manager. Steps to dyke trails, Steveston Village, and schools (Lord Byng & McMath) . Private carport at your door + extra parking on-site. This is Steveston living at its best!
MLS® #
R3079849
Status
Active
Type
Residential
Sub-type
Townhouse
Ownership
Freehold Strata
Bedrooms
3
Full Baths
2
Half Baths
1
Fireplaces
1
Living Area
1,560 sqft
Main Floor
789 sqft
Year Built
1978
Age
48 years
Structure
Residential Attached
Parking Stalls
2
Carport
1 spaces
Parking Type
Carport Single, Open, Front Access
Strata Fee
$560.83/mo
Taxes
$2,881.67/yr
MLS® Area
Richmond
City
Richmond
Postal Code
V7E 4J5
Subdivision
Mariners Village
Heating
Forced Air · Natural Gas
Appliances
Washer/Dryer · Dishwasher · Refrigerator · Stove
Laundry
In Unit
Fireplace
Gas
Interior Features
Storage
Exterior Features
Garden
Pets
Yes With Restrictions
Lot Features
Central Location, Greenbelt, Marina Nearby, Recreation Nearby, Wooded
Pool
Indoor
Community
Shopping Nearby
Building Amenities
Clubhouse · Caretaker · Trash · Maintenance Grounds · Management · Recreation Facilities · Sewer · Snow Removal
Coordinates: 49.128788, -123.194257 · Map data © Google
3 bd · 2 ba · 1,269 sqft
MLS® R2984898 · Royal Pacific Realty Corp.
$880,000
$2,100,000
Richmond
MLS® R3099673 · Listed by Luxmore Realty
Building permit history is currently available for City of Vancouver properties only.