+20 more
$1,349,900
Listed by: Royal LePage Sterling Realty · MLS®
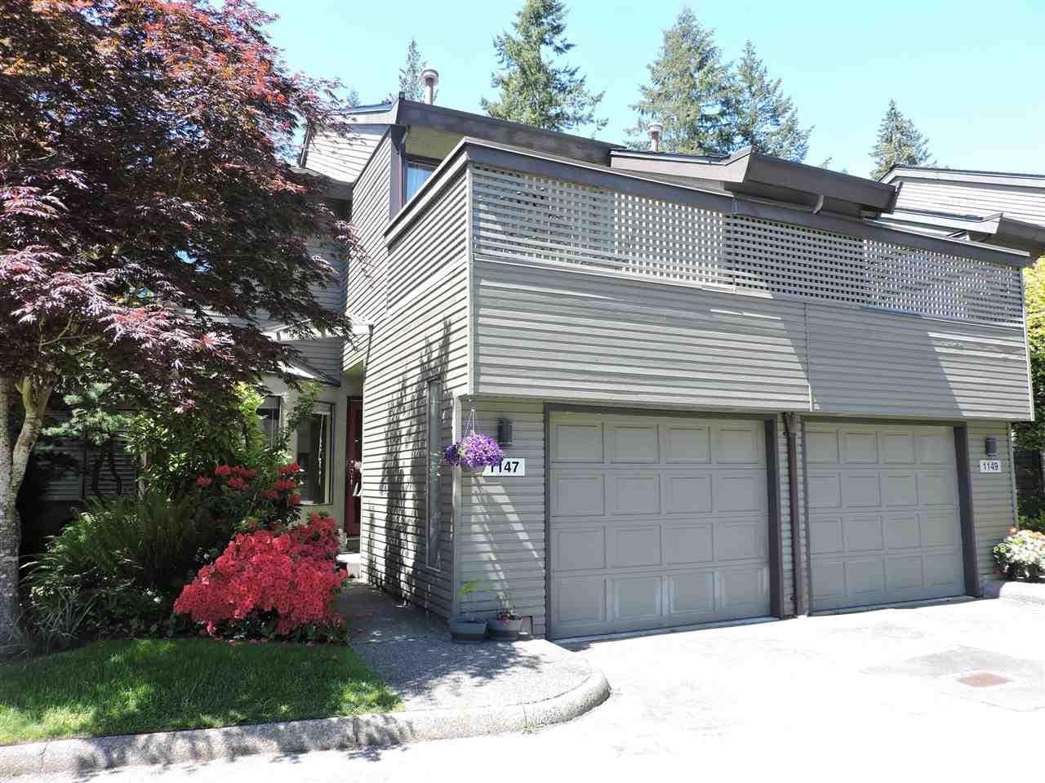
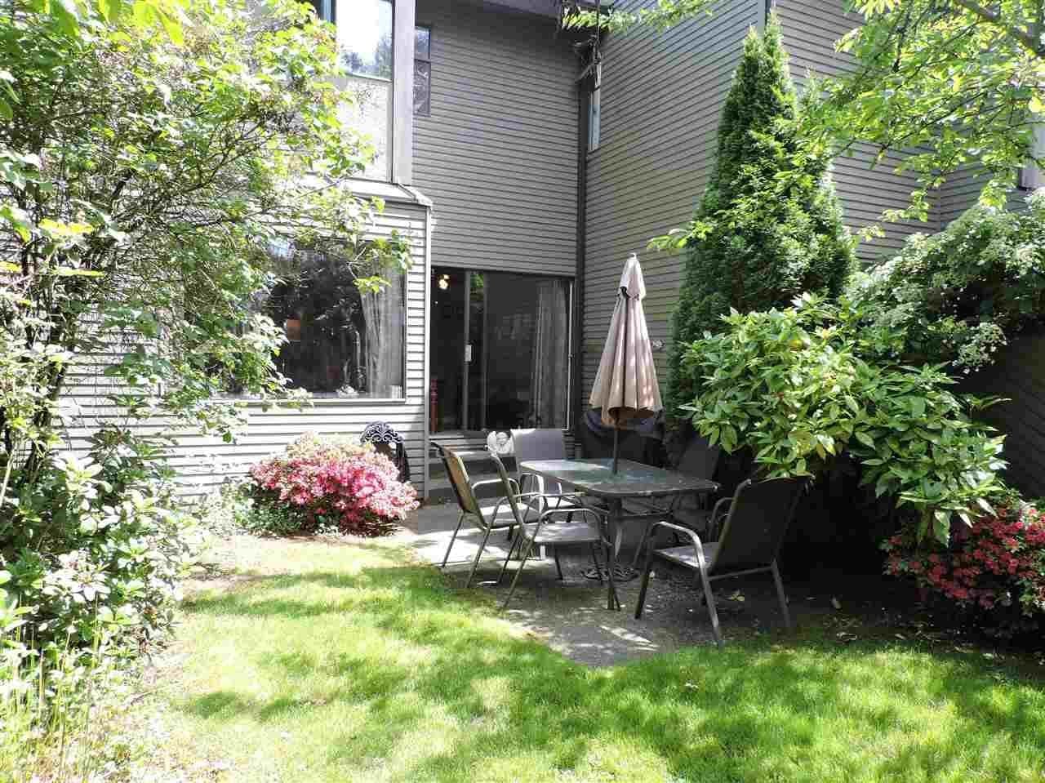
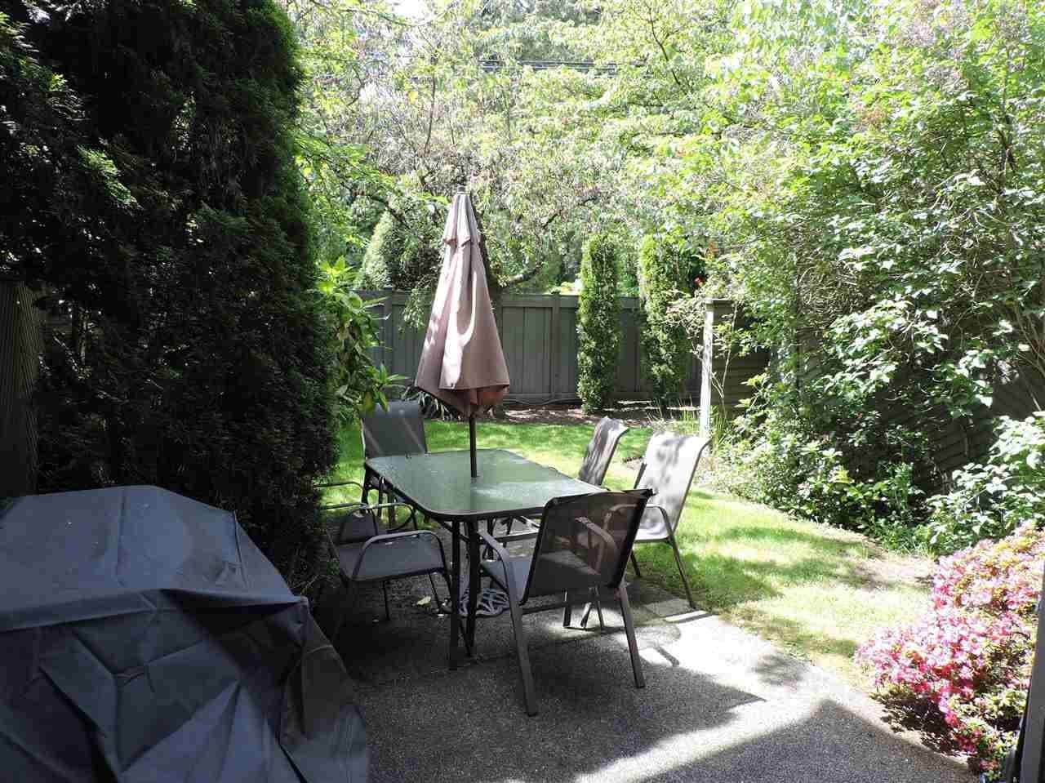
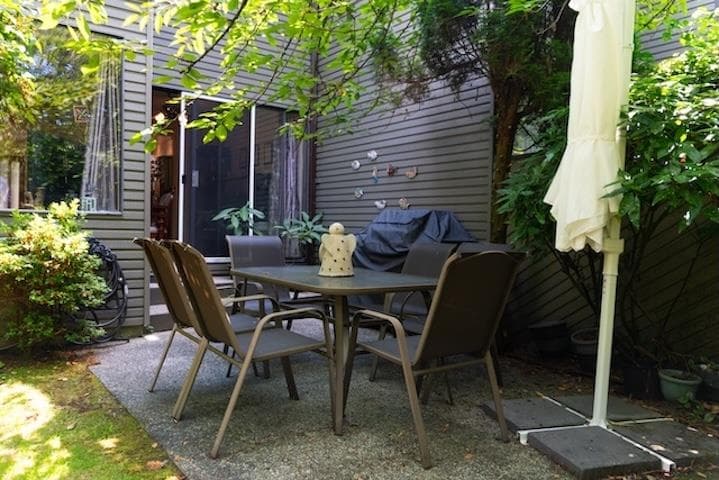
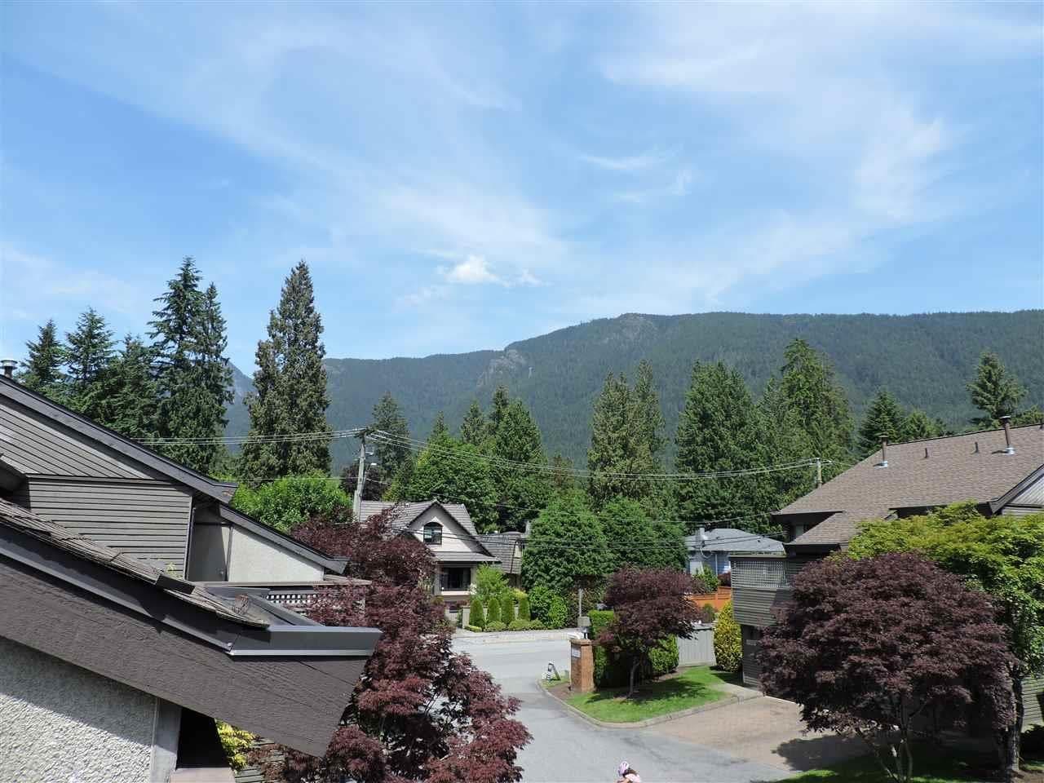
This bright and spacious 3-bedroom, 2.5-bath townhouse is ideally located in the heart of Canyon Heights, within the highly sought-after Handsworth Secondary catchment. The main floor features a welcoming living room with a cozy gas fireplace, a separate dining area with sliding doors opening to a west-facing patio and garden, and a functional kitchen with a comfortable eating nook. Upstairs offers a generous primary bedroom complete with a charming ensuite featuring a clawfoot tub, vaulted ceilings, and a skylight. Two additional bedrooms, a full 3-piece bathroom, and a private deck complete the upper level.The fully finished basement includes a large recreation/media room along with an adjoining laundry area. A single-car garage and a well-managed strata round out this desirable home.
MLS® #
R3152111
Status
Active
Type
Residential
Sub-type
Townhouse
Style
3 Storey
Ownership
Freehold Strata
Bedrooms
3
Full Baths
2
Half Baths
1
Fireplaces
1
Living Area
2,207 sqft
Main Floor
840 sqft
Basement
Yes
Year Built
1981
Age
45 years
Structure
Residential Attached
Parking Stalls
1
Garage Spaces
1
Parking Type
Garage Single
Strata Fee
$678/mo
Taxes
$4,270.75/yr
MLS® Area
Canyon Heights NV
City
North Vancouver
Postal Code
V7R 2H8
Subdivision
Montroyal Villae
Heating
Forced Air
Appliances
Washer/Dryer · Dishwasher · Refrigerator · Stove · Microwave
Laundry
In Unit
Fireplace
Gas
Security
Smoke Detector(s)
Pets
Cats OK, Dogs OK, Number Limit (Two), Yes With Restrictions
Lot Features
Central Location
Community
Shopping Nearby
Building Amenities
Caretaker · Trash · Maintenance Grounds · Management · Snow Removal
Coordinates: 49.355882, -123.105730 · Map data © Google
Building permit history is currently available for City of Vancouver properties only.