+24 more
$1,799,900
Listed by: Engel & Volkers Vancouver · MLS®
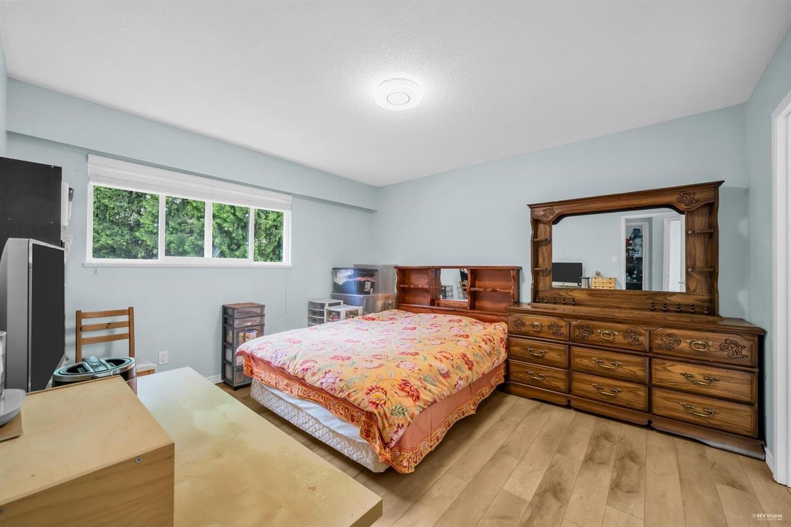
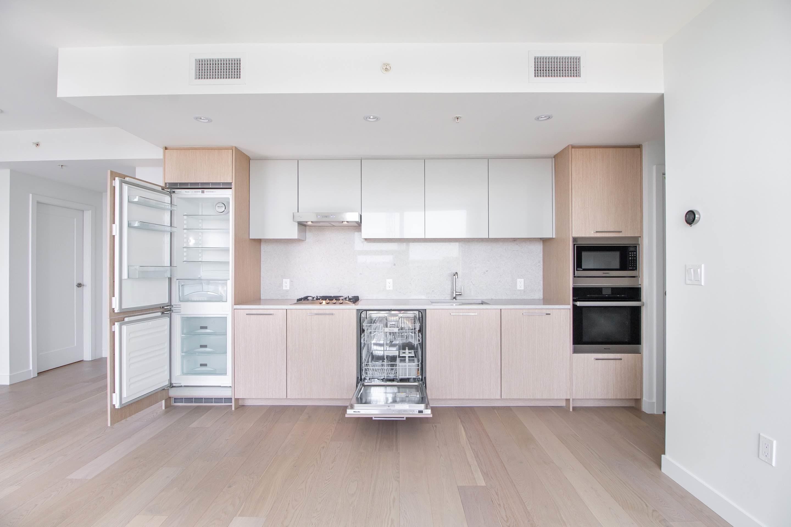
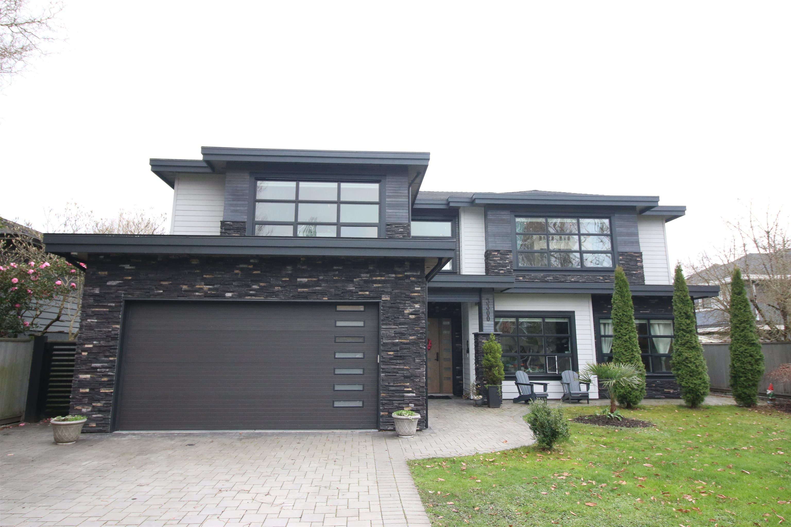
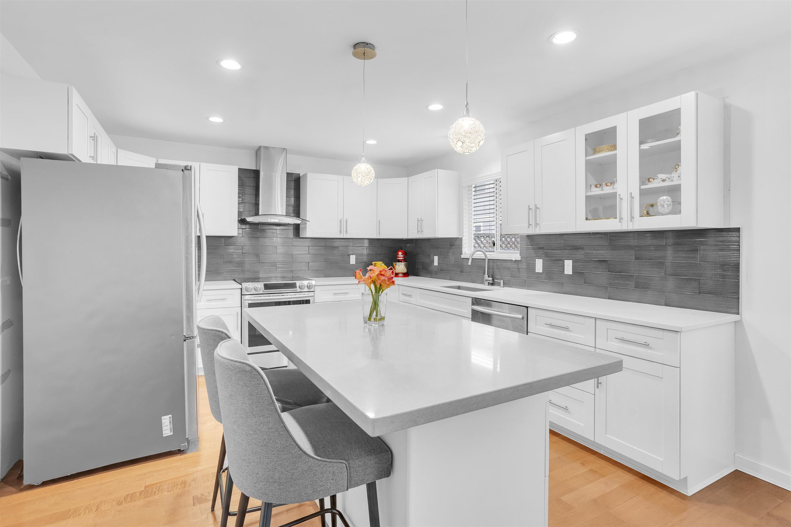
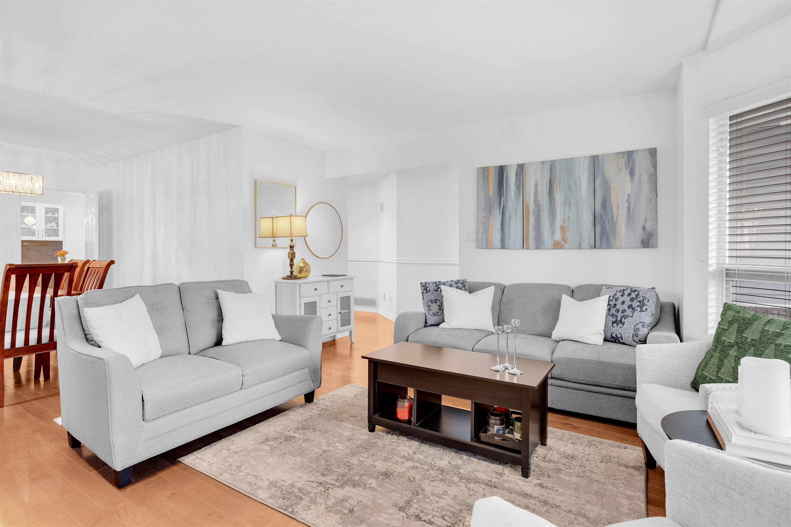
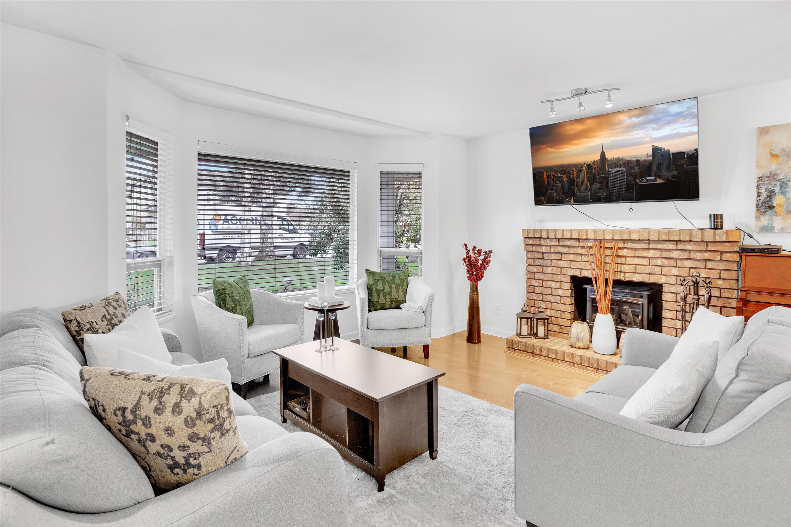
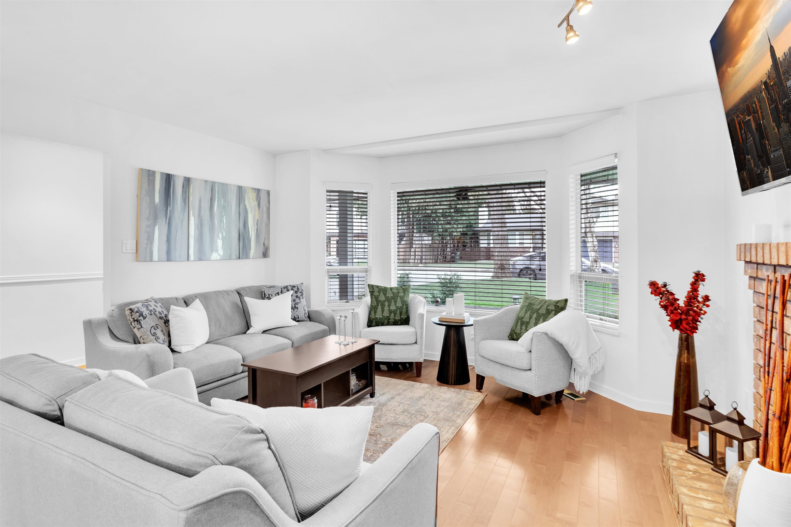
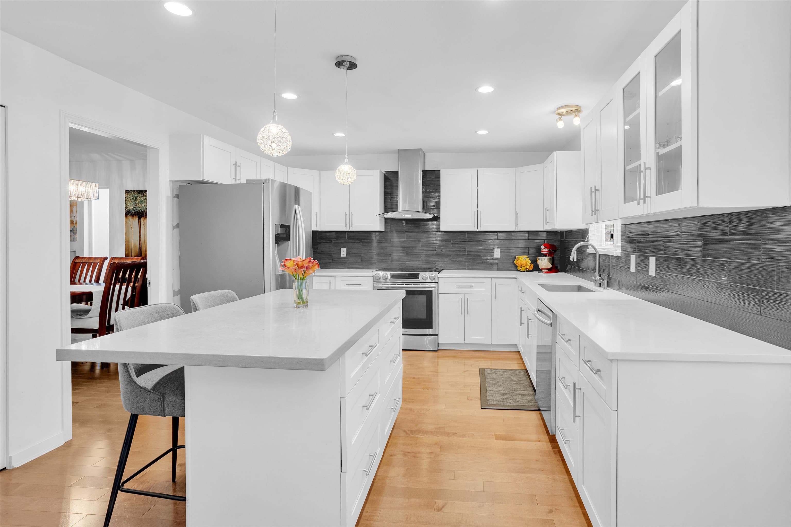
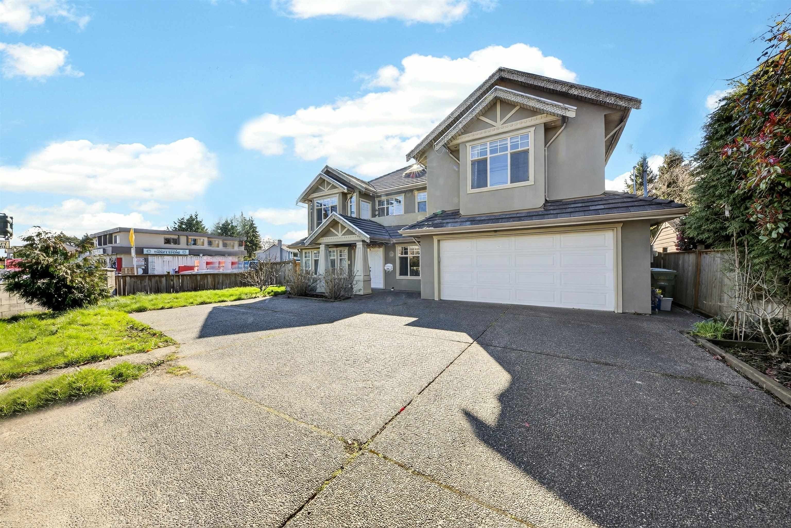
Experience the magic of Steveston Village in this beautifully updated family home. Tastefully renovated in 2015, the residence features a timeless aesthetic with engineered hardwood throughout both levels. The main floor boasts kitchen with stainless steel appliances, a large island, family room, formal living/dining, and powder room. Upstairs, you will find 4 generous-sized bedrooms with 2 walk-in closets and 2 bathrooms. Enjoy sun-drenched afternoons in the southwest-facing backyard. Located just steps from Homma Elementary and less than 200m from McMath Secondary. Walk to the new community centre, local boutiques, and family-owned restaurants. Explore riverfront trails and buy fresh catch at the nearby marina. This is more than a house; it’s a lifestyle gem waiting for its next chapter.
MLS® #
R3091100
Status
Active
Type
Residential
Sub-type
Single Family Residence
Ownership
Freehold NonStrata
Bedrooms
4
Full Baths
2
Half Baths
1
Fireplaces
2
Living Area
2,329 sqft
Main Floor
1,287 sqft
Lot Size
4,291 sqft
Lot Dimensions
53 x 80
Frontage
53
Year Built
1987
Age
39 years
Structure
Residential Detached
Parking Stalls
4
Garage Spaces
2
Parking Type
Garage Double, Front Access, Concrete, Garage Door Opener
Taxes
$5,406.98/yr
MLS® Area
Richmond
City
Richmond
Postal Code
V7E 6E9
Heating
Forced Air
Appliances
Washer/Dryer · Dishwasher · Refrigerator · Stove
Laundry
In Unit
Fireplace
Insert · Gas · Wood Burning
Security
Prewired
Windows
Window Coverings
Interior Features
Storage · Pantry · Central Vacuum Roughed In
Exterior Features
Garden · Private Yard
Lot Features
Central Location, Marina Nearby, Private, Recreation Nearby
Community
Shopping Nearby
Coordinates: 49.129721, -123.176146 · Map data © Google
$2,100,000
Richmond
MLS® R3099673 · Listed by Luxmore Realty
Building permit history is currently available for City of Vancouver properties only.