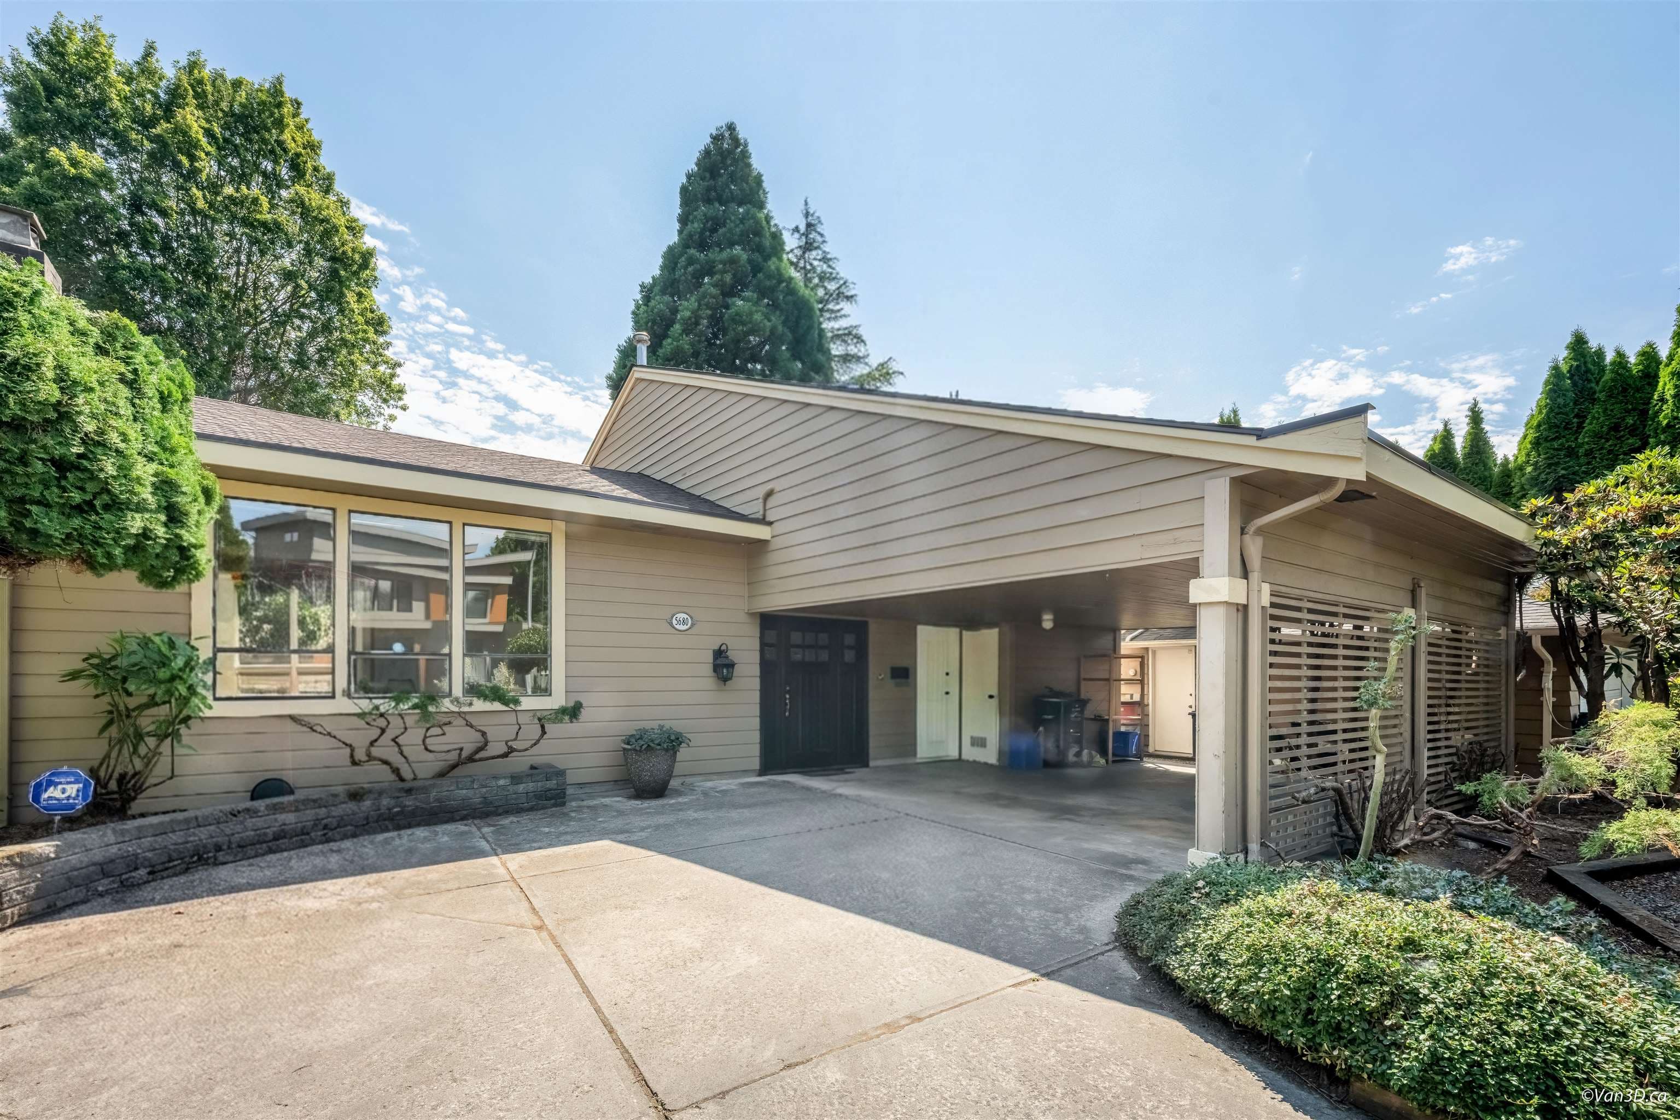
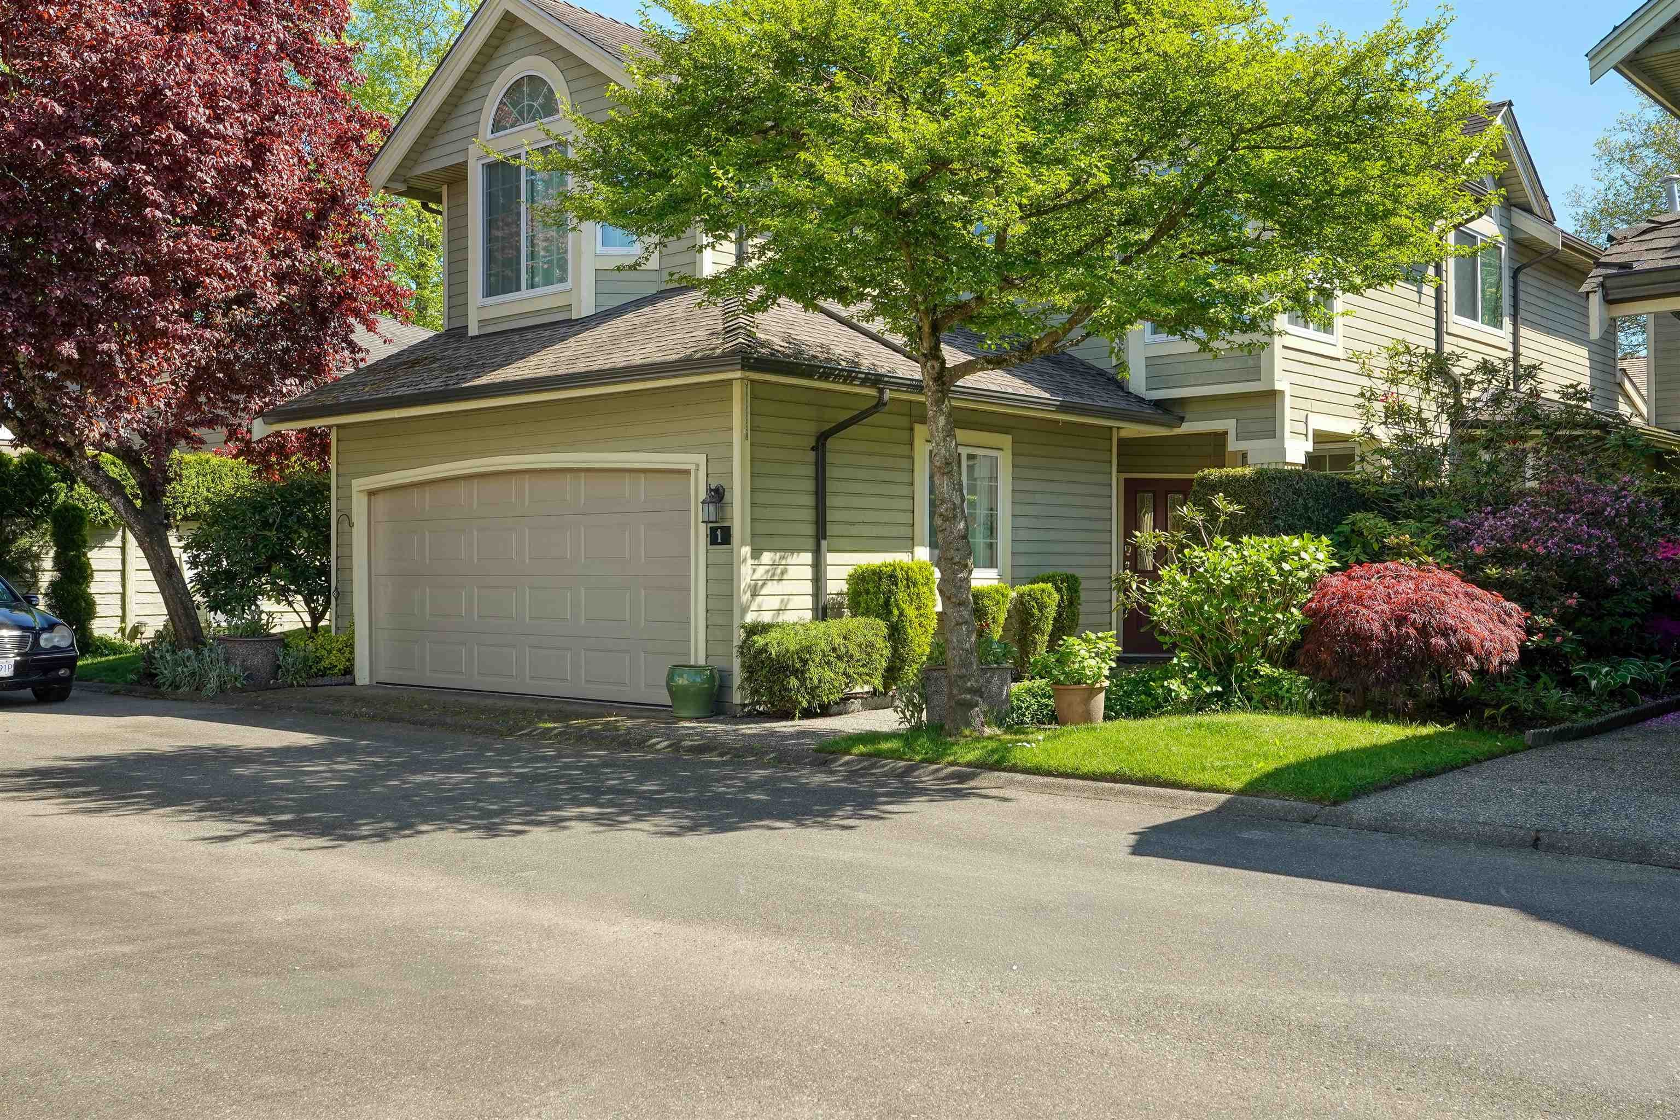
$3,258,000
Listed by: Engel & Volkers Vancouver · MLS®
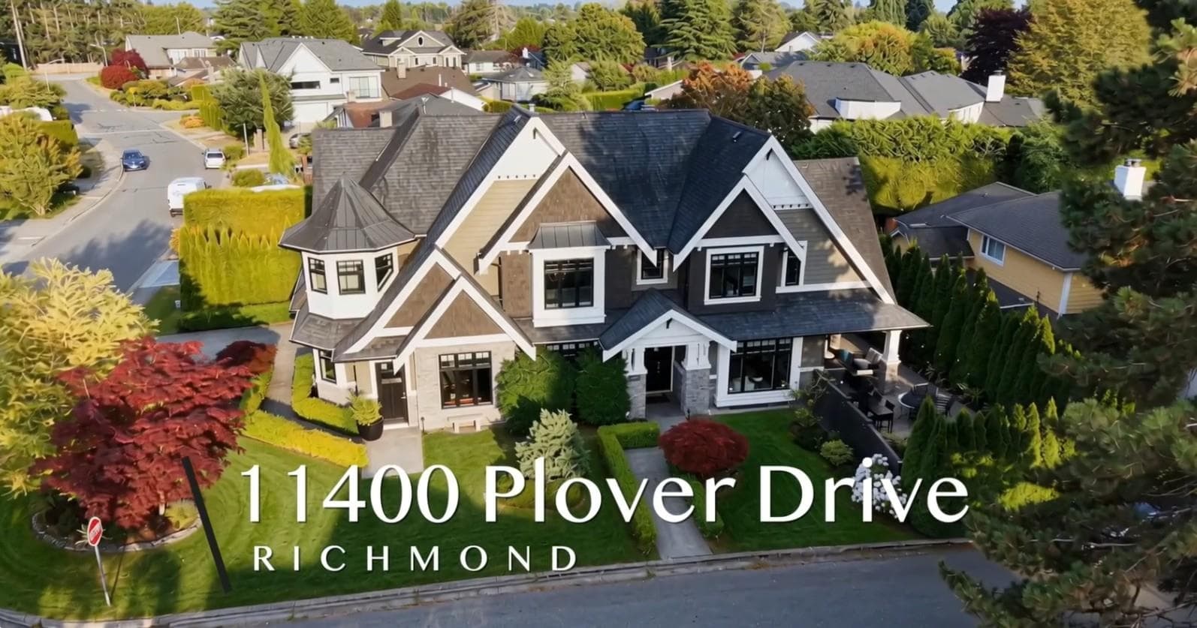
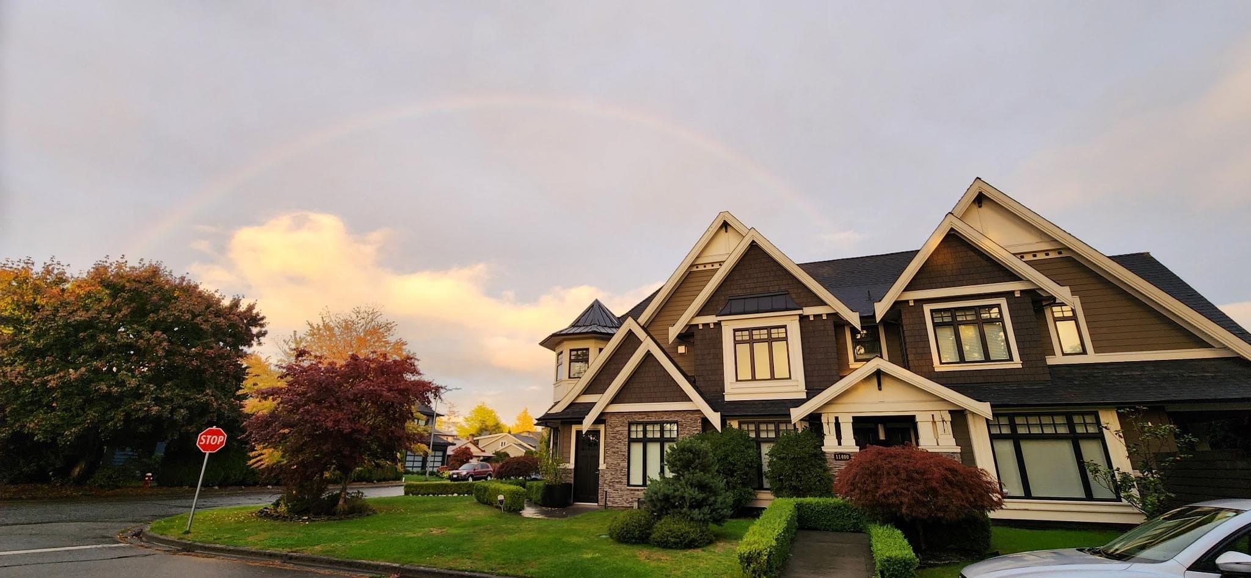
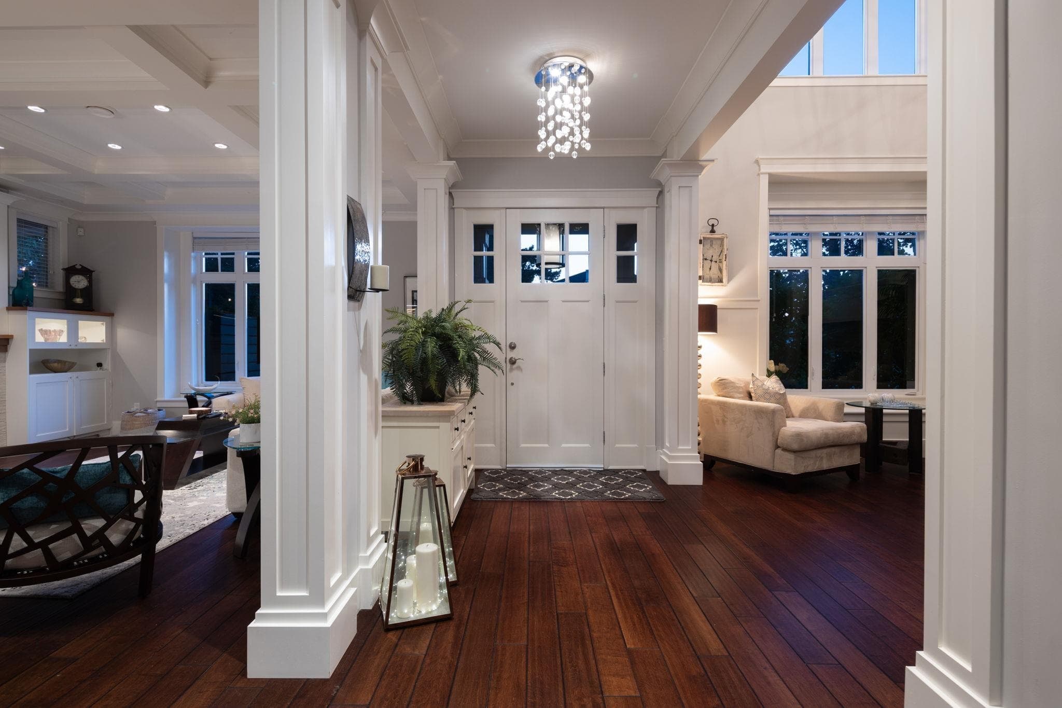
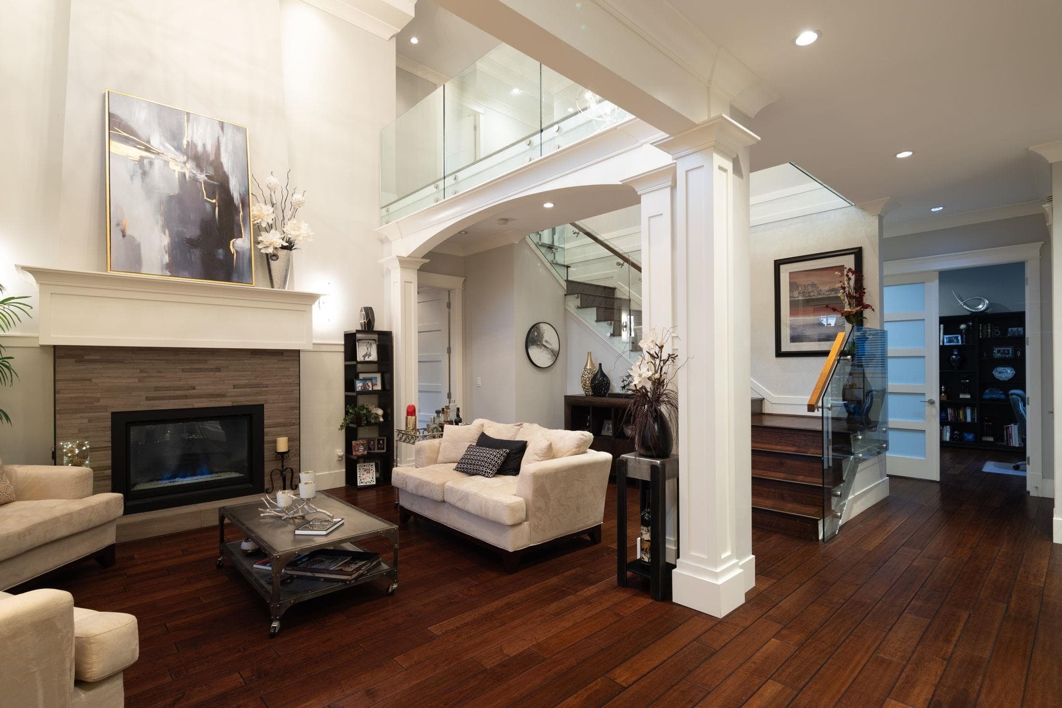
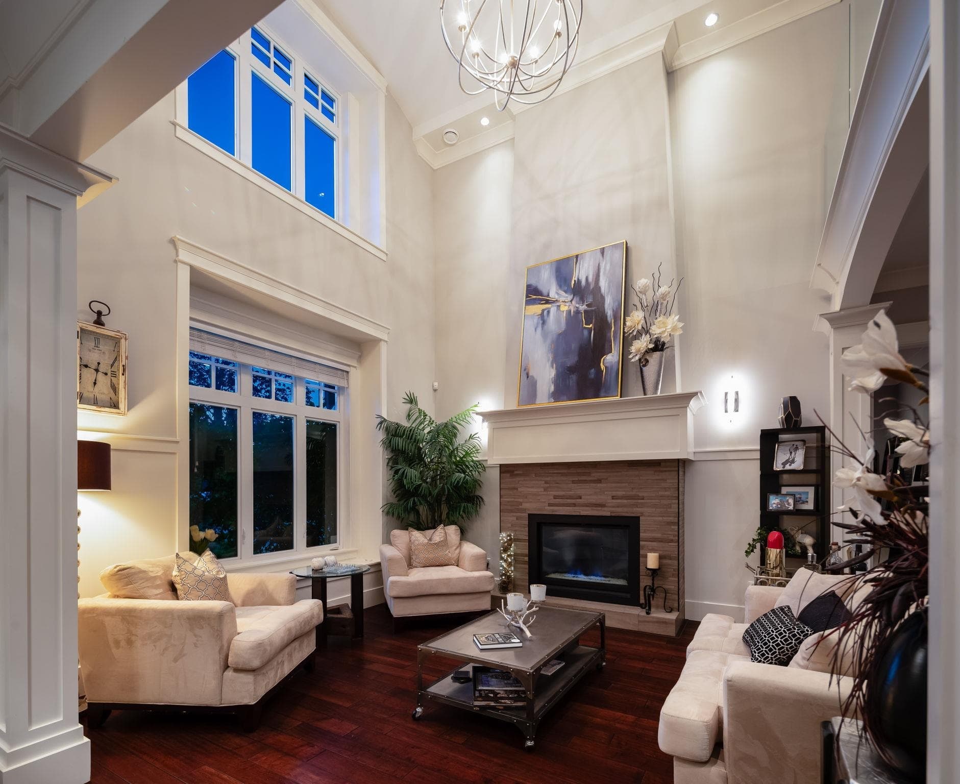
Among Richmond's finest offerings. On a prized corner lot in prestigious Westwind, this custom-built 2-level, 4,200 sf home offers 5 beds/5 baths, blending French Country architecture with modern style. Main floor features a 20' ceiling in the LR, 2 gas fp, family room w/dramatic coffered ceiling, chef's kitchen w/walnut cabinets, quartz counters, Wolf range, oversized fridge/freezer, spice kitchen + pantry. Flexible great room w/separate entrance for theatre, entertaining or nanny suite. Upstairs offers a luxurious primary w/gas fp, spa ensuite + 2 walk-ins, plus 3 more bedrooms incl. 2nd primary suite w/ensuite + built-in office. Private backyard oasis w/hot tub, landscape lighting. Plus EV charger & new HVAC. Walk to top schools, seaside & charming Steveston Village. Truly magnificent!
MLS® #
R3152506
Status
Active
Type
Residential
Sub-type
Single Family Residence
Ownership
Freehold NonStrata
Bedrooms
5
Full Baths
4
Half Baths
1
Fireplaces
3
Living Area
4,246 sqft
Main Floor
2,178 sqft
Lot Size
6,370 sqft
Lot Dimensions
100 x 68'
Frontage
100
Year Built
2012
Age
14 years
Structure
Residential Detached
Parking Stalls
4
Garage Spaces
2
Parking Type
Garage Double, Side Access
Taxes
$10,890/yr
MLS® Area
Westwind
City
Richmond
Postal Code
V7E 4J6
Subdivision
Westwind Close To Steveston
Heating
Hot Water · Natural Gas
Cooling / A/C
Central Air · Air Conditioning
Appliances
Washer/Dryer · Dishwasher · Refrigerator · Stove · Microwave · Range Top
Laundry
In Unit
Fireplace
Gas
Interior Features
Vaulted Ceiling(s) · Wet Bar
Exterior Features
Garden · Private Yard
Community
Shopping Nearby
Coordinates: 49.127763, -123.161557 · Map data © Google
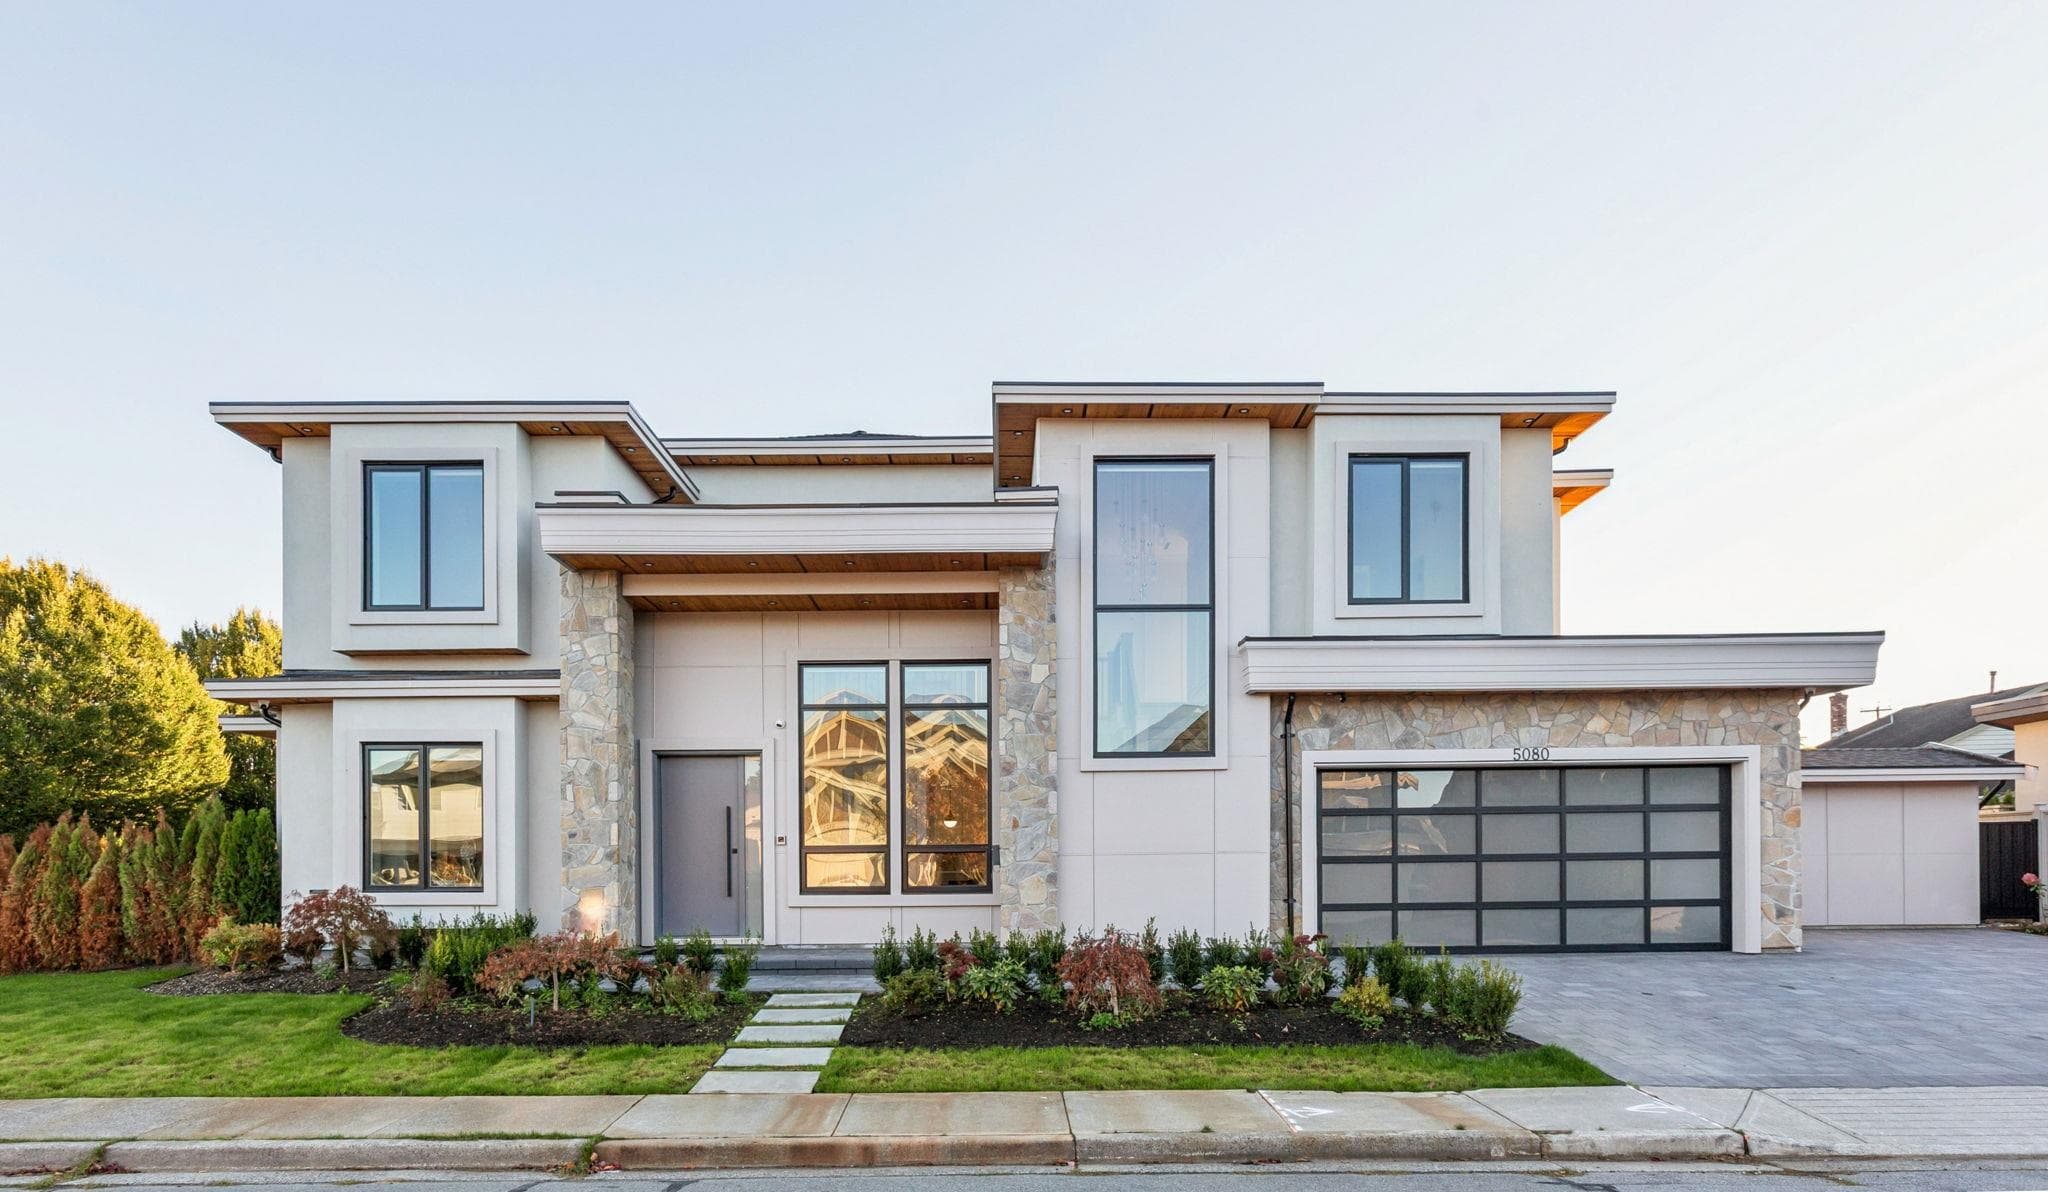
$3,388,000
Westwind
MLS® R3139031 · Listed by RE/MAX Westcoast
Building permit history is currently available for City of Vancouver properties only.