+32 more
$799,800
Listed by: RE/MAX Westcoast · MLS®
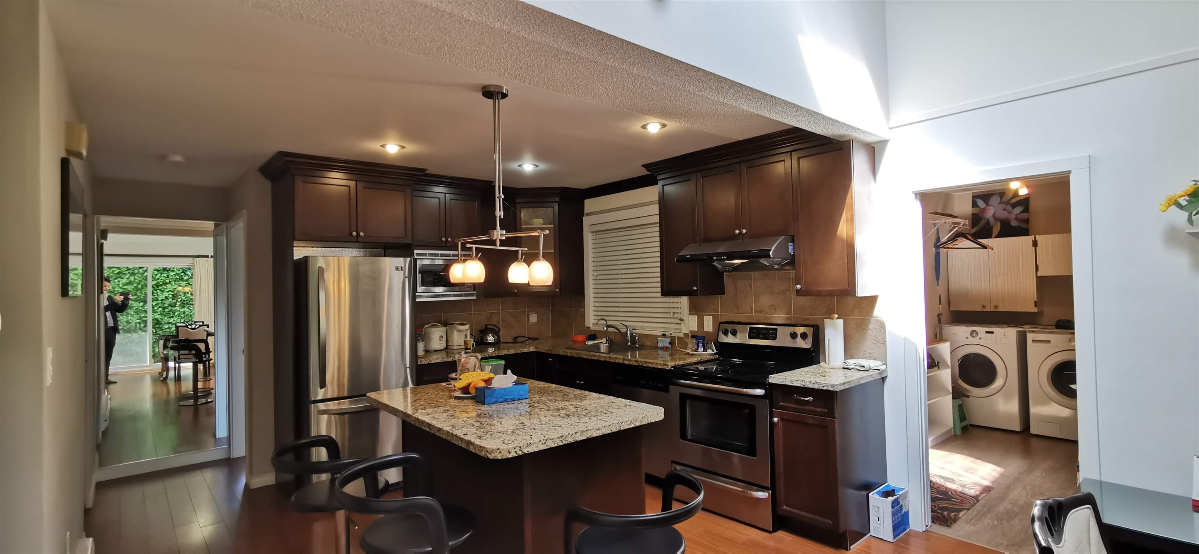
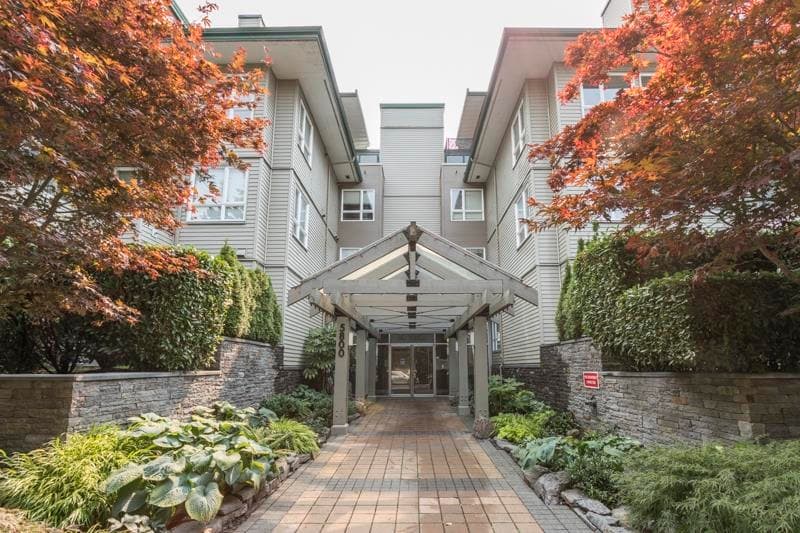
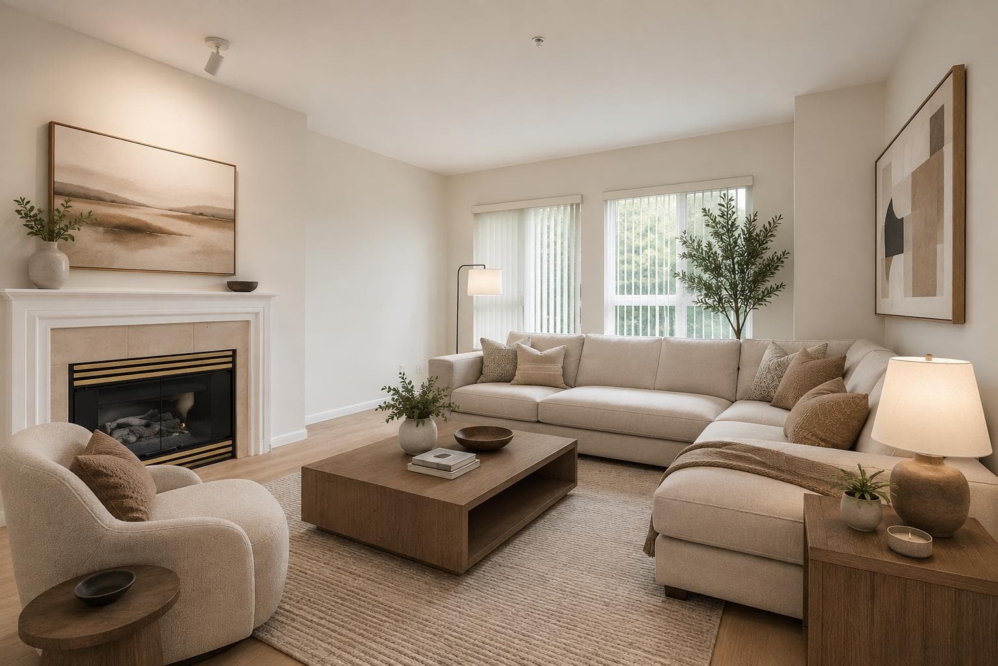
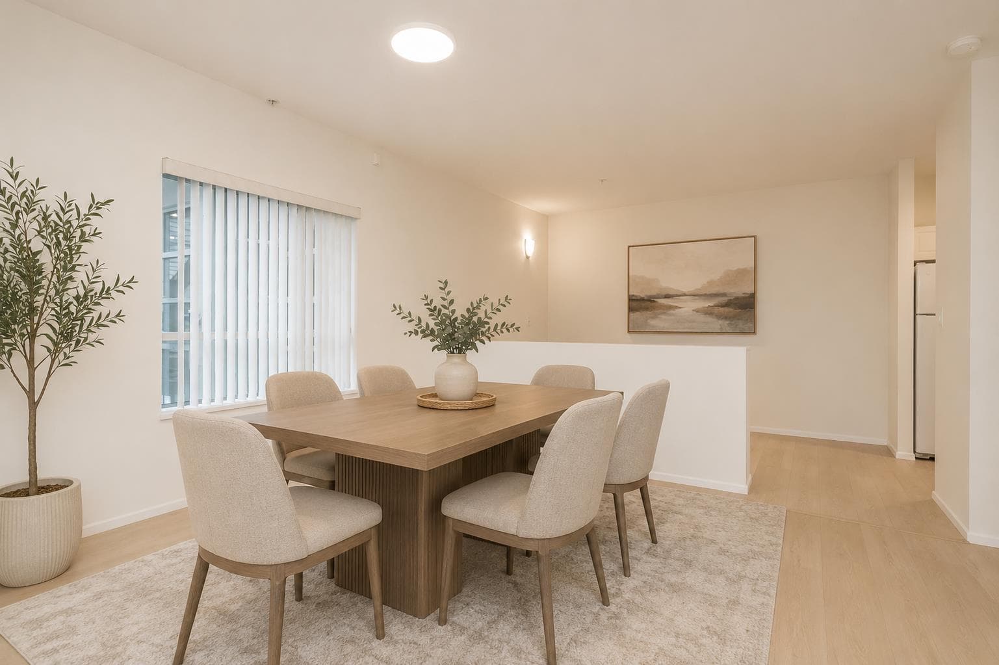
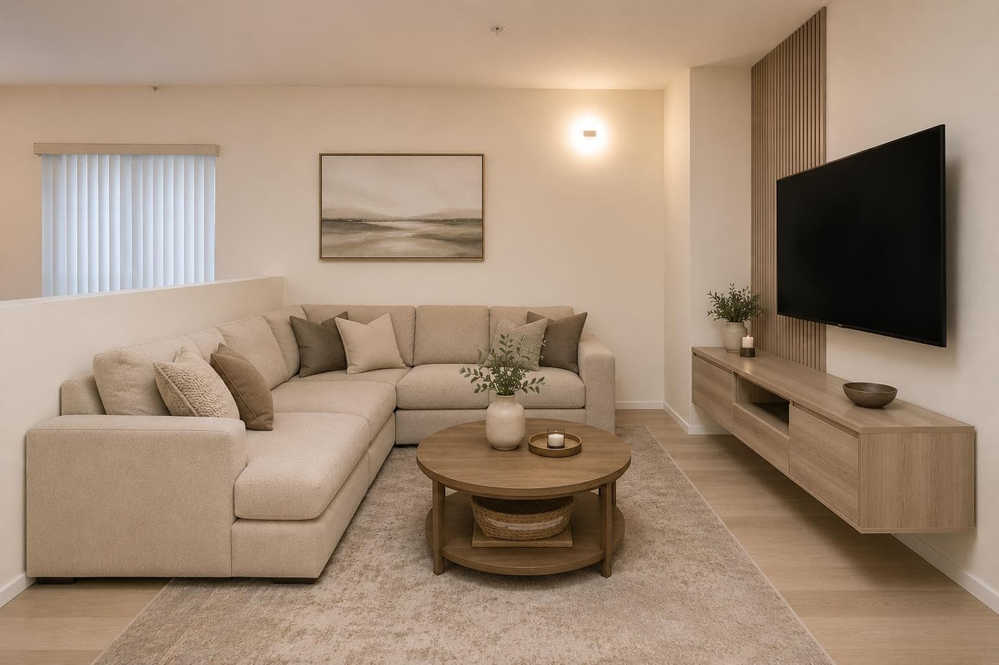
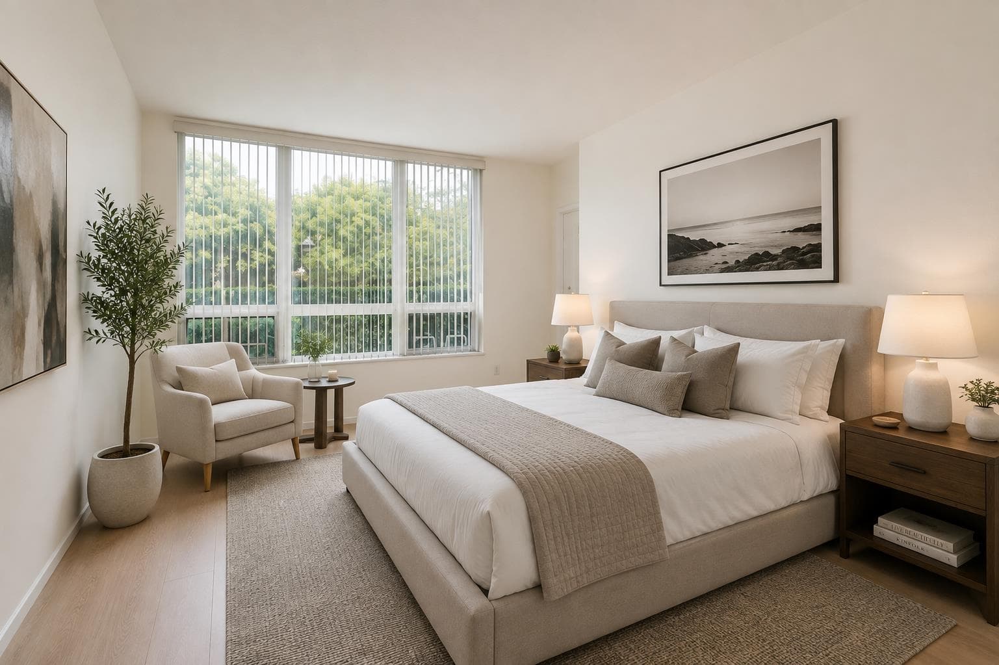
THE VILLAS-bright & spacious unit with hard surface flooring throughout, 2 bedrooms PLUS A DEN with a fantastic WALKOUT PATIO. Start living the Steveston lifestyle in this well-maintained building with a brand new roof & cozy radiant in/floor heat. Corner unit with east & north exposure feels airy with 9 foot ceilings. Perfect for pet owners, the yard space is a combination of an open patio, a covered patio & a grassy area surrounded by mature trees & shrubs. Kitchen with white appliances & white cabinets, updated washer/dryer. Big primary bedroom features his & her closets & ensuite with walk-in shower. Second bedroom features a cheater ensuite. Fantastic floor plan, not a cookie cutter!! Awaiting your decorating ideas! 2 secure parking spots. OPEN HOUSE: Saturday, Aug 29th, 2-4pm.
MLS® #
R3159183
Status
Active
Type
Residential
Sub-type
Apartment/Condo
Style
Ground Level Unit
Ownership
Freehold Strata
Bedrooms
2
Full Baths
2
Half Baths
0
Fireplaces
1
Living Area
1,456 sqft
Main Floor
1,456 sqft
Year Built
1997
Age
29 years
Structure
Multi Family, Residential Attached
Parking Stalls
2
Parking Type
Garage Under Building
Strata Fee
$780.82/mo
Taxes
$3,149.03/yr
MLS® Area
Steveston South
City
Richmond
Postal Code
V7E 6M2
Subdivision
The Villas At Southcove
Heating
Radiant
Appliances
Washer/Dryer · Dishwasher · Refrigerator · Stove
Laundry
In Unit
Fireplace
Gas
Interior Features
Elevator
Pets
Yes With Restrictions
Lot Features
Recreation Nearby
Community
Shopping Nearby
Building Amenities
Bike Room · Caretaker · Trash · Maintenance Grounds · Heat · Hot Water · Management · Sewer · Snow Removal · Water
Coordinates: 49.121662, -123.159537 · Map data © Google
1 bd · 1 ba · 1,095 sqft
MLS® R3154021 · Orca Realty Inc.
$3,350
1 bd · 1 ba · 797 sqft
MLS® R3113073 · RE/MAX Michael Cowling and Associates Realty
$575,000
Building permit history is currently available for City of Vancouver properties only.